Cabin Home Plans | COOLhouseplans.com
Call 800-482-0464

Cabin Home Plans





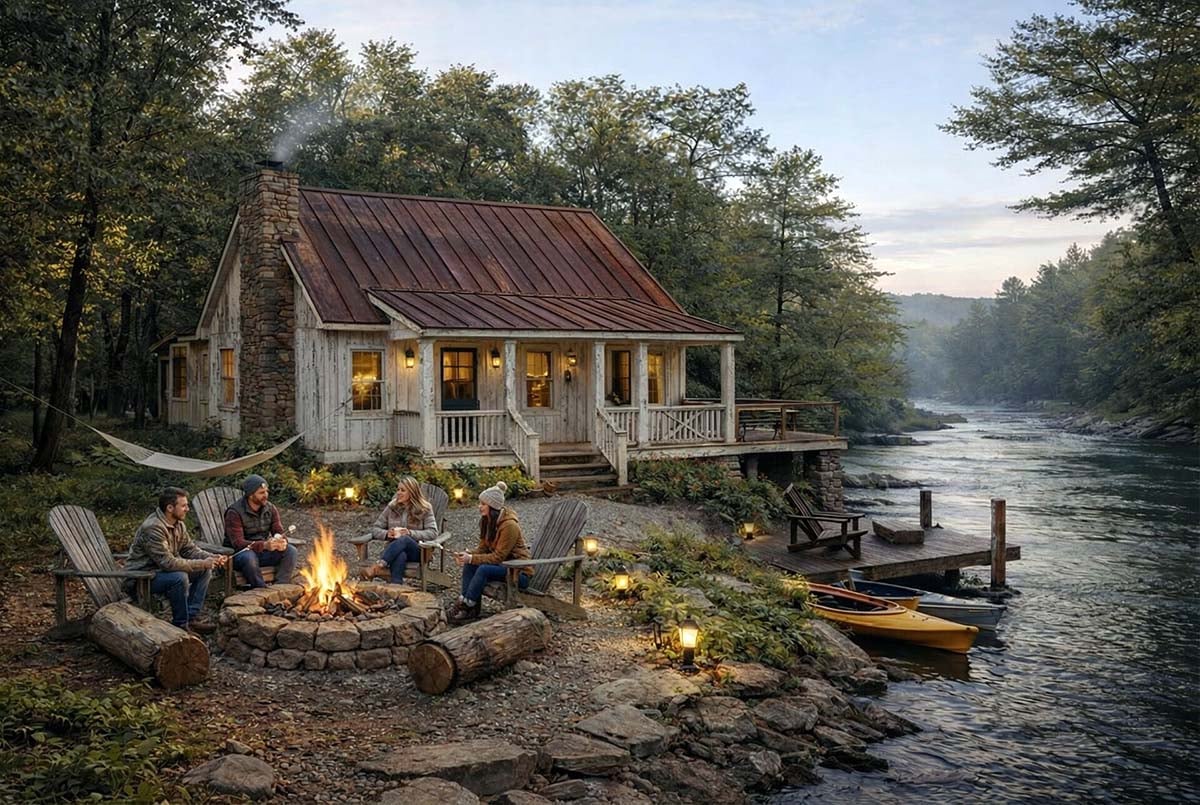








Cabin house plans are a great option for a vacation size home or even year-round. Their simple, rustic style is ideal for a family that enjoys adventures. Whether you're looking for a coountry cabin or coastal cabin on the beach, COOL House Plans has plenty of options for you to choose from. Build your cabin home with professional building plans shipped directly from the home designer.


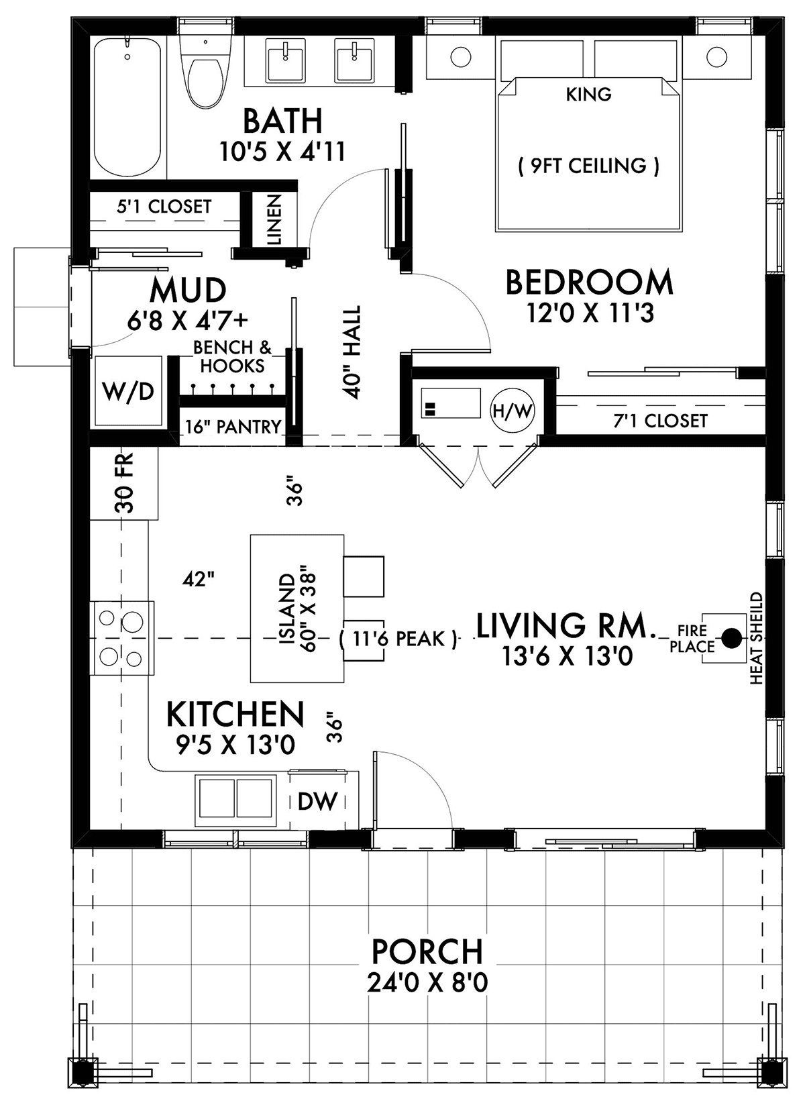





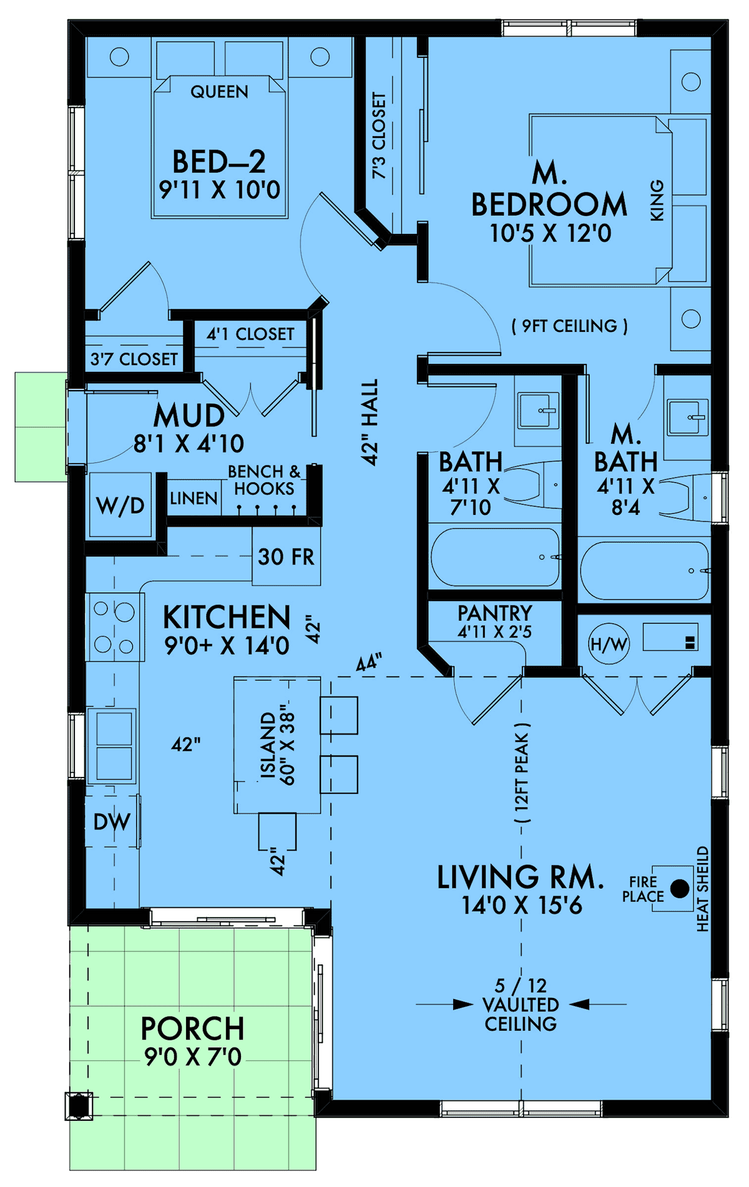




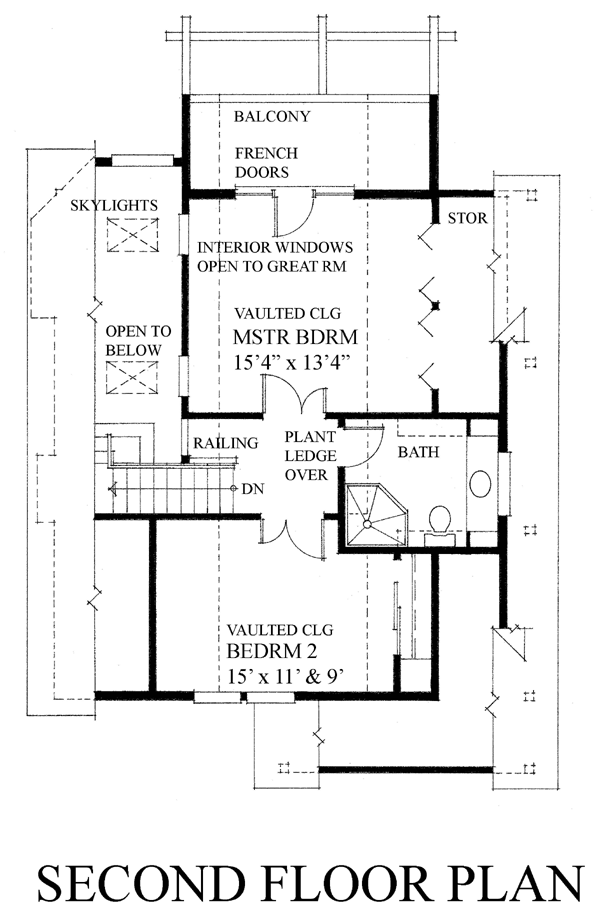



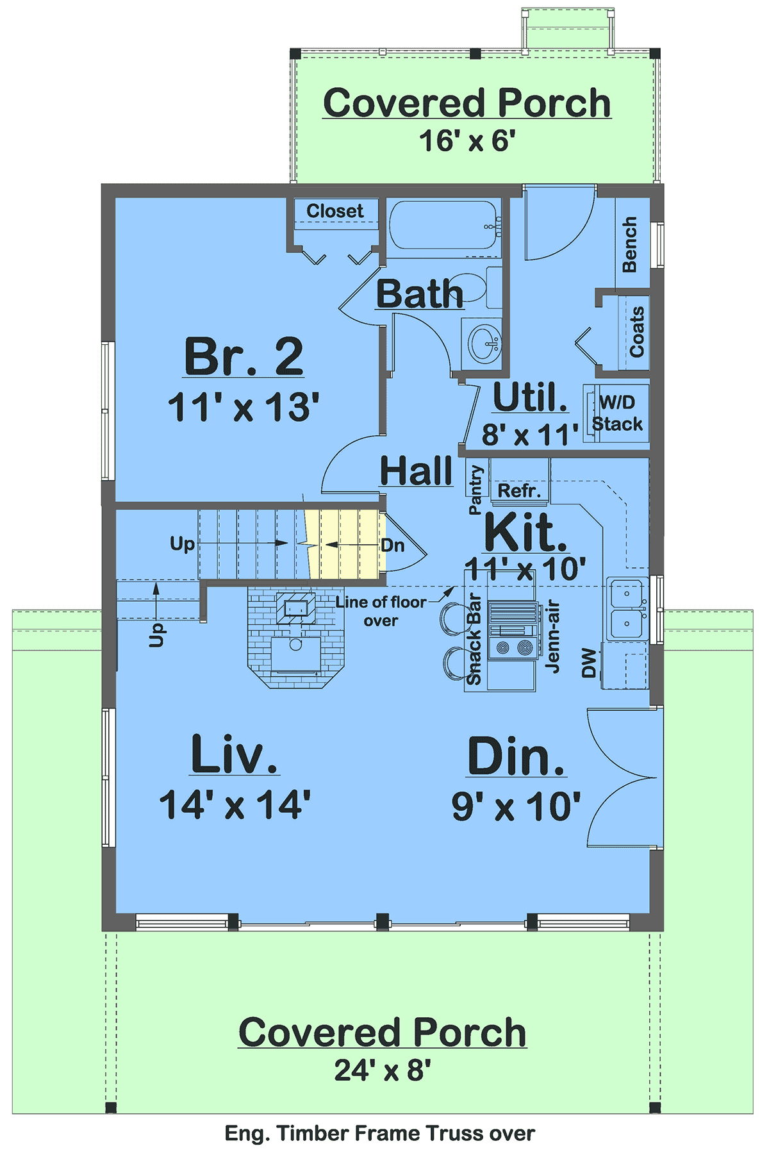
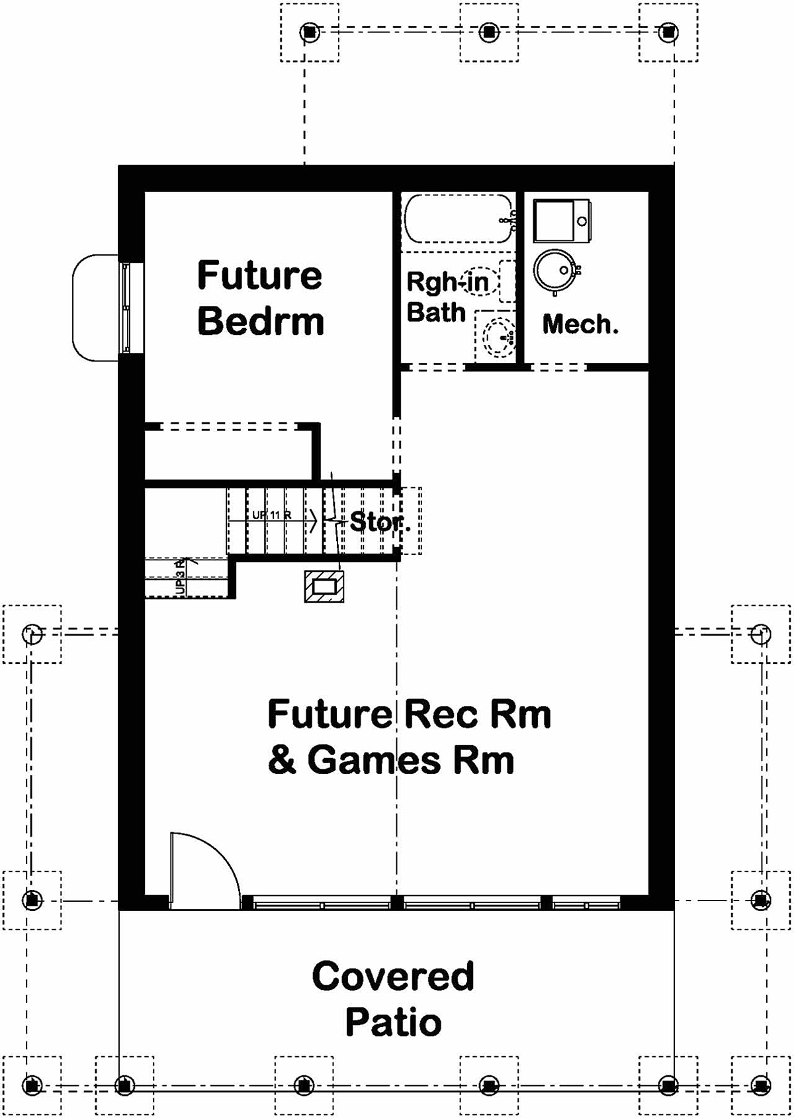
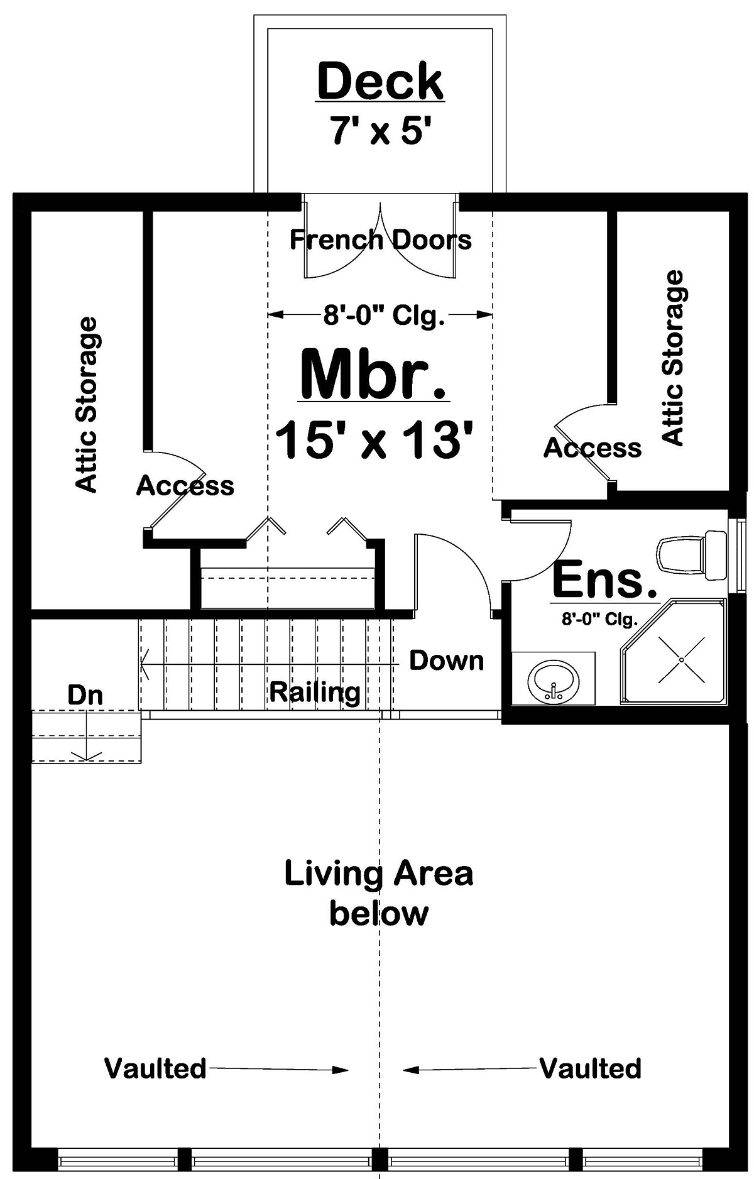

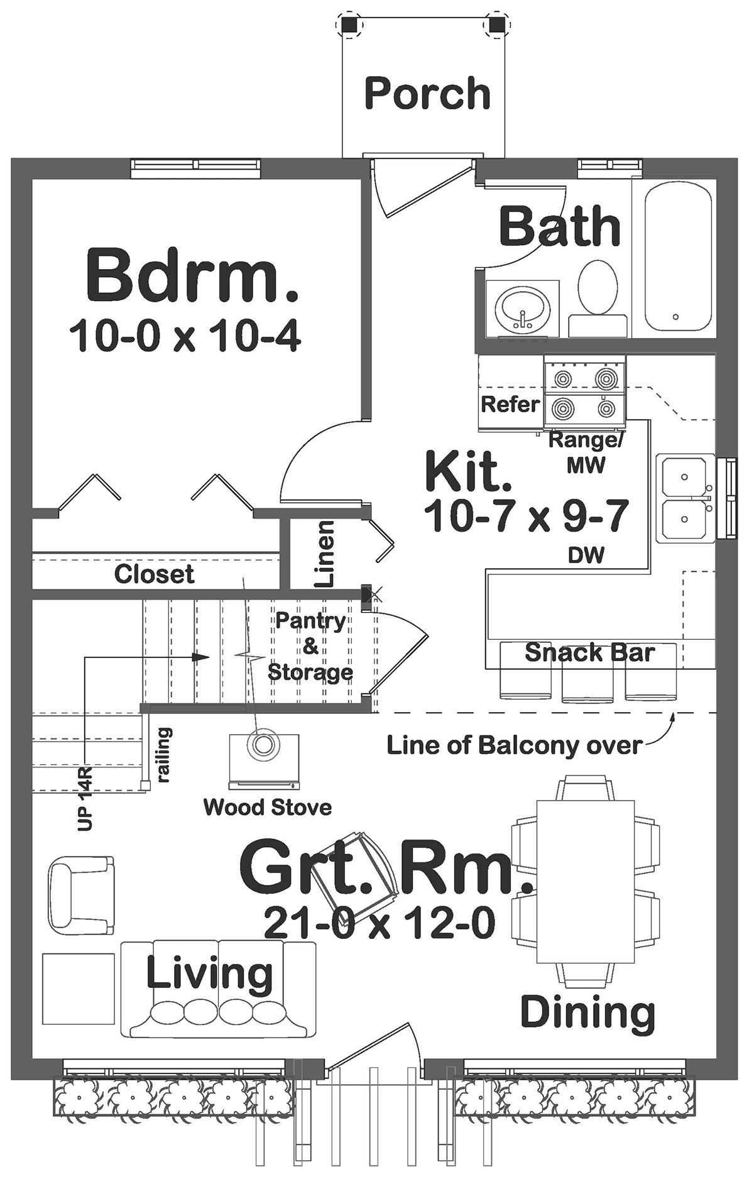
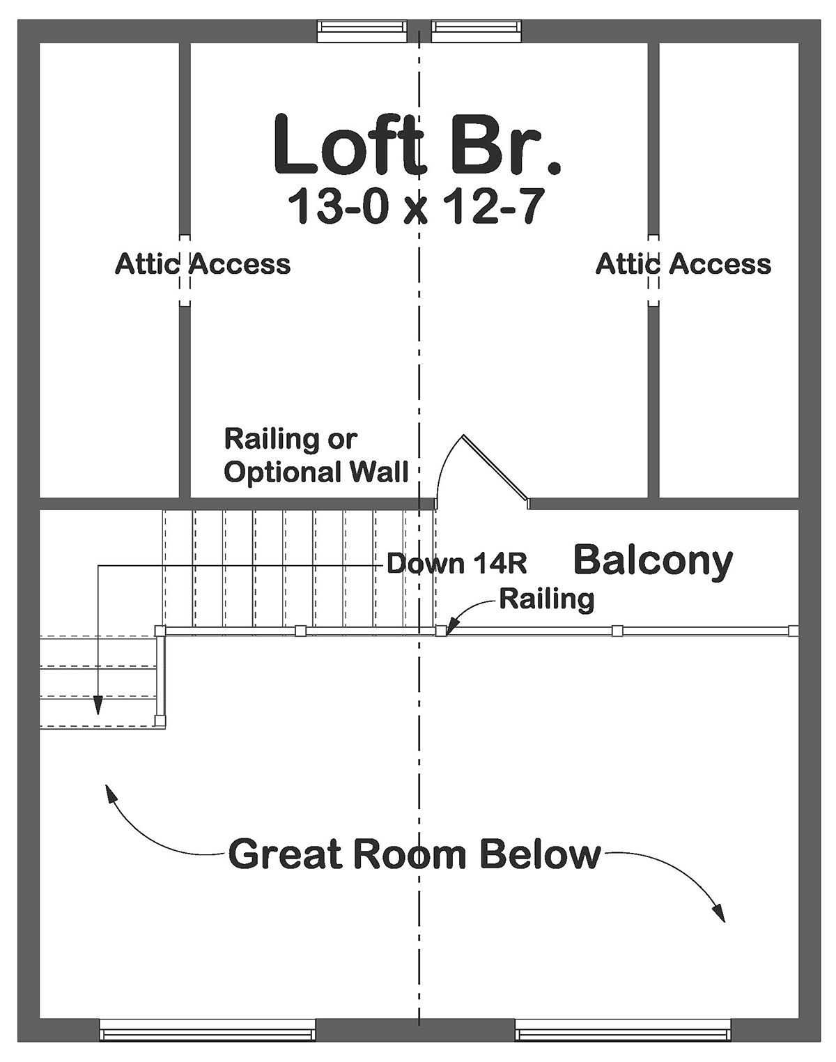



Plan Number 86202

547 Plans


672 Heated SqFt
24'0 W x 36'0 D
Beds: 1 - Bath: 1

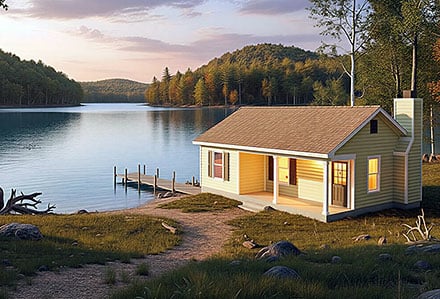

897 Heated SqFt
24'0 W x 40'0 D
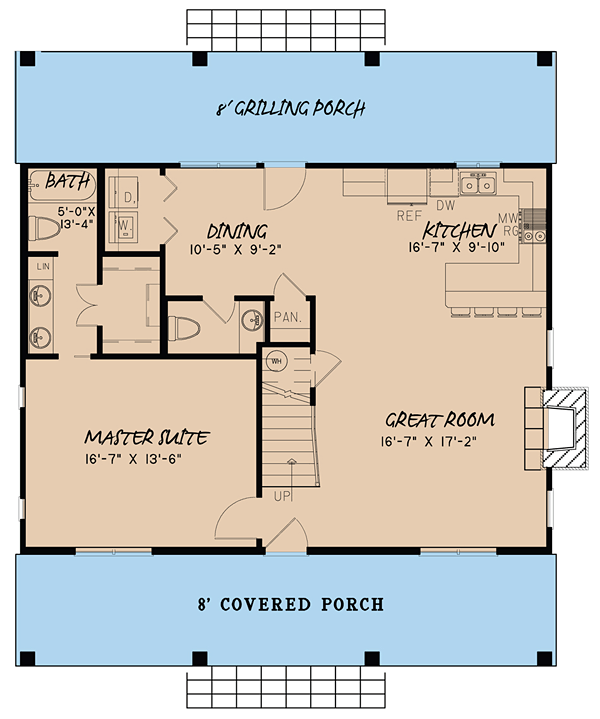
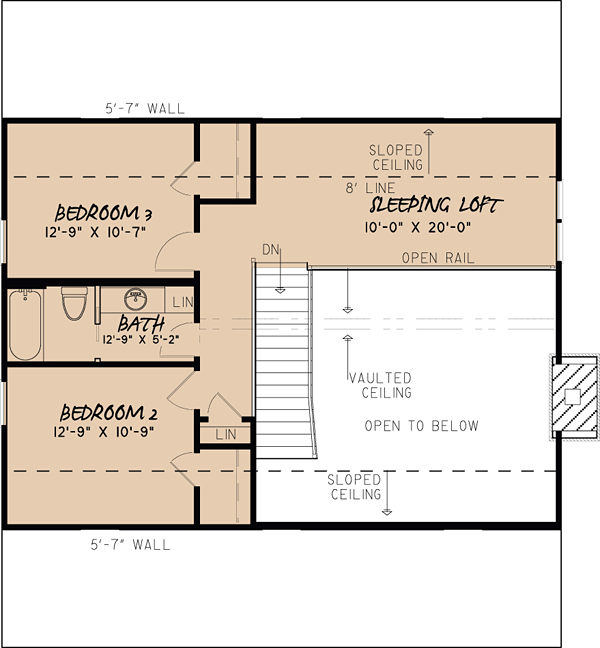
Beds: 2 - Bath: 2

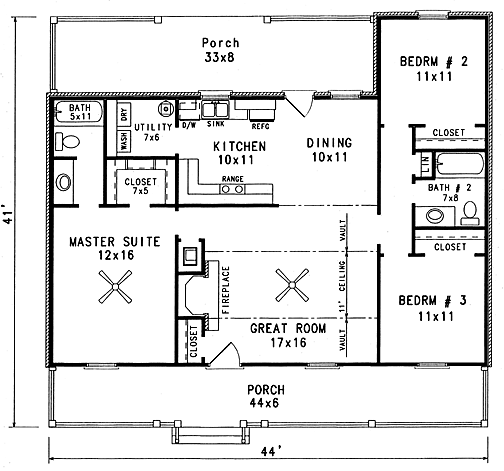
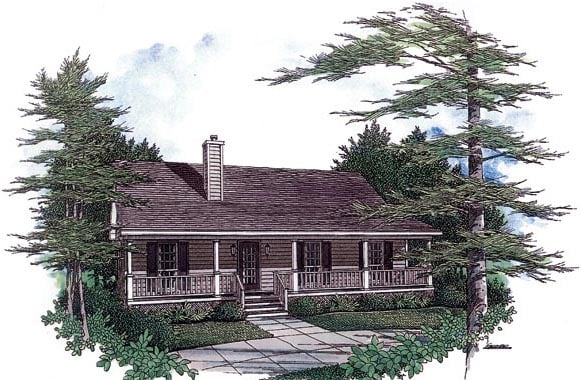


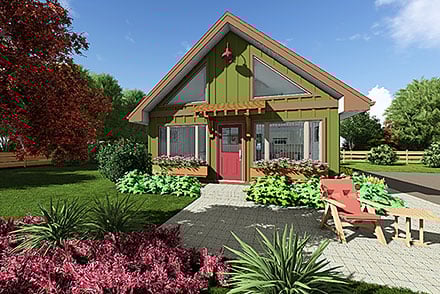
1277 Heated SqFt
44' W x 41' D
Beds: 3 - Bath: 2

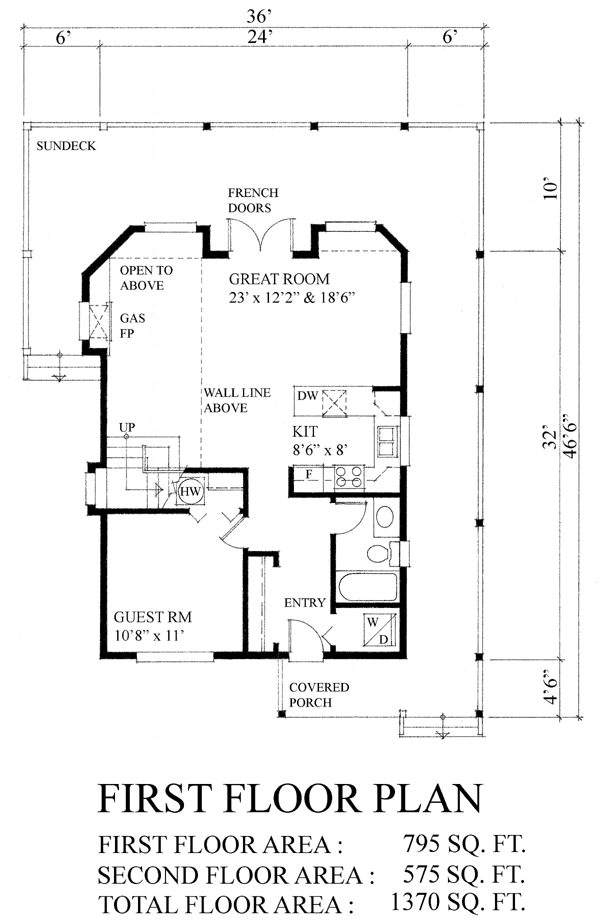



1370 Heated SqFt
36' W x 46'6 D
Beds: 3 - Bath: 2
2001 Heated SqFt
38'0 W x 61'0 D
Beds: 3 - Bath: 2
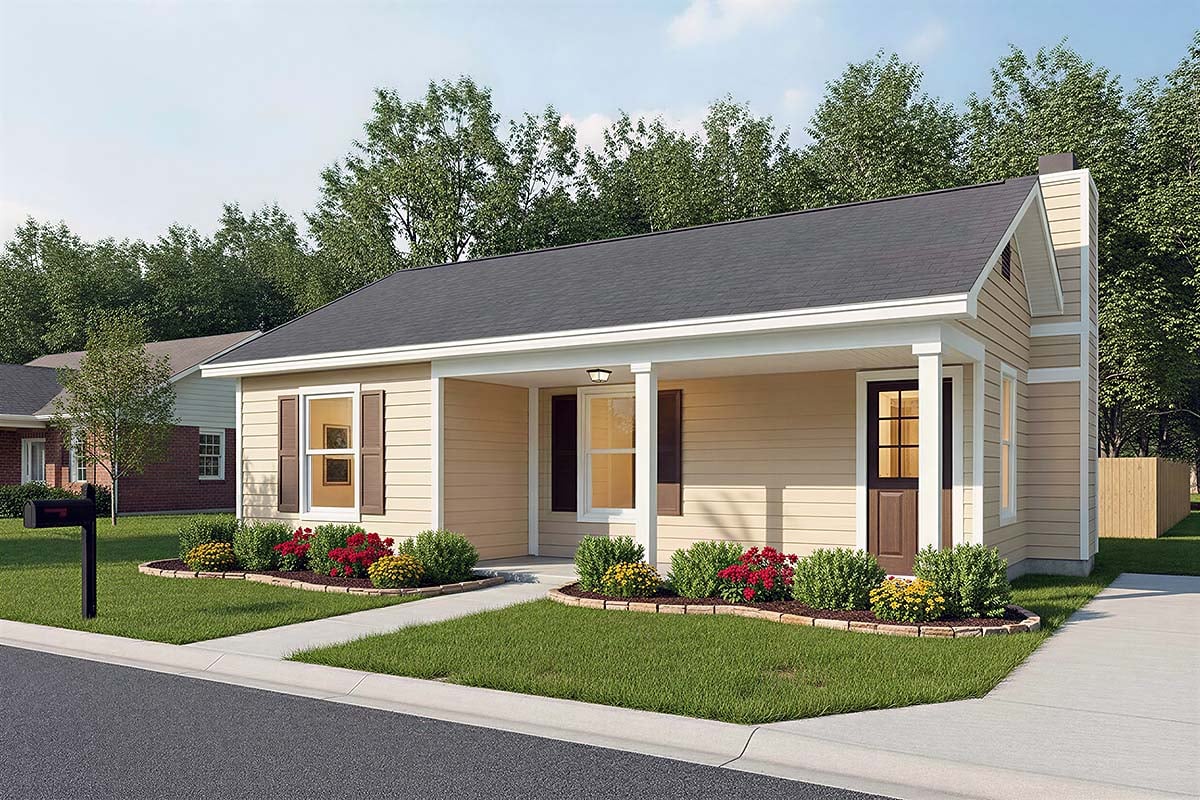
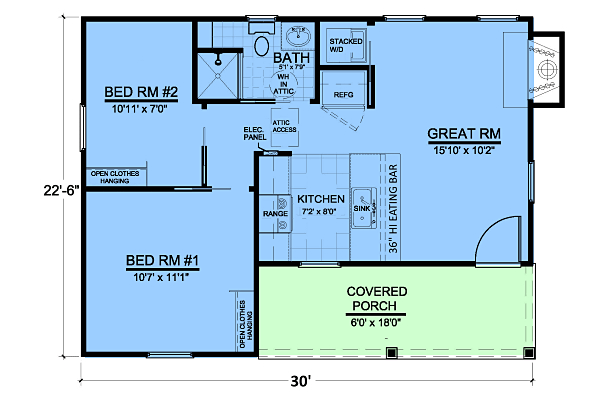
540 Heated SqFt
30'0 W x 22'6 D
Beds: 2 - Bath: 1
1301 Heated SqFt
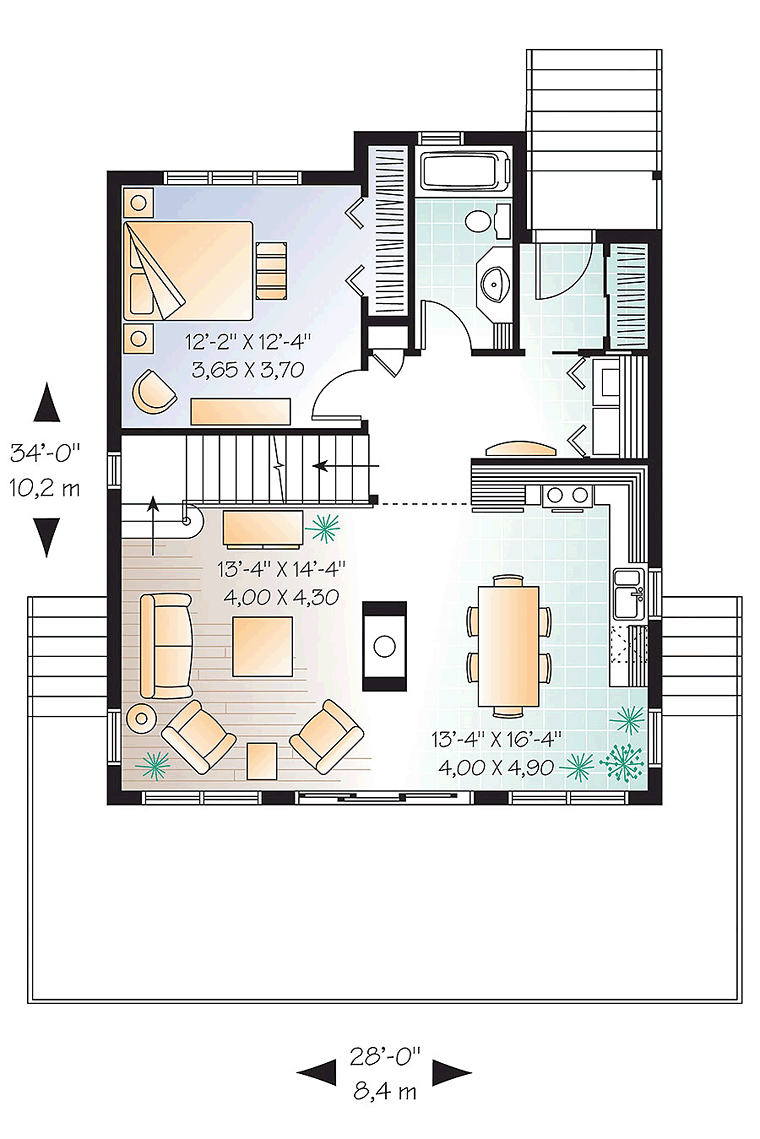
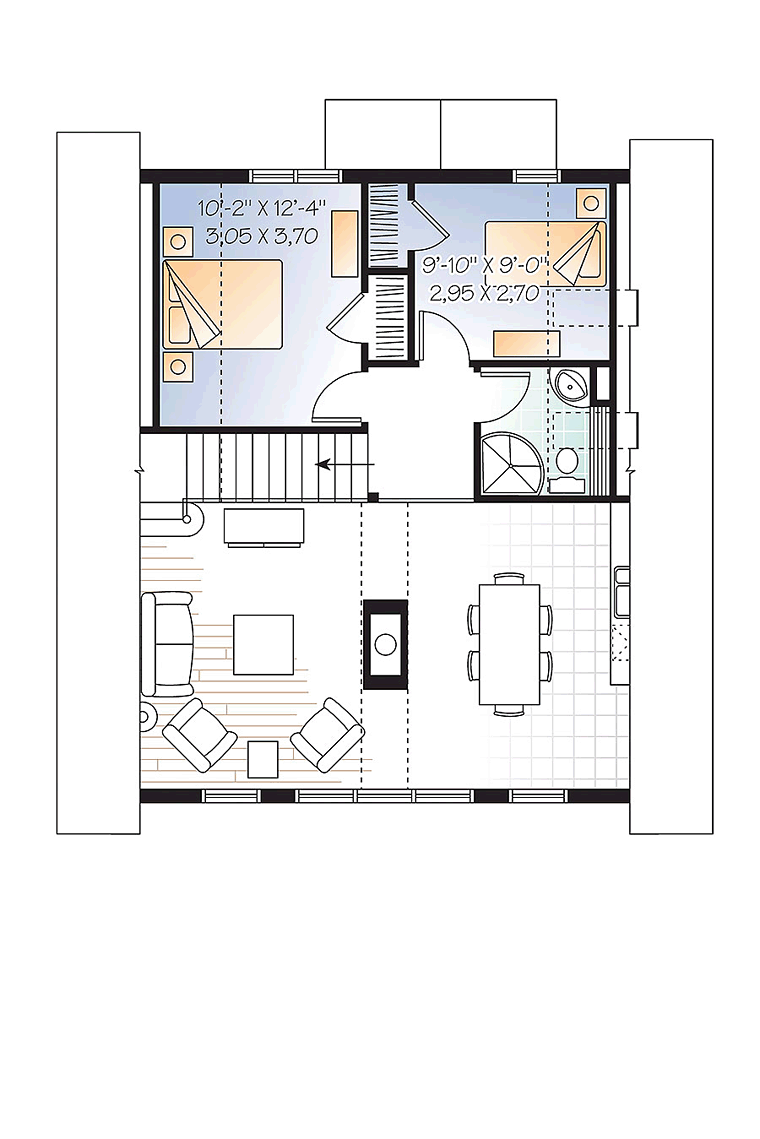
28'0 W x 34'0 D
Beds: 3 - Bath: 2
1040 Heated SqFt
32' W x 46' D
Beds: 2 - Bath: 2
1374 Heated SqFt
40'4 W x 41'6 D
Beds: 3 - Bath: 2

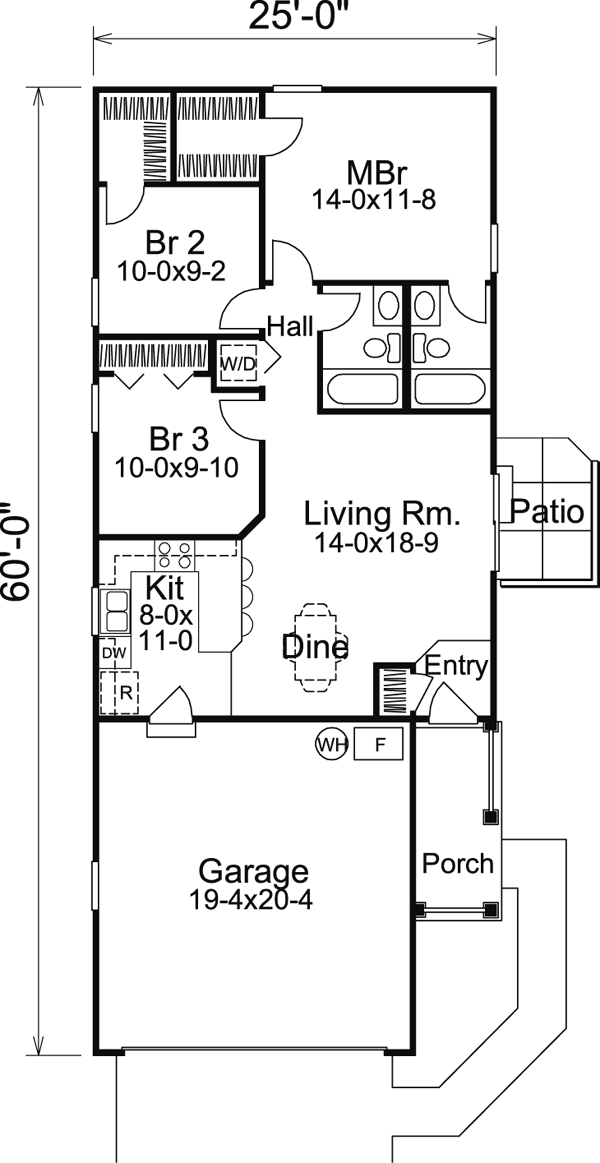
983 Heated SqFt
25' W x 60' D
Beds: 3 - Bath: 2
1056 Heated SqFt
44'0 W x 33'4 D
Beds: 3 - Bath: 2
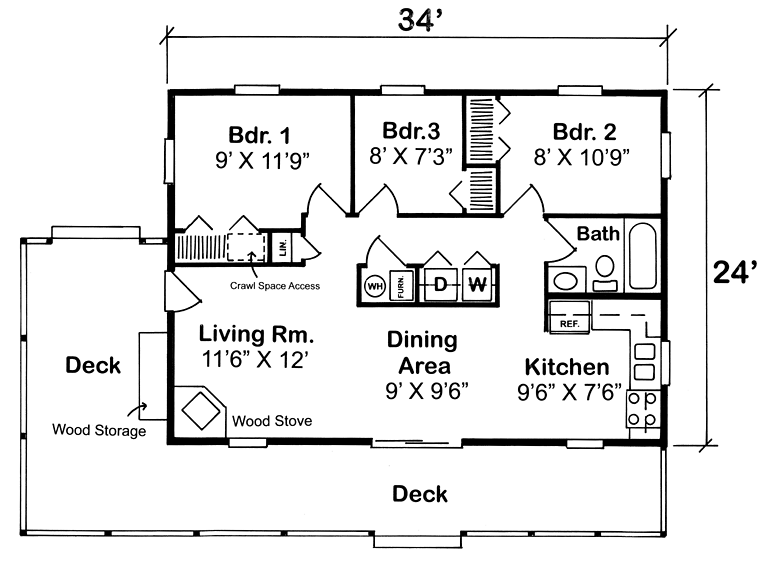
816 Heated SqFt
34'0 W x 24'0 D
Beds: 3 - Bath: 1
728 Heated SqFt
26' W x 28' D
Beds: 2 - Bath: 1

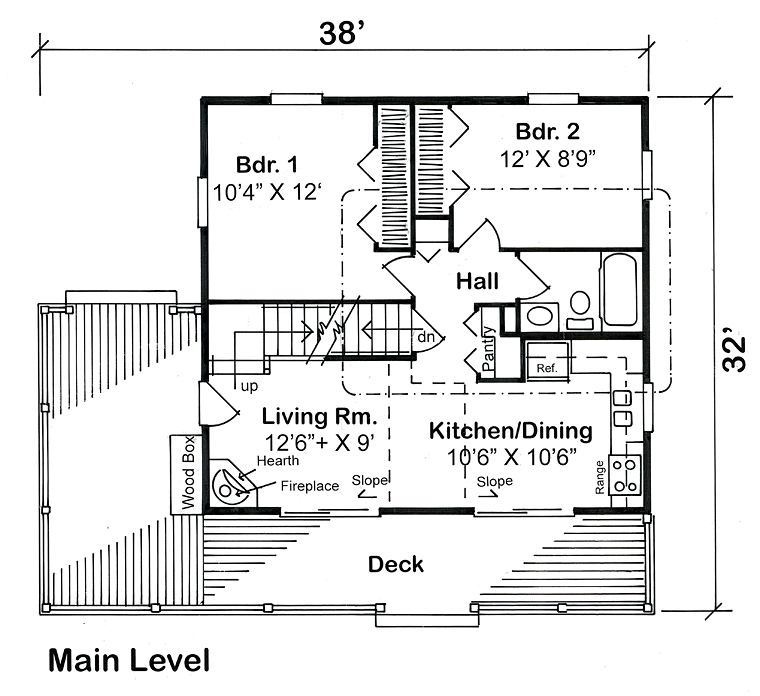
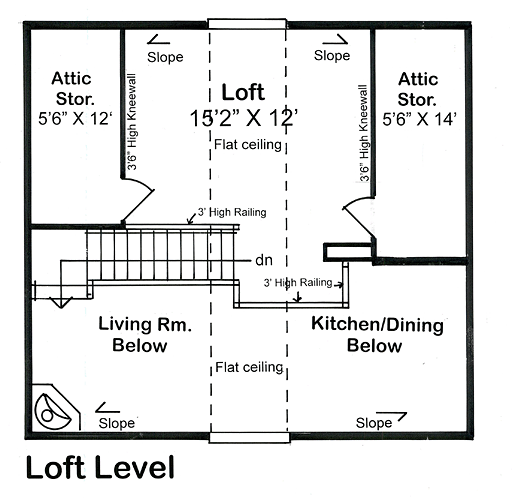
972 Heated SqFt
38'0 W x 32'0 D
Beds: 2 - Bath: 1
796 Heated SqFt
22' W x 28' D
Beds: 2 - Bath: 1
864 Heated SqFt
36'0 W x 28'0 D
Beds: 2 - Bath: 1
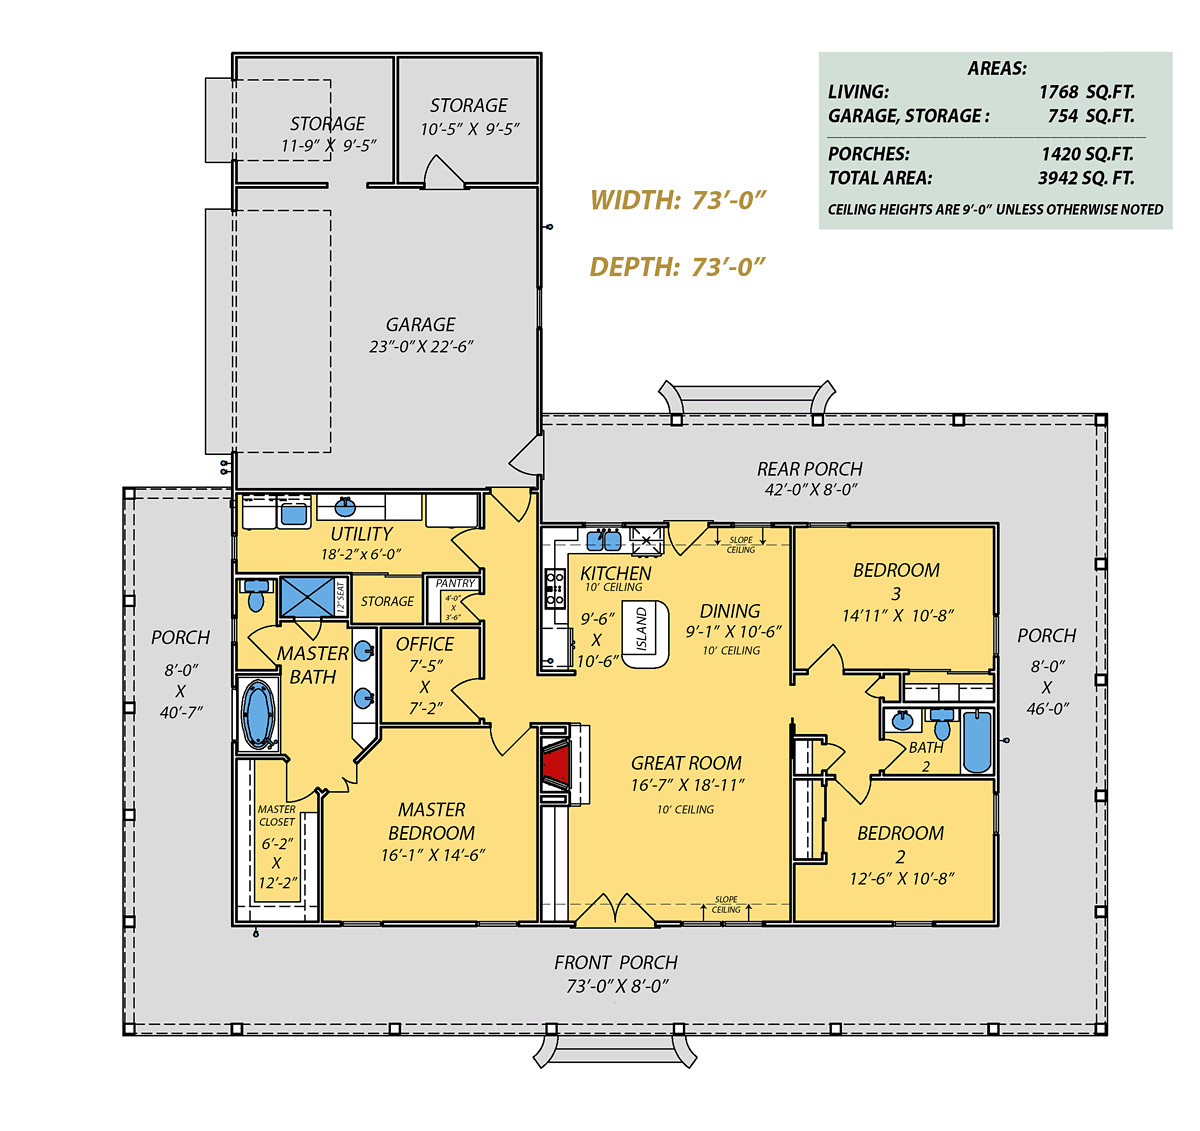
1768 Heated SqFt
73'0" W x 73'0" D
Beds: 3 - Bath: 2

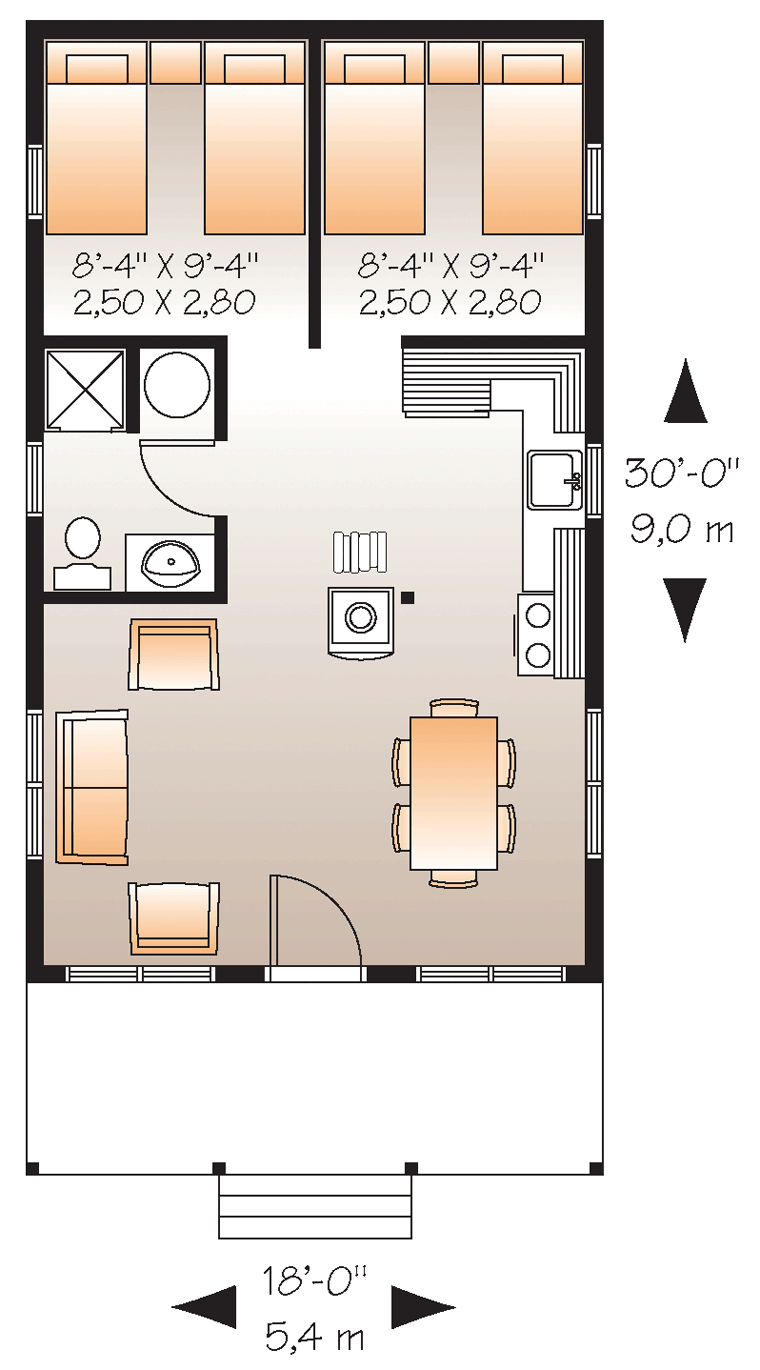
540 Heated SqFt
18 W x 30 D
Beds: 2 - Bath: 1
1764 Heated SqFt
38'0 W x 44'0 D
Beds: 3 - Baths: 2.5
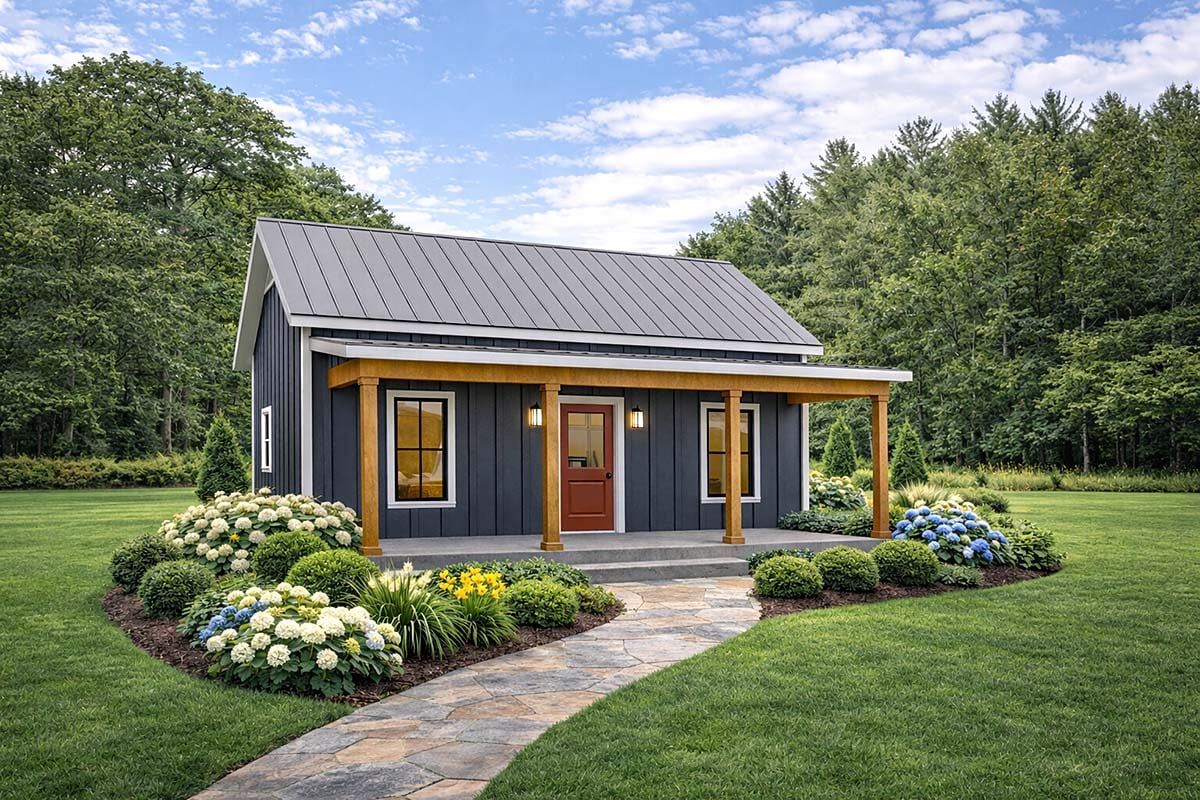
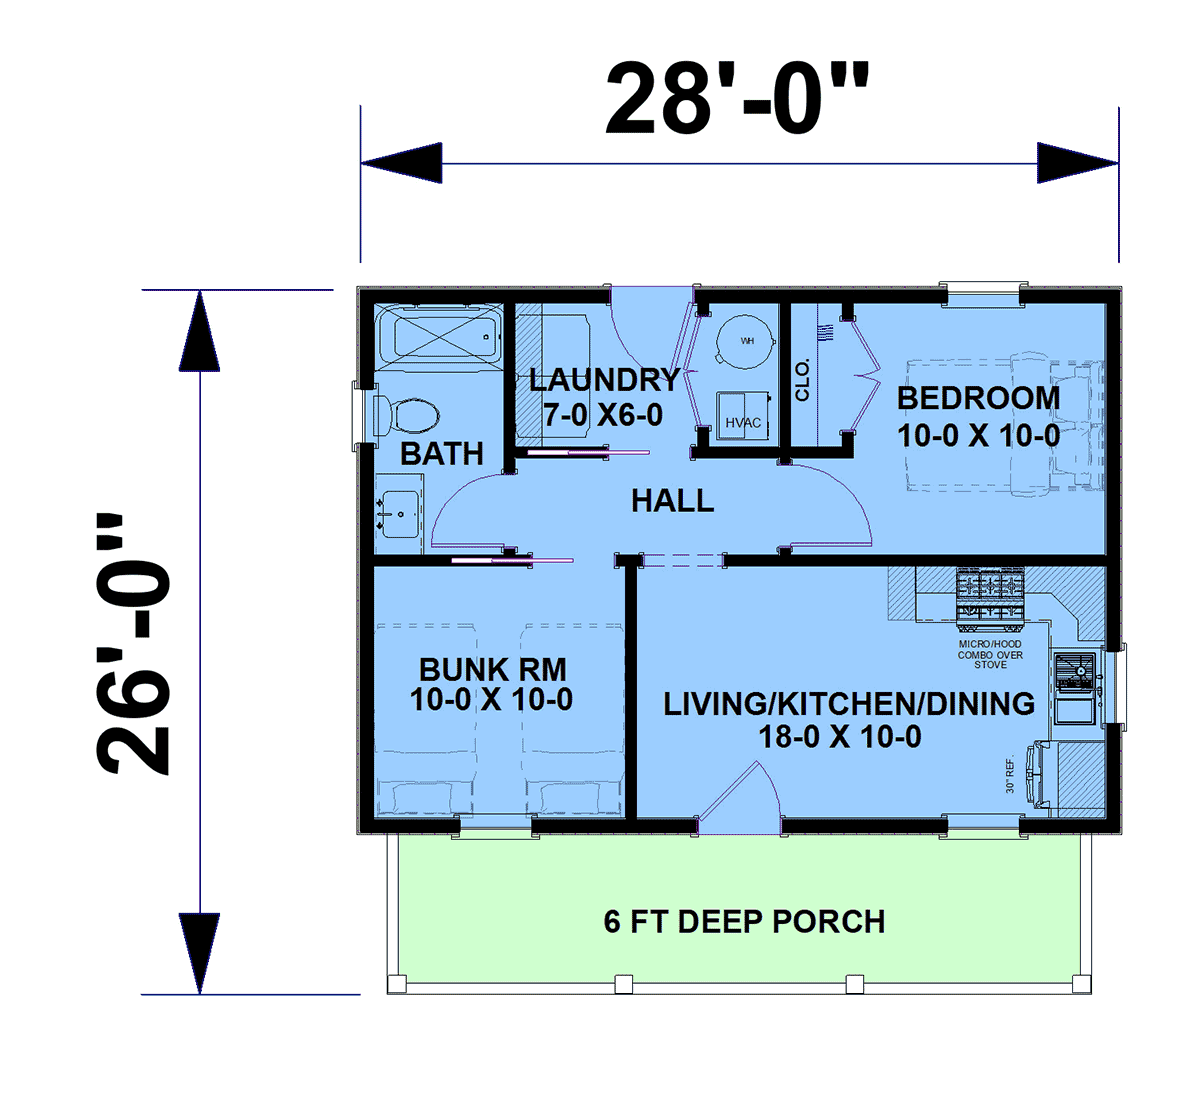
560 Heated SqFt
28'0 W x 26'0 D
Beds: 2 - Bath: 1

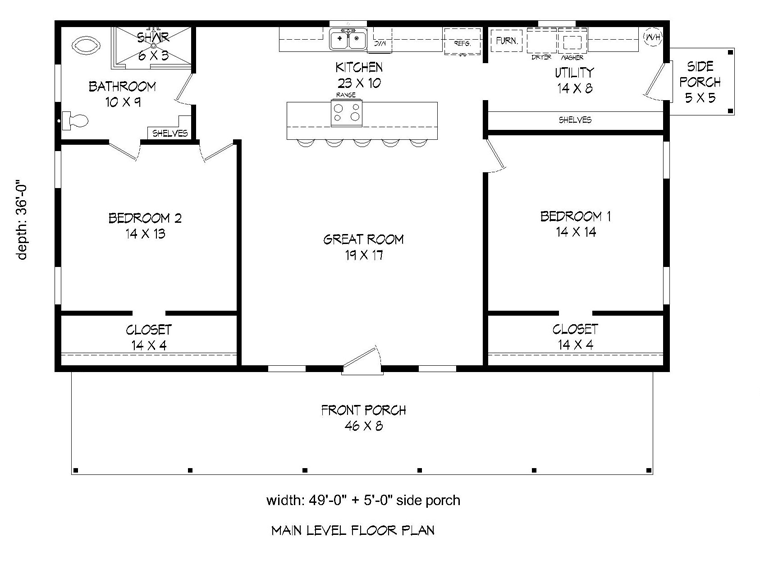
1372 Heated SqFt
49'0 W x 36'0 D
Beds: 2 - Bath: 1
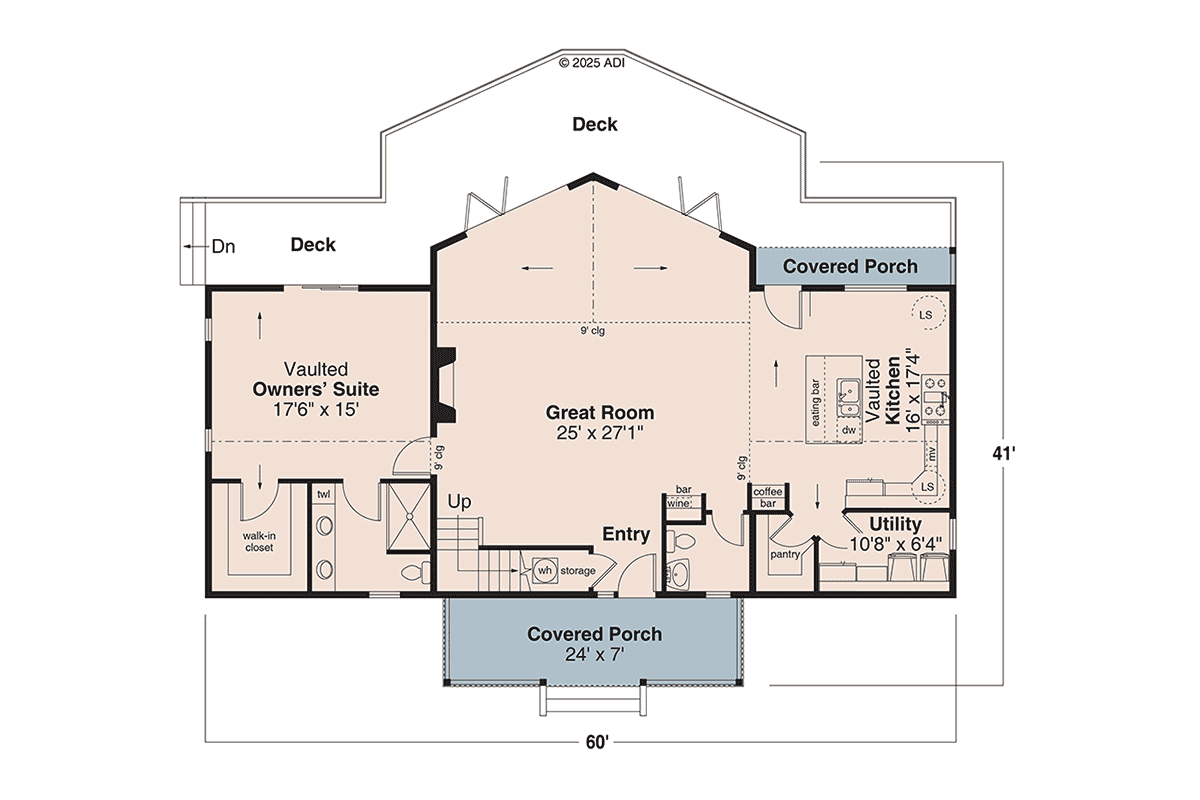
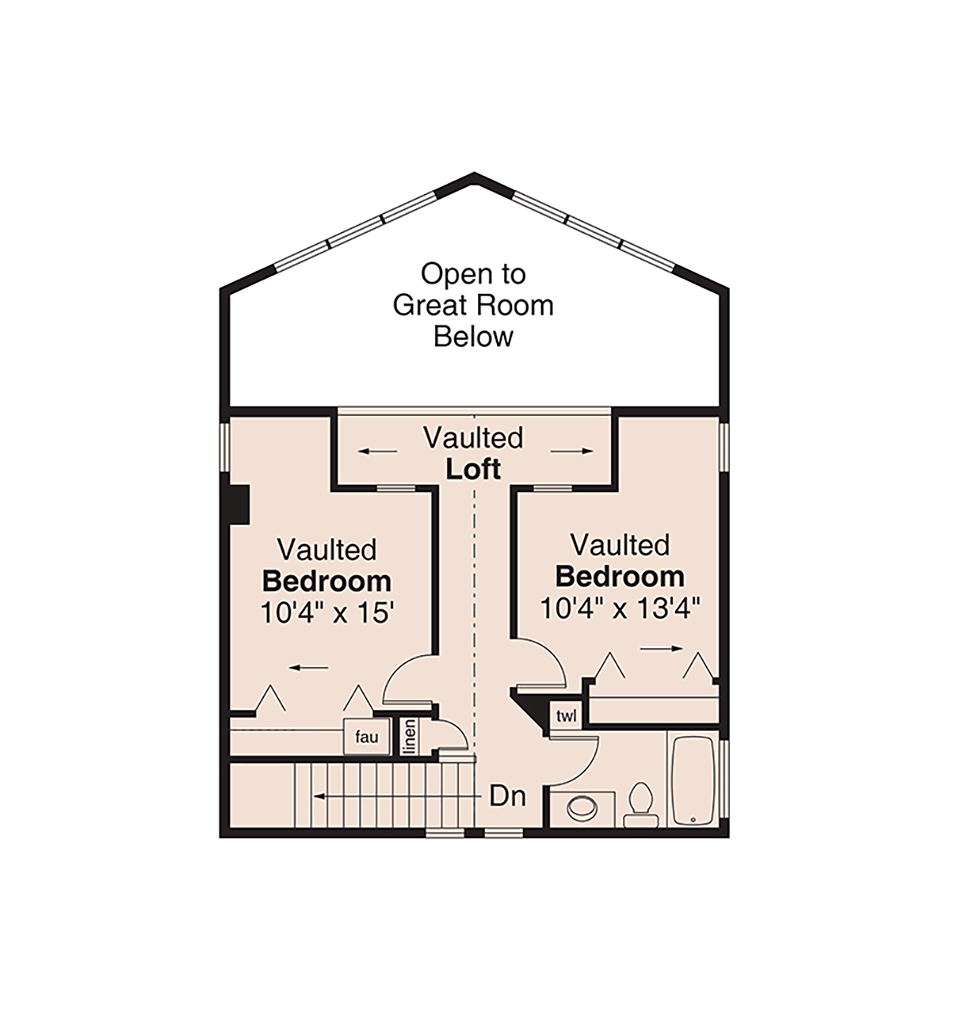
2178 Heated SqFt
60'0 W x 41'0 D
Beds: 3 - Baths: 2.5
2760 Heated SqFt
46'0 W x 48'0 D
Beds: 4 - Bath: 3
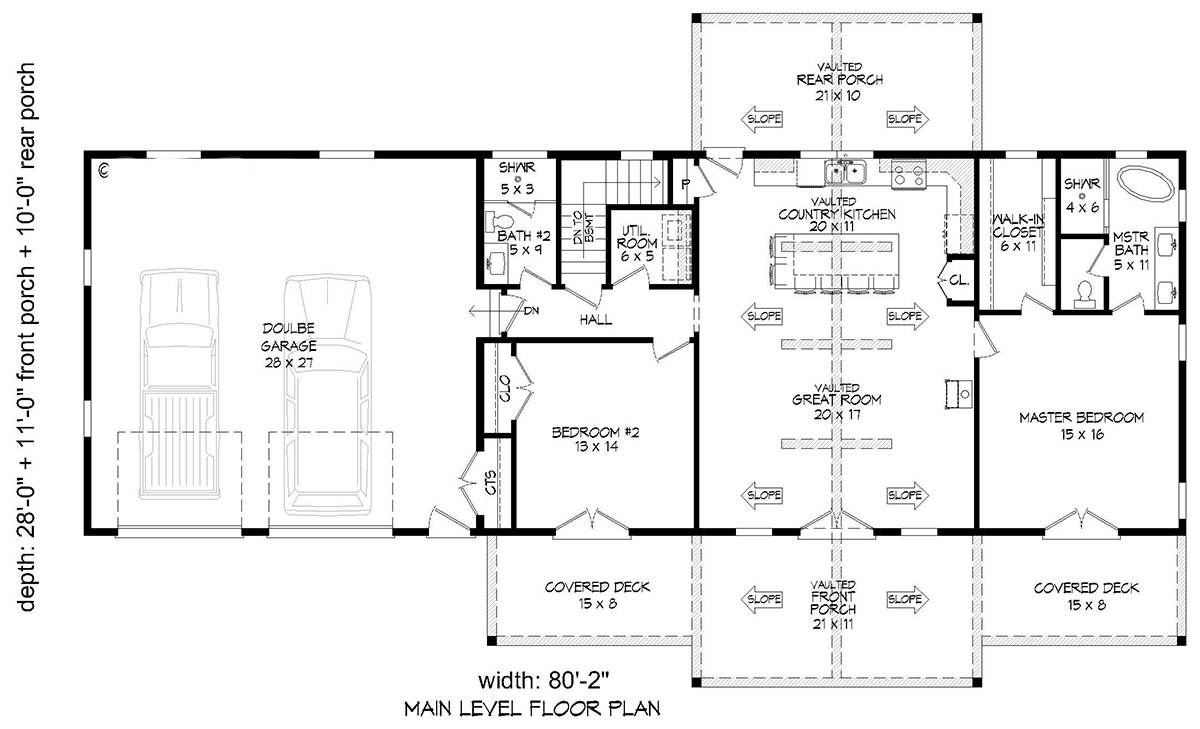
2860 Heated SqFt
80'2" W x 49'0" D
Beds: 2 - Bath: 2
RESULTS PAGE NUMBER