Hillside Home Plans | COOLhouseplans.com
Call 800-482-0464

Hillside Home Plans


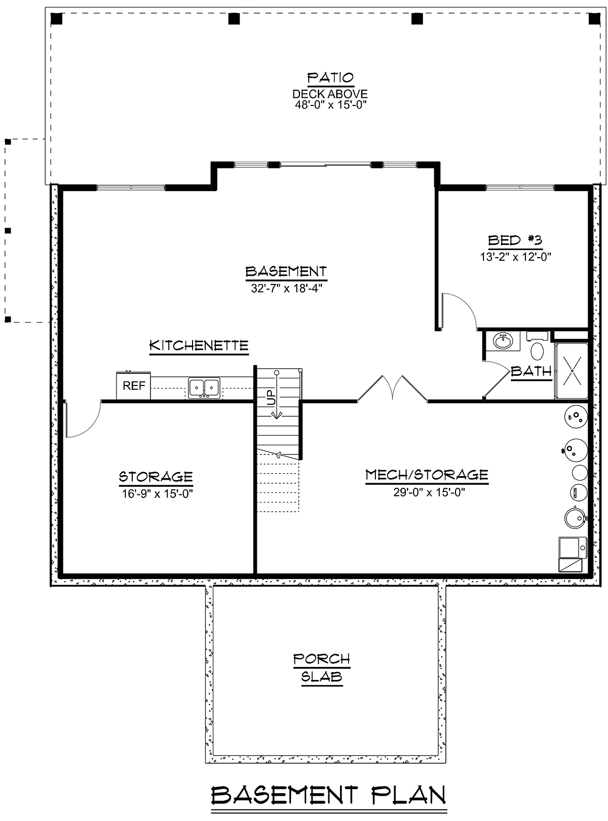








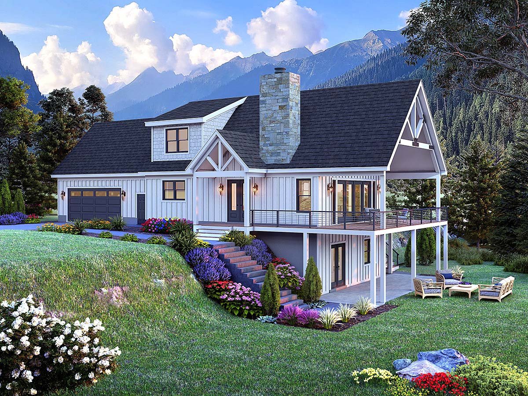
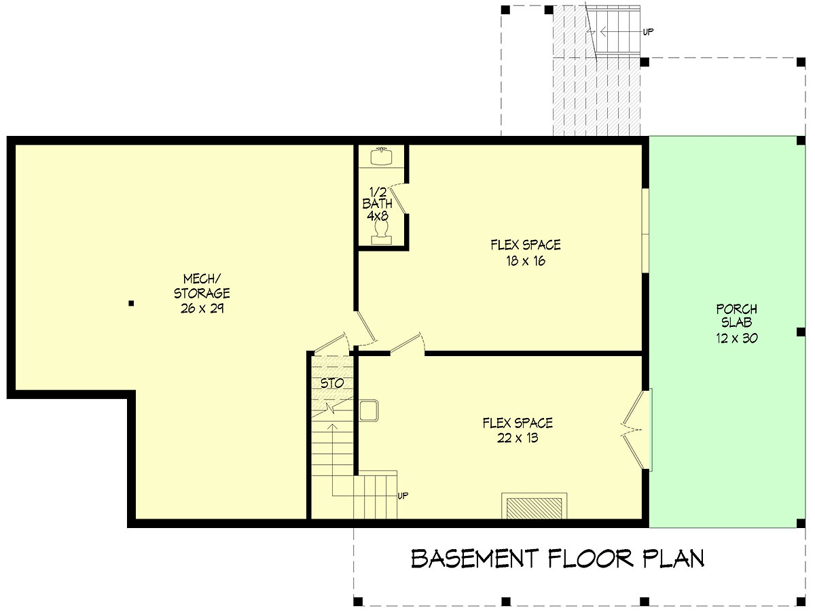
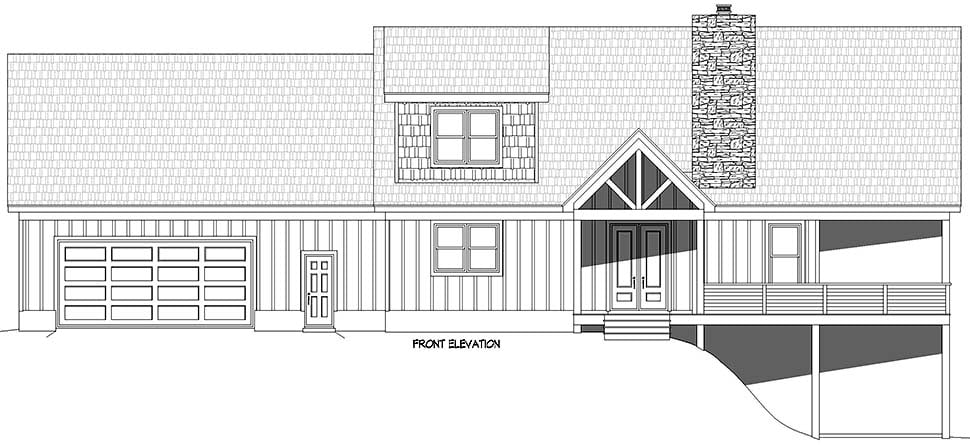
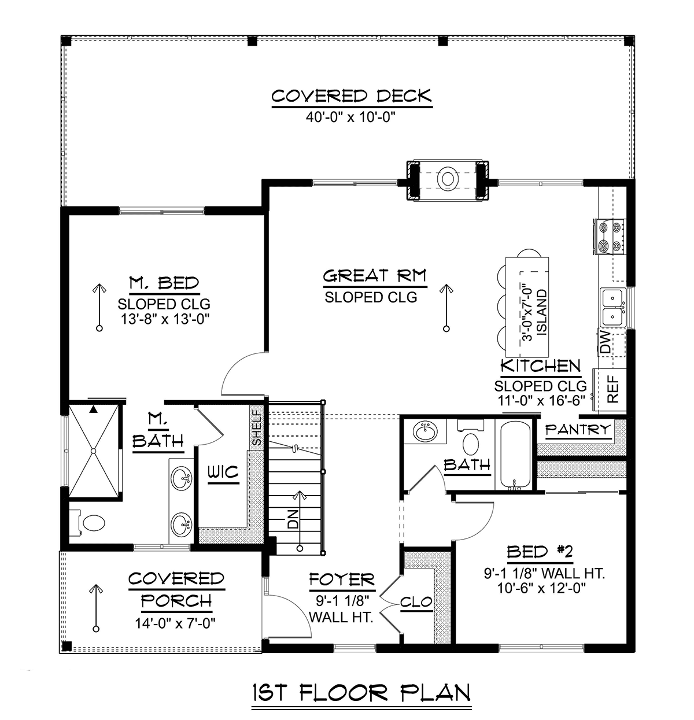
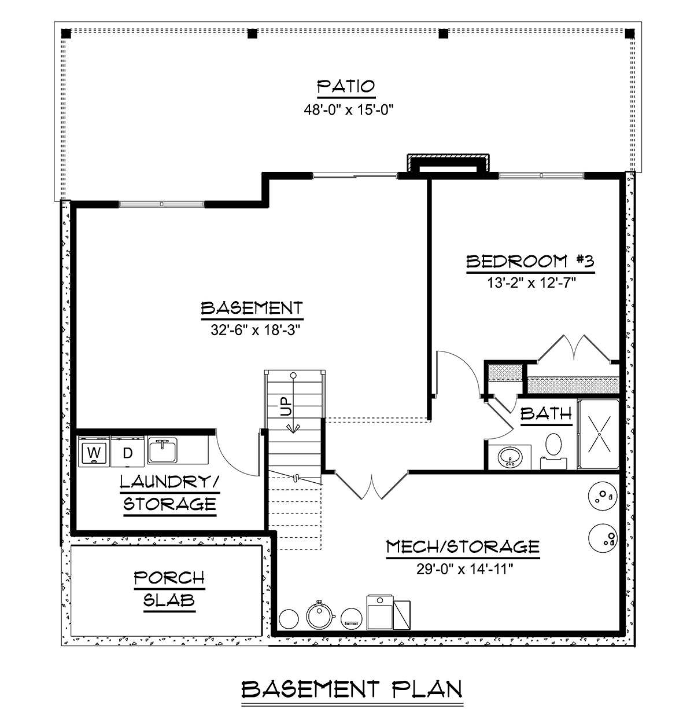










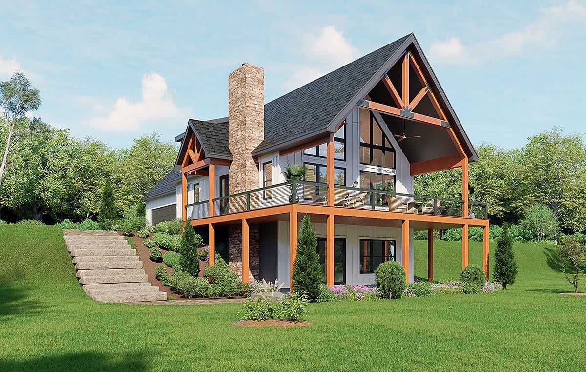
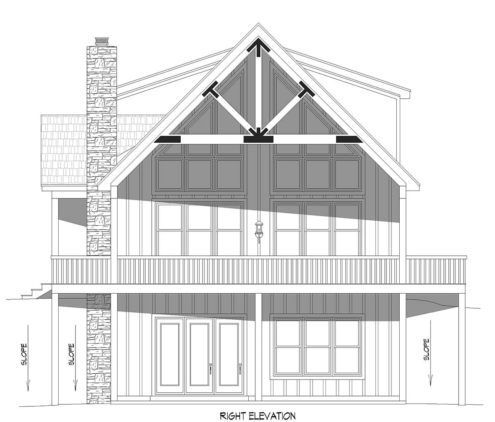
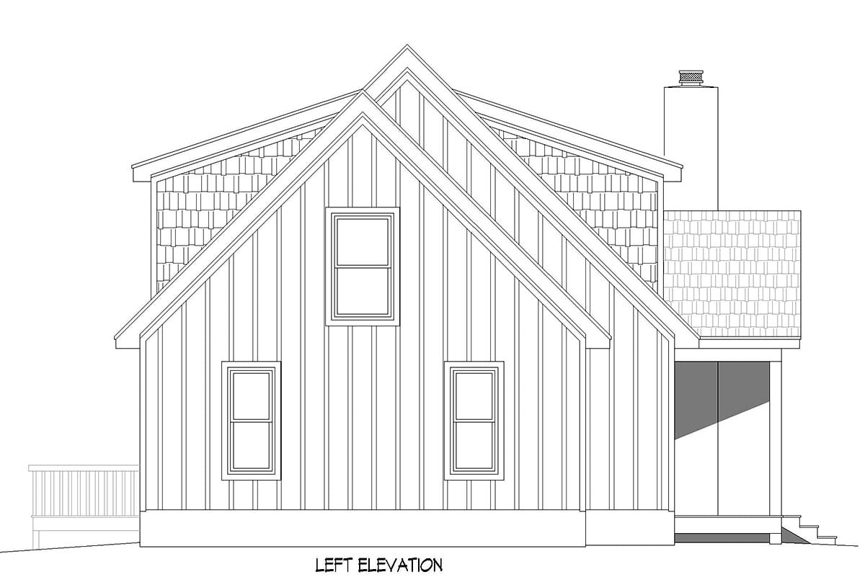
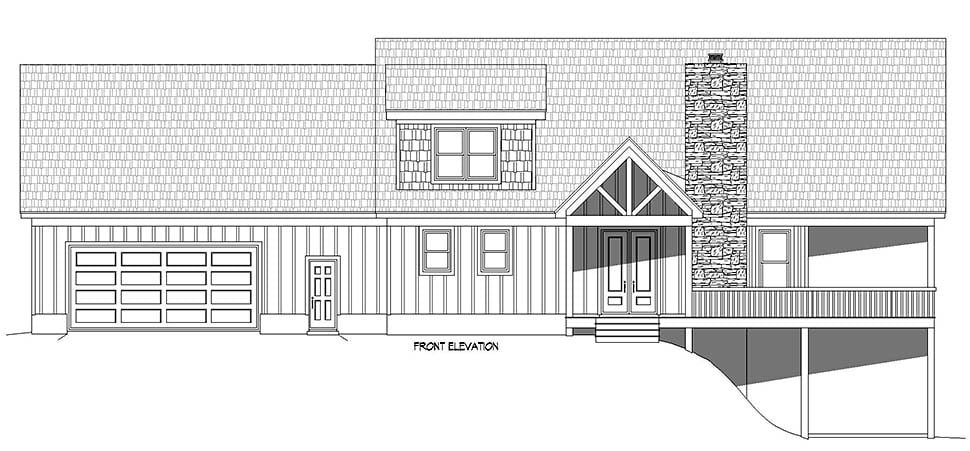
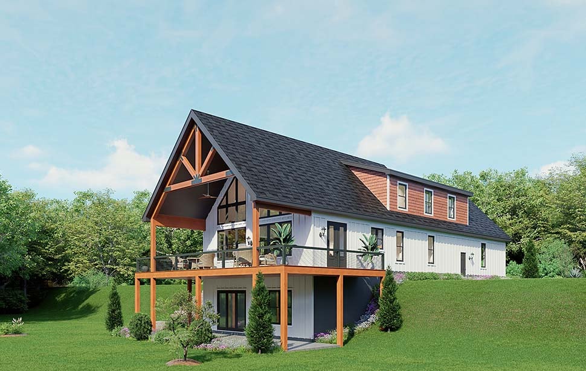
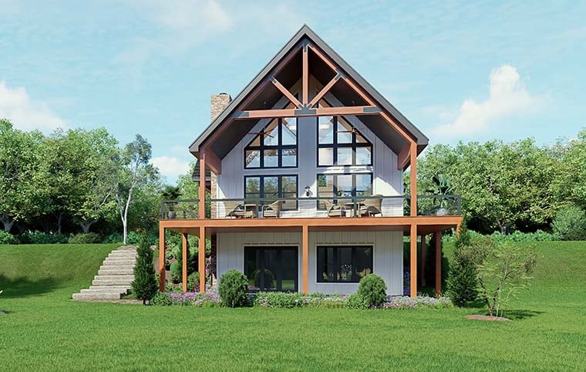
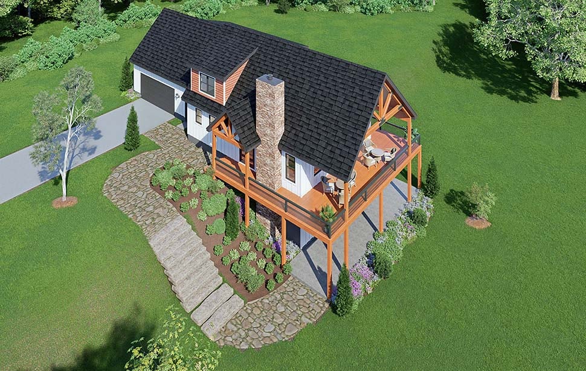
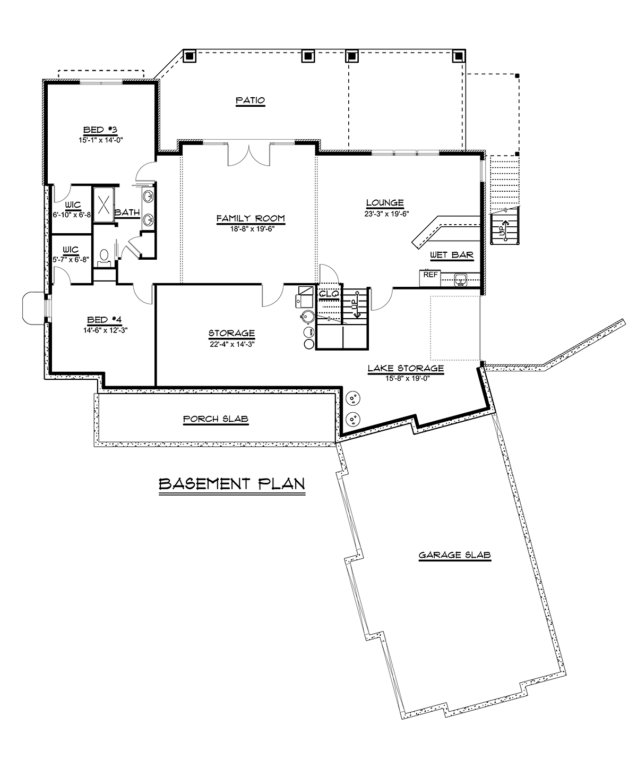














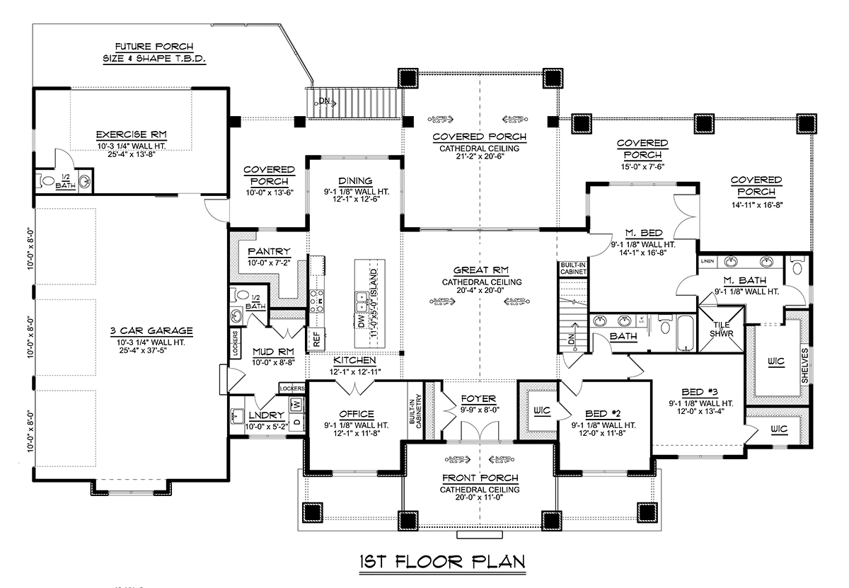
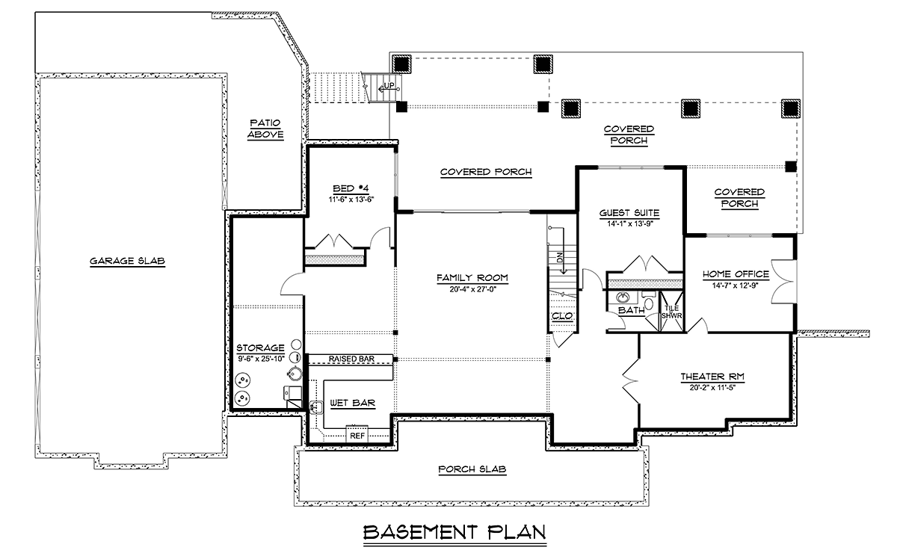








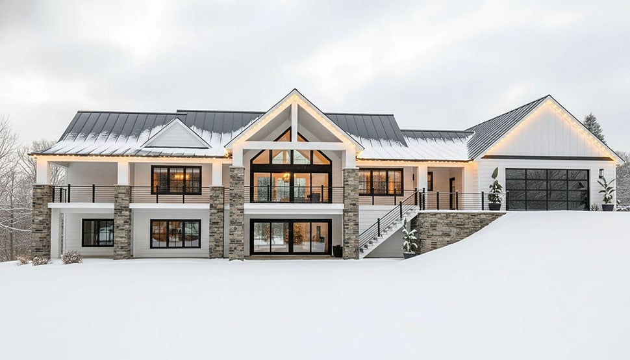
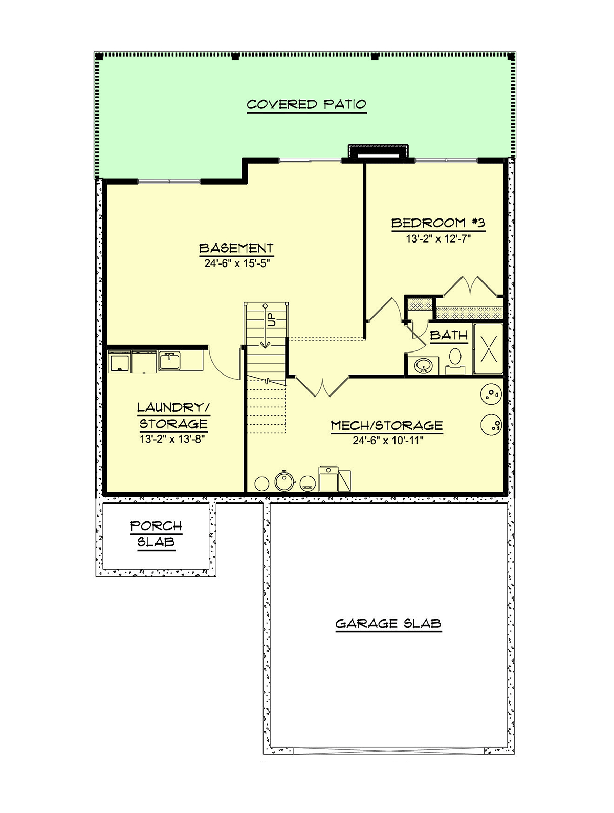
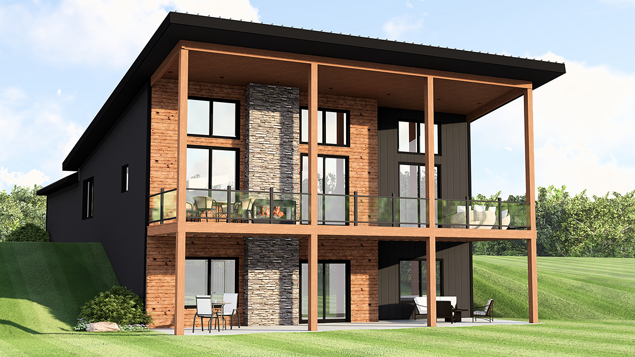
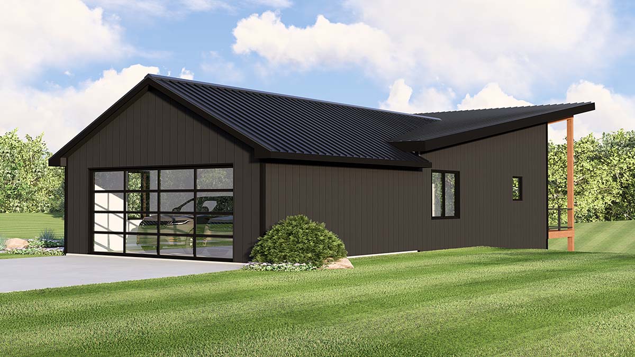
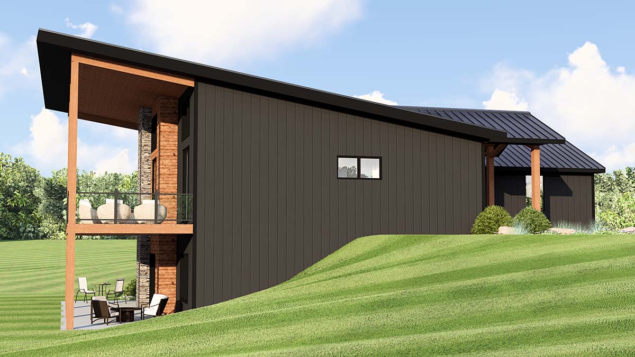
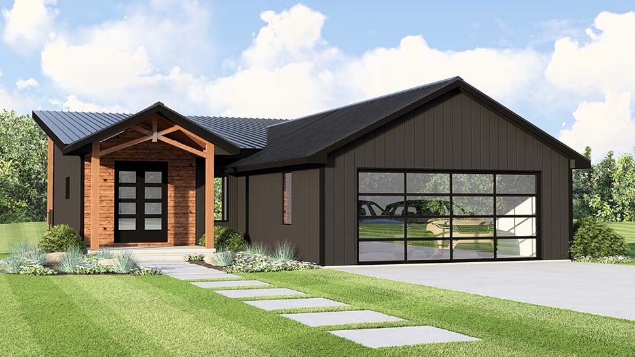
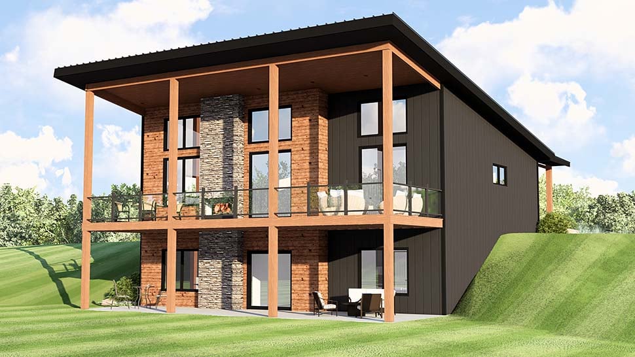


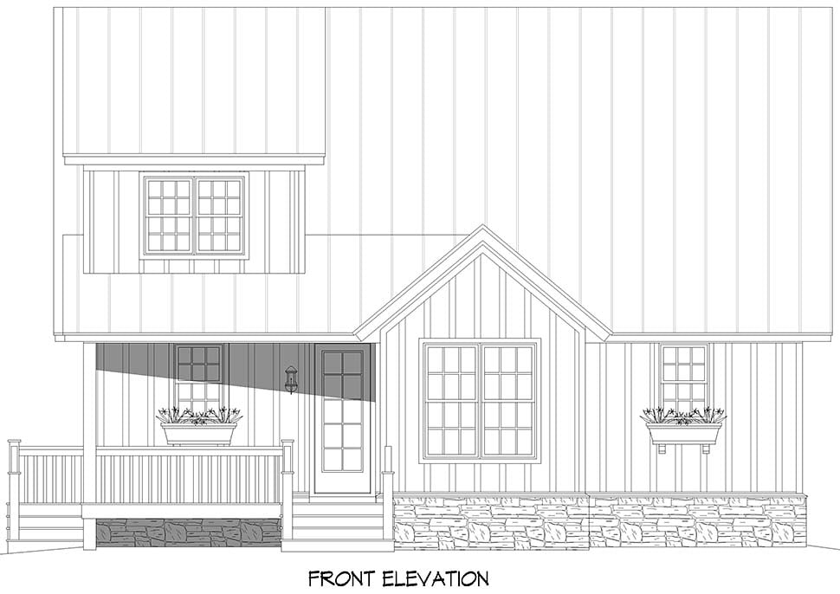

















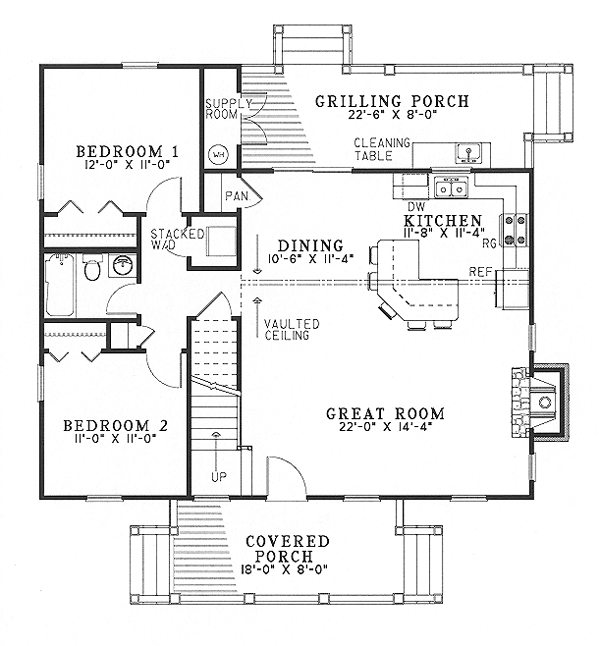



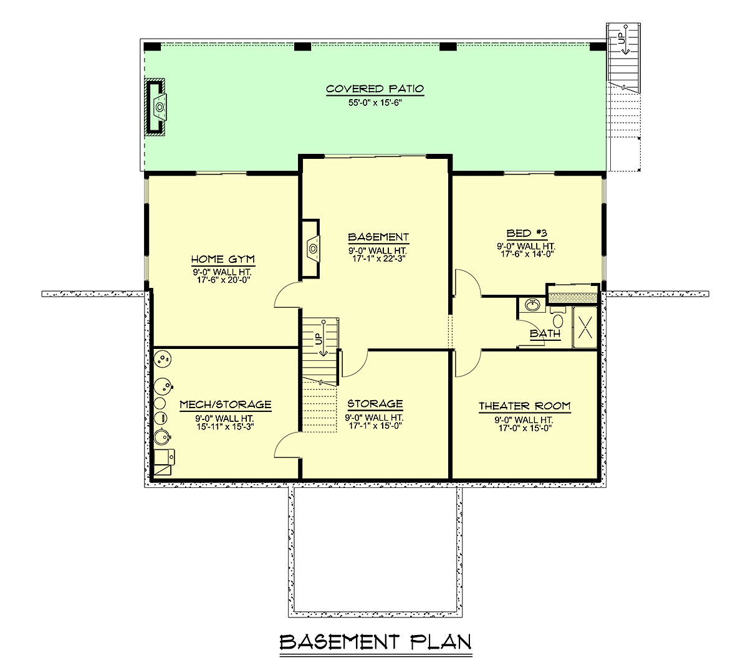
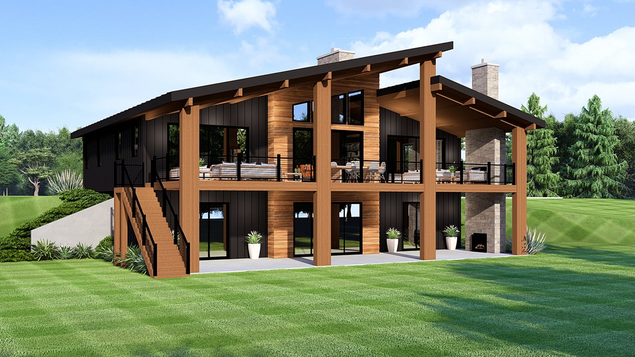
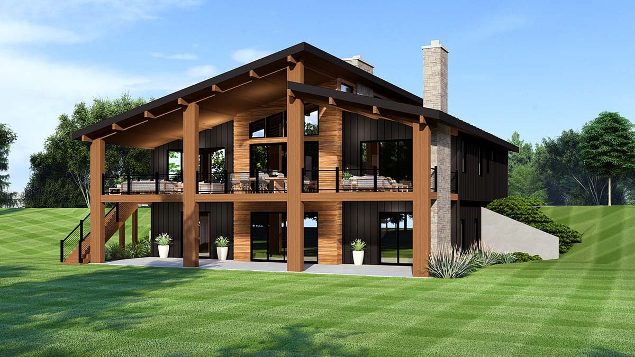






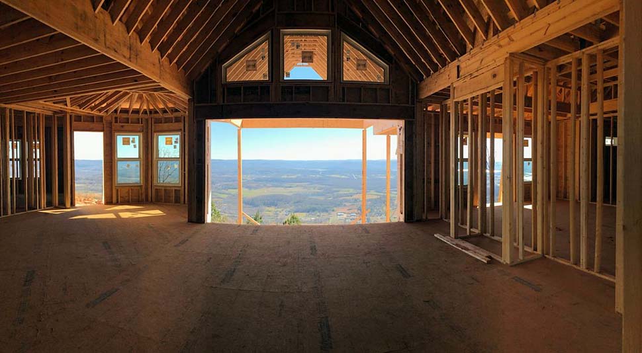

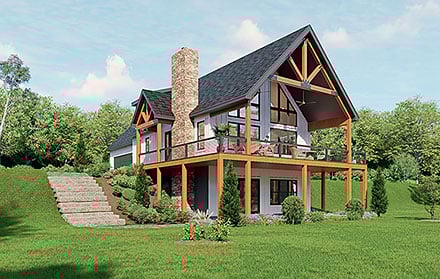


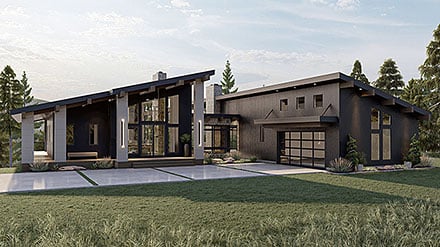








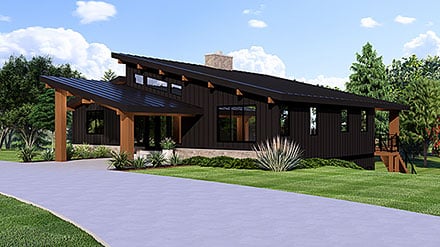
Hillside home plans are specifically designed to adapt to sloping or rugged building sites. Whether the terrain slopes from front to back, back to front or side to side, a hillside home design often provides buildable solutions for even the most challenging lot. One common benefit of hillside house plans is the walk-out or daylight basement. Because the slope of the lot often exposes a portion of the lower level, basement walls can accommodate more windows, providing a lighter, brighter environment. If you're planning to build a walk-out basement, consider constructing 9-foot-high foundation walls to enhance this "upper-level" feel.

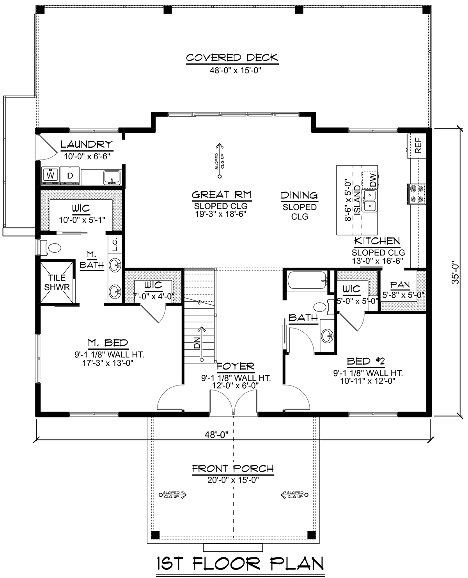

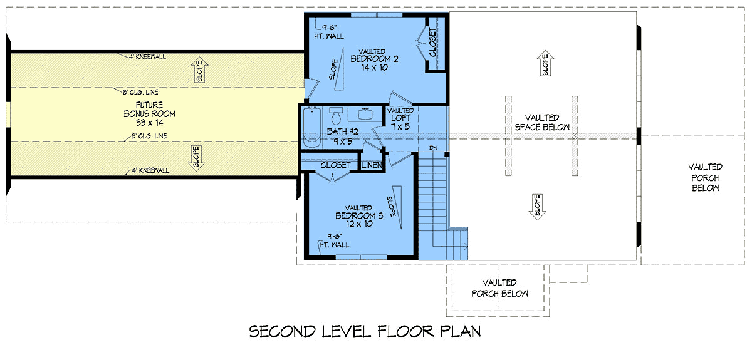
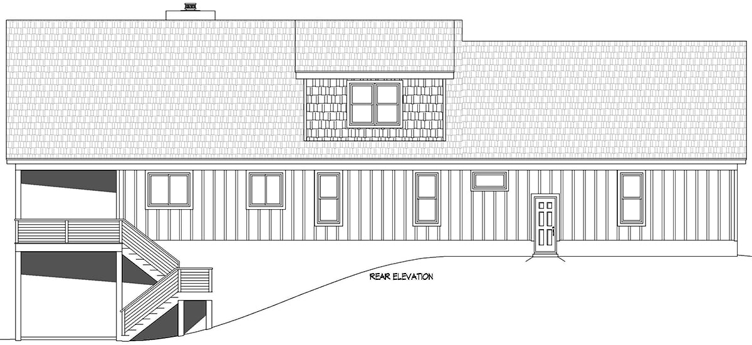
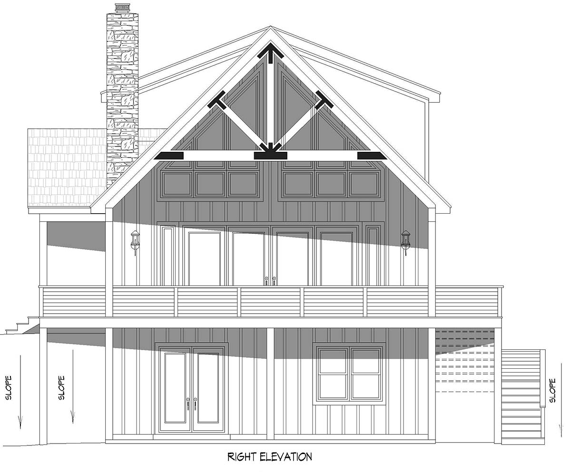
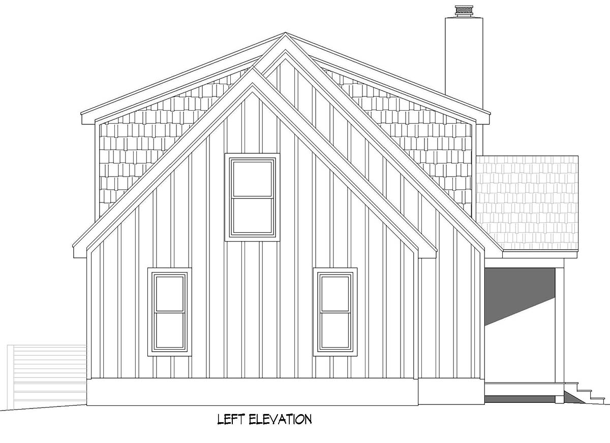

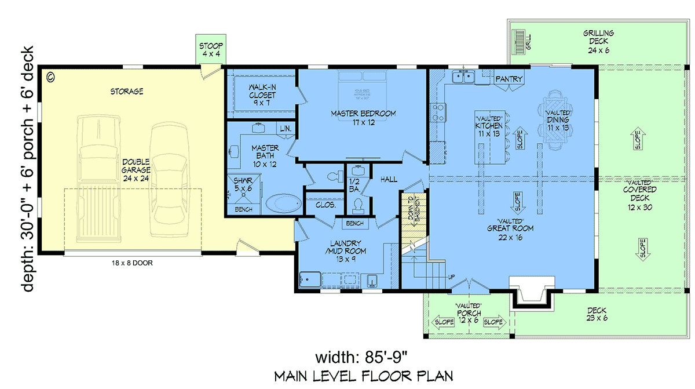
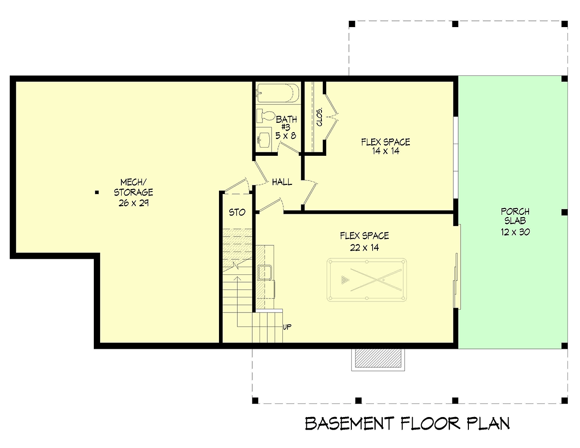
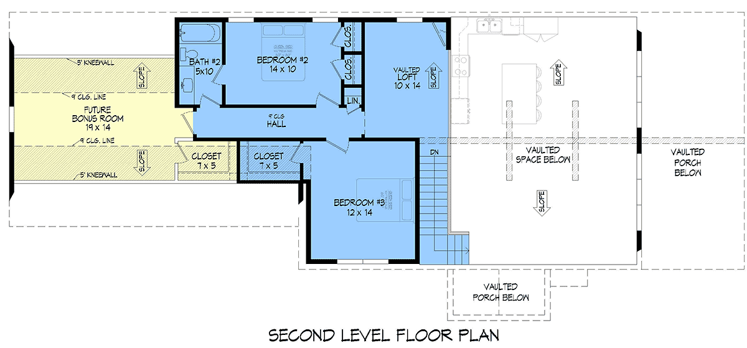
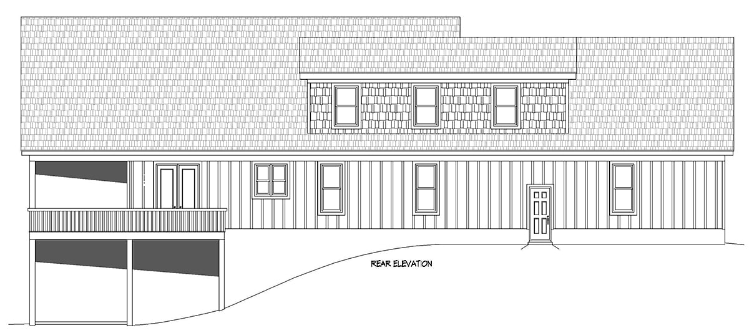
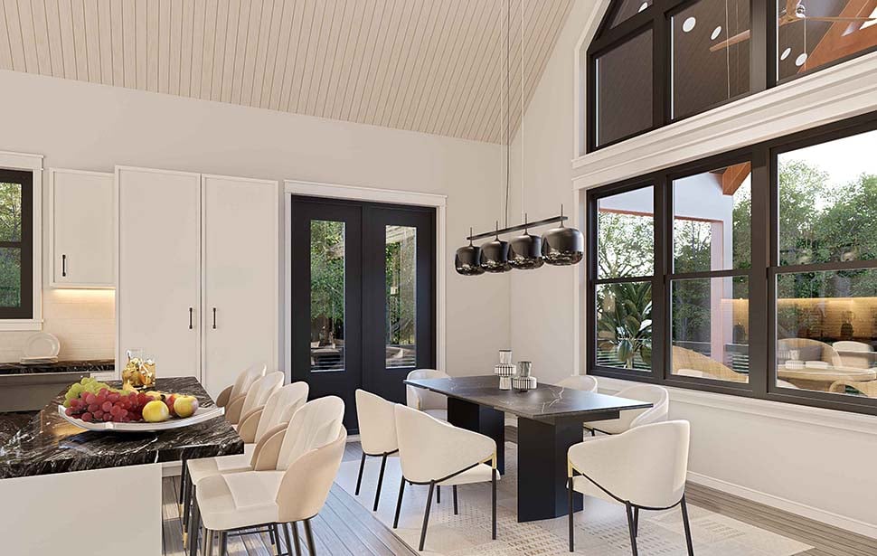
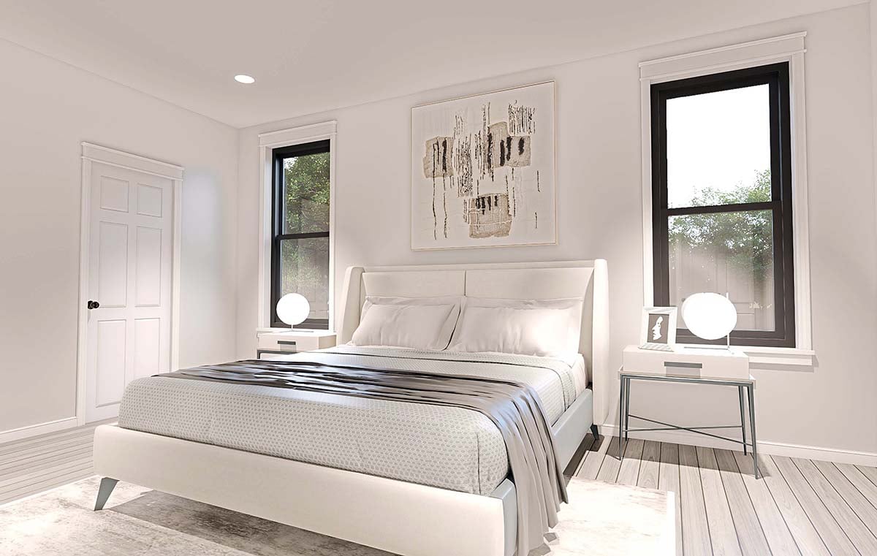
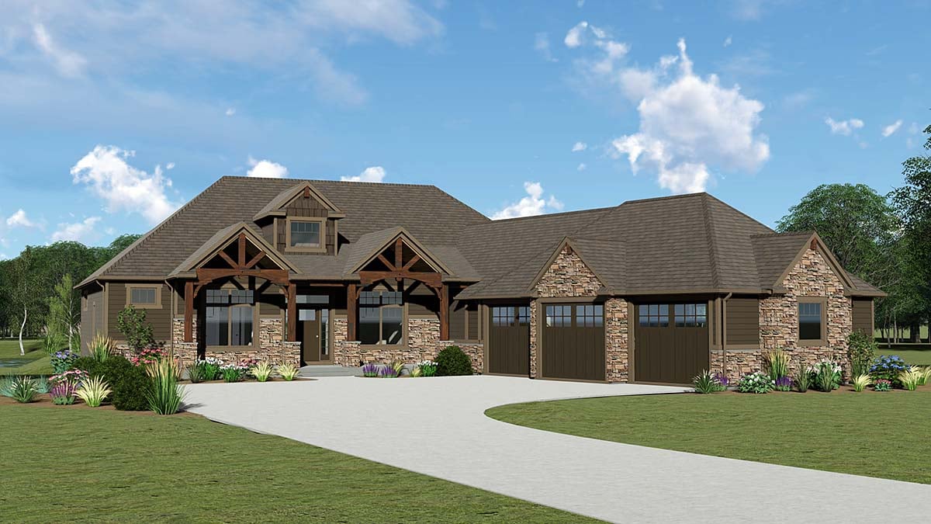
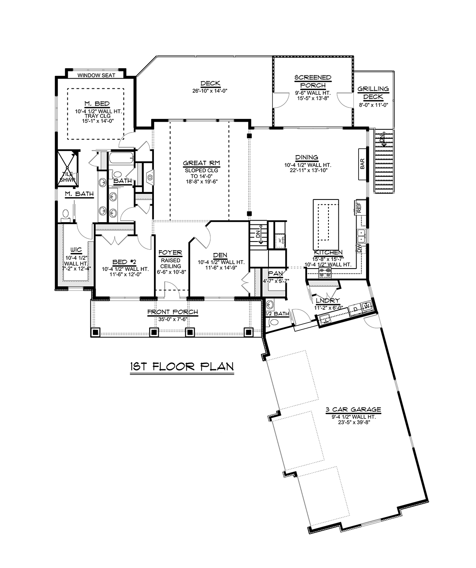

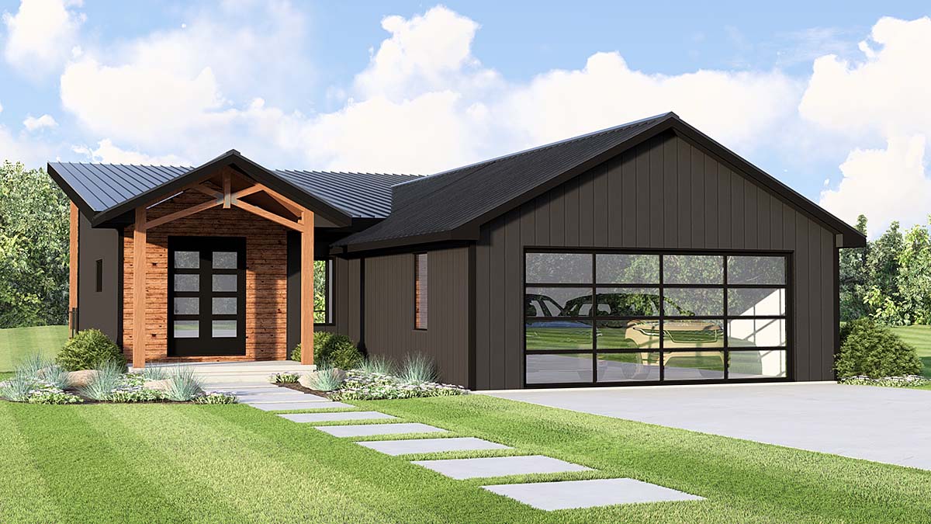
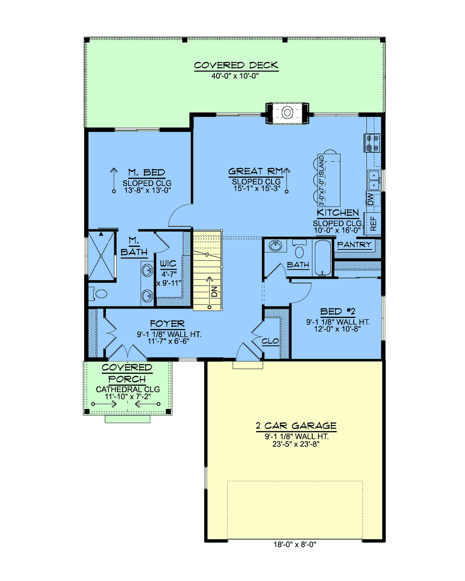
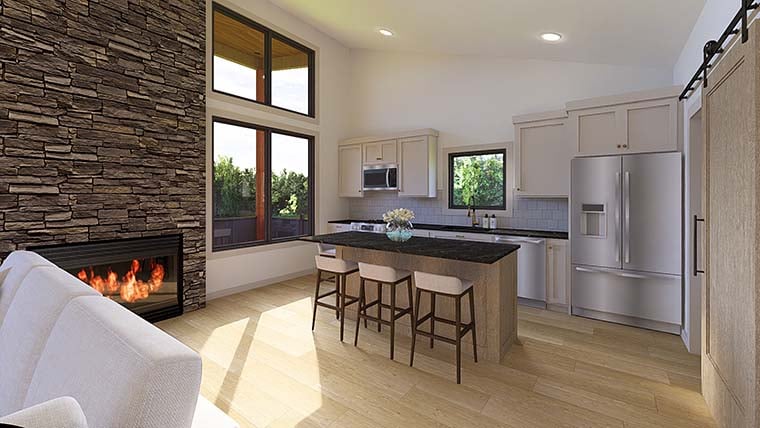
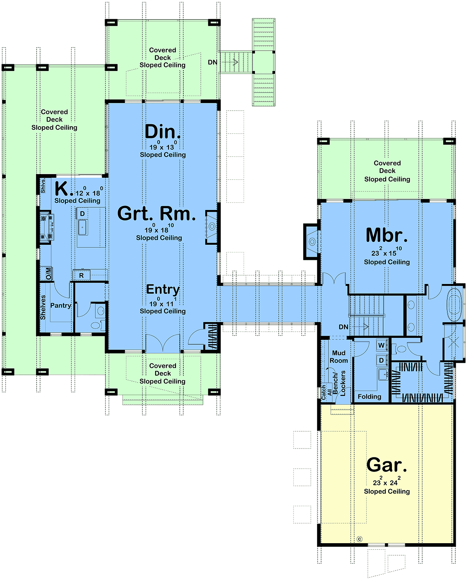
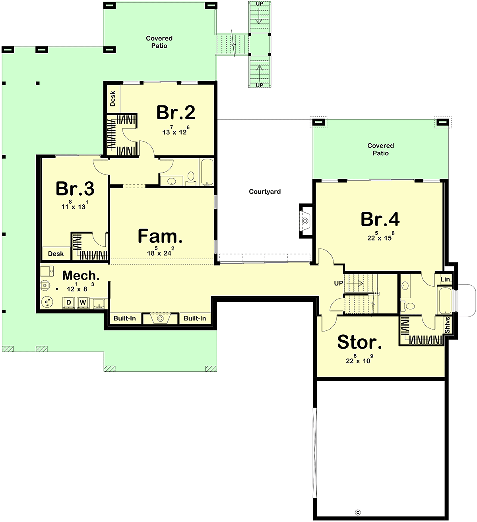






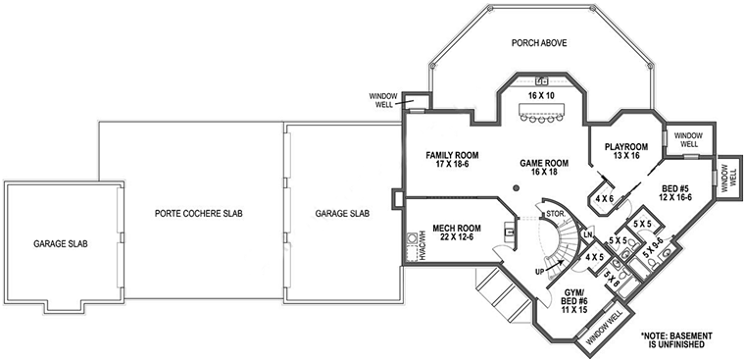
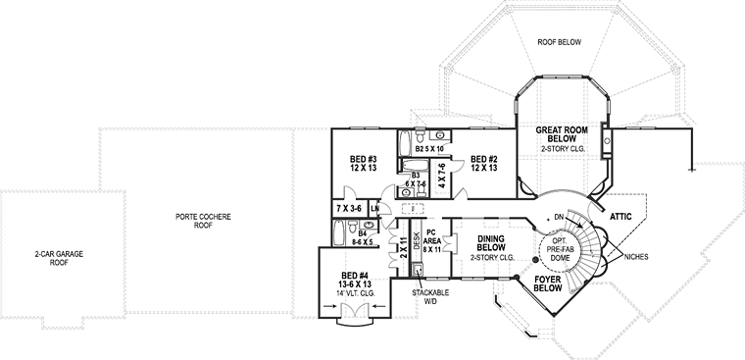

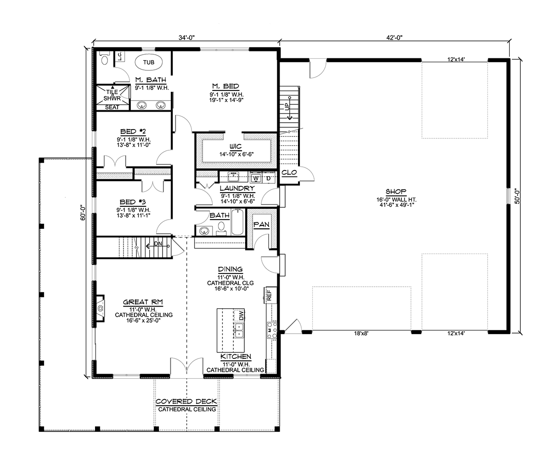
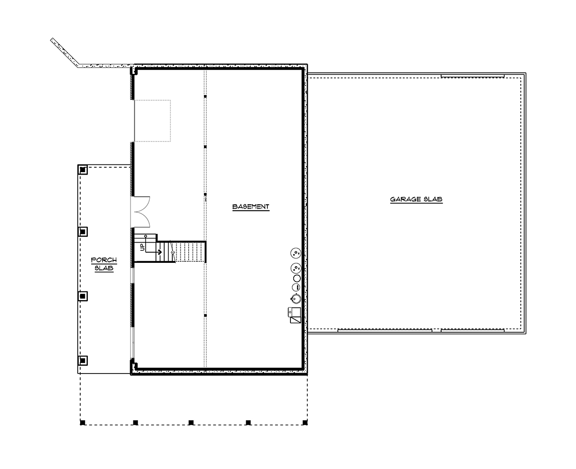
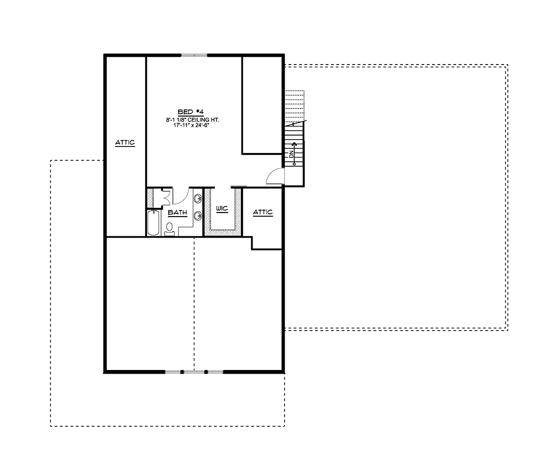

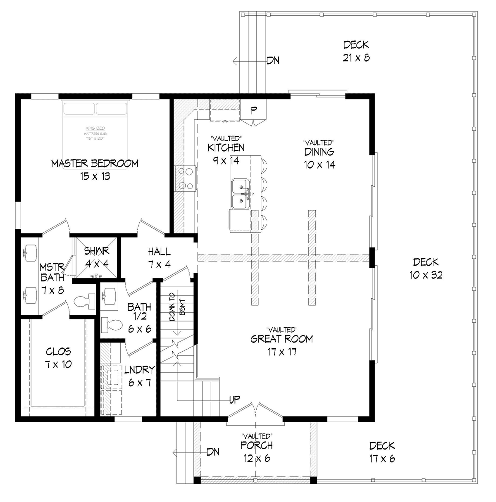
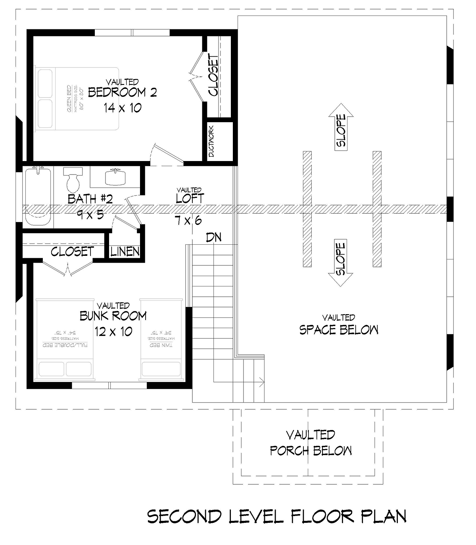

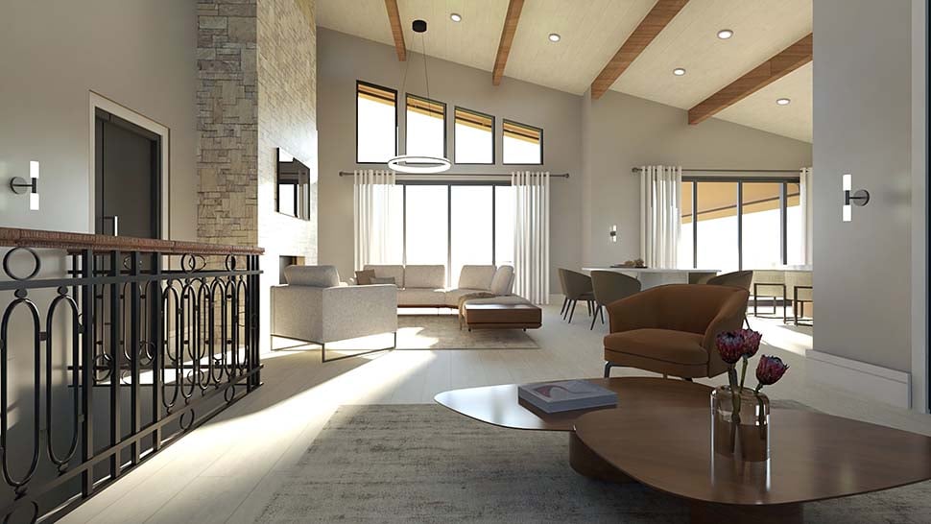
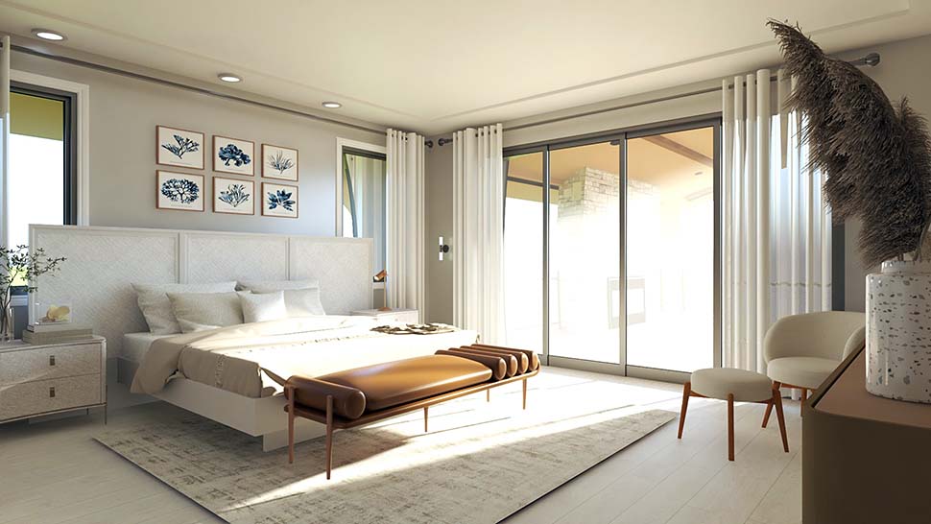
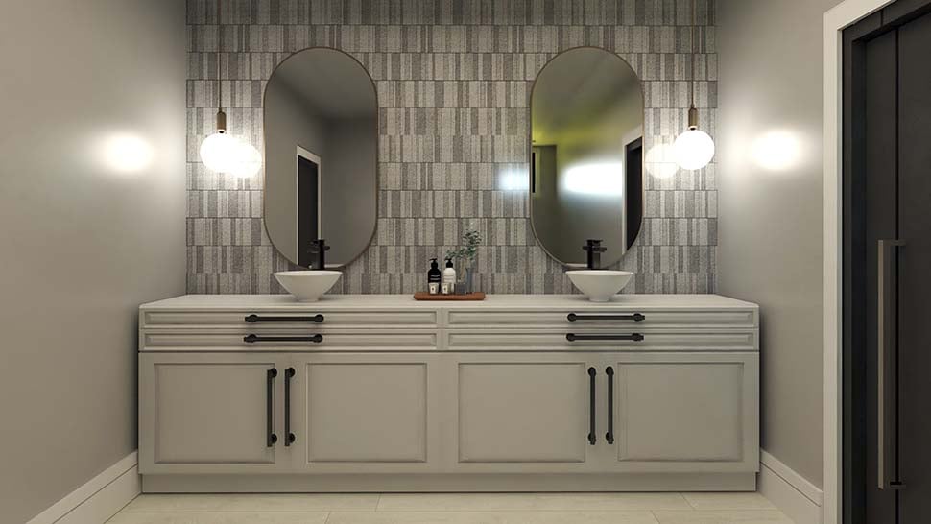

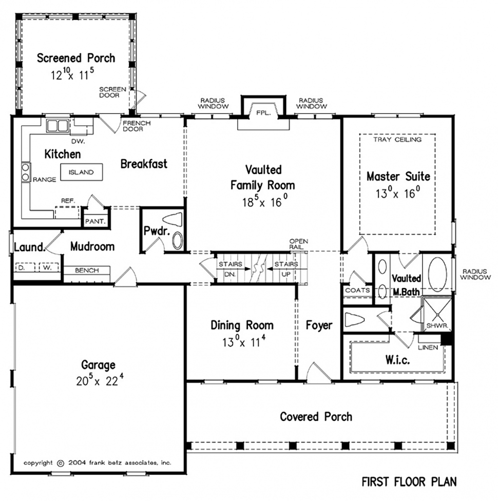
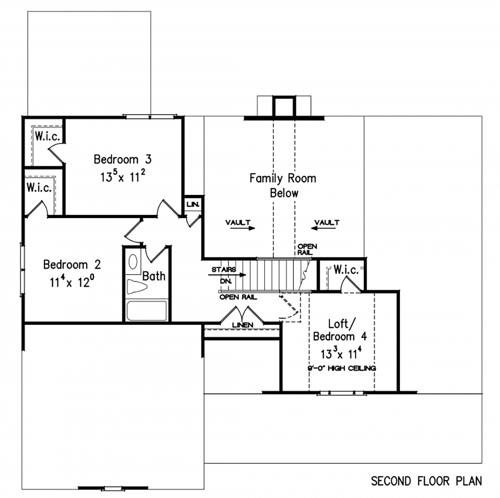
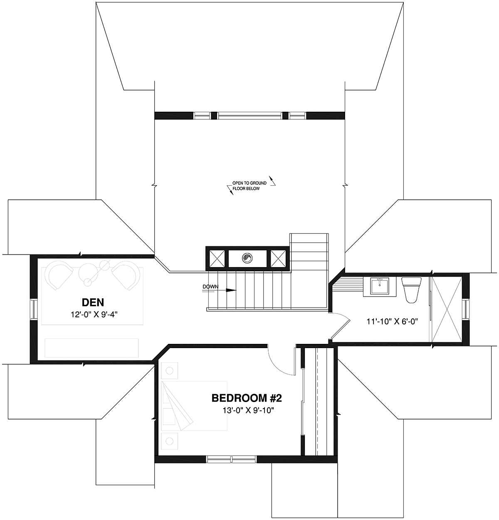


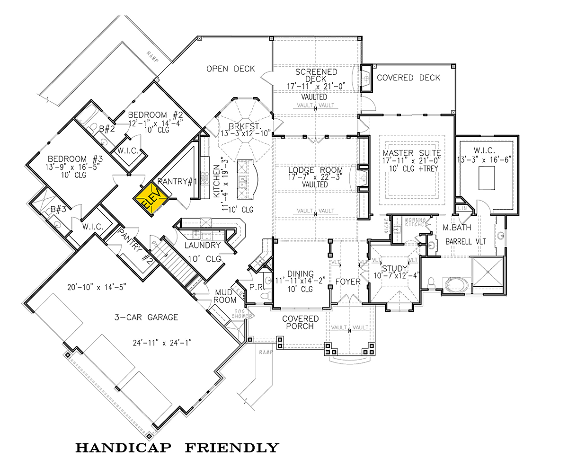
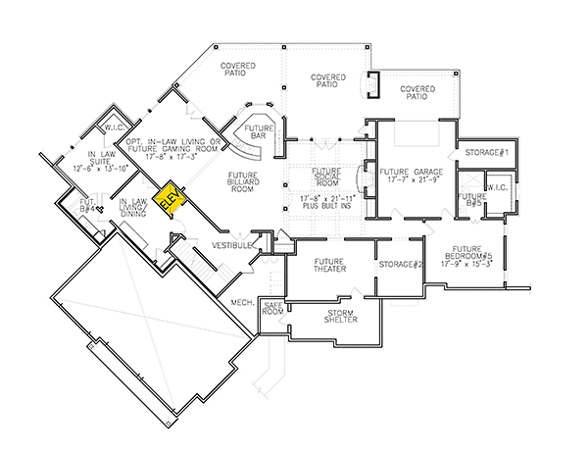




Plan Number 34029

1230 Plans

1679 Heated SqFt
52'0 W x 65'0 D
Beds: 2 - Bath: 2
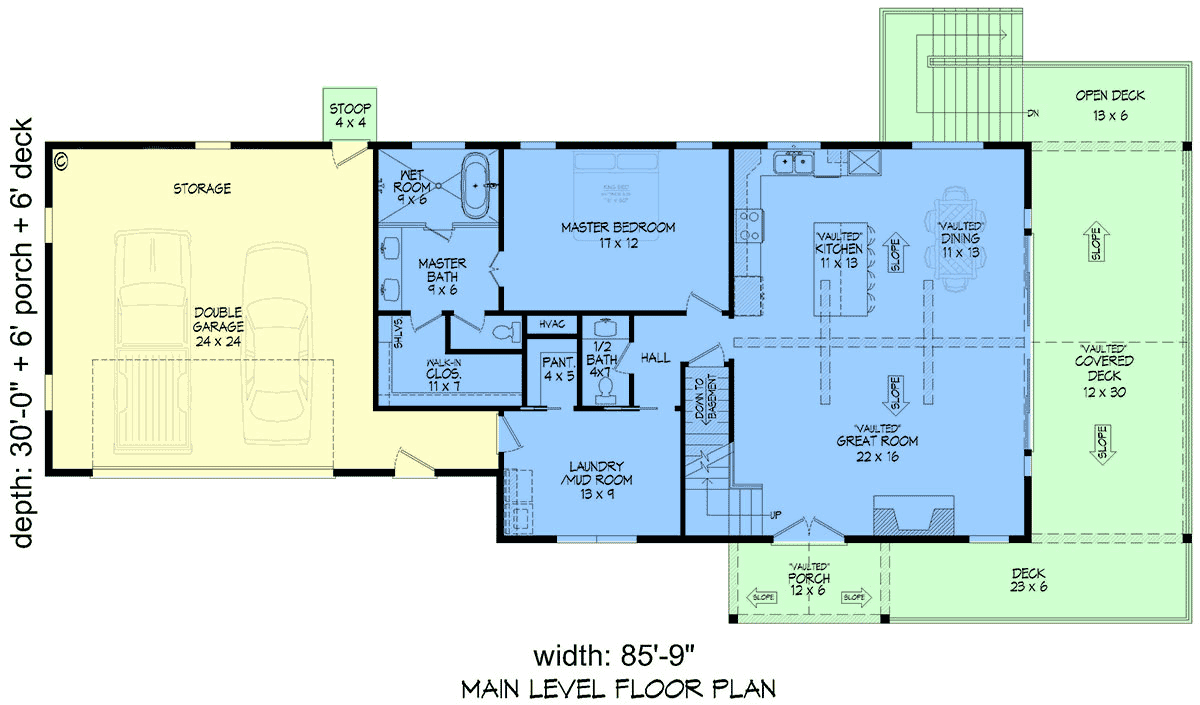
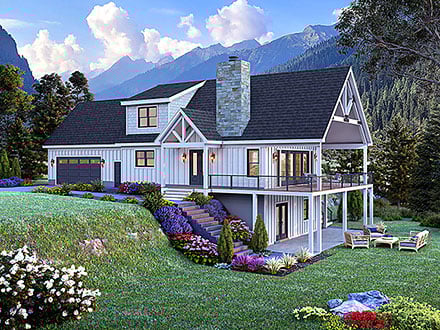
1841 Heated SqFt
85'9 W x 42'0 D
Beds: 3 - Baths: 2.5

1160 Heated SqFt
40'0 W x 43'0 D
Beds: 2 - Bath: 2
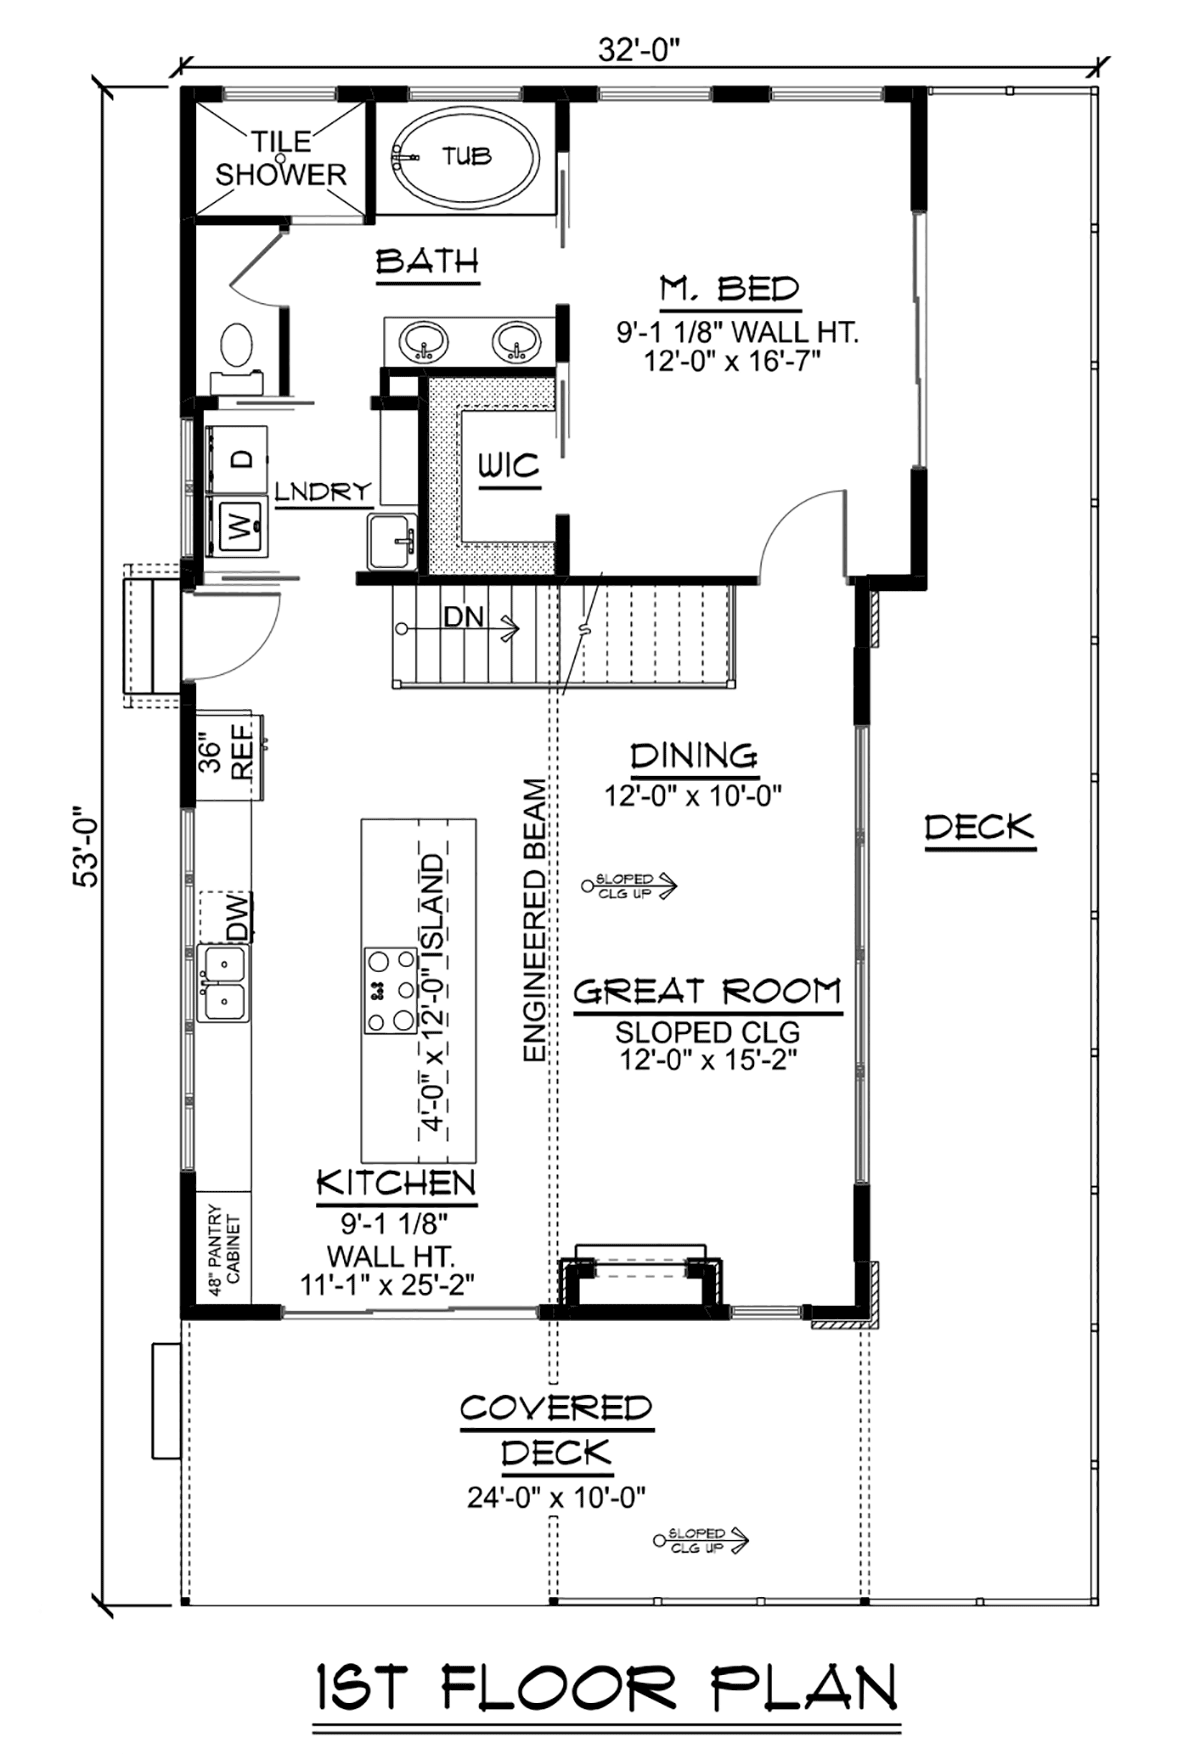

1067 Heated SqFt
53'0 W x 32'0 D
Beds: 1 - Bath: 1
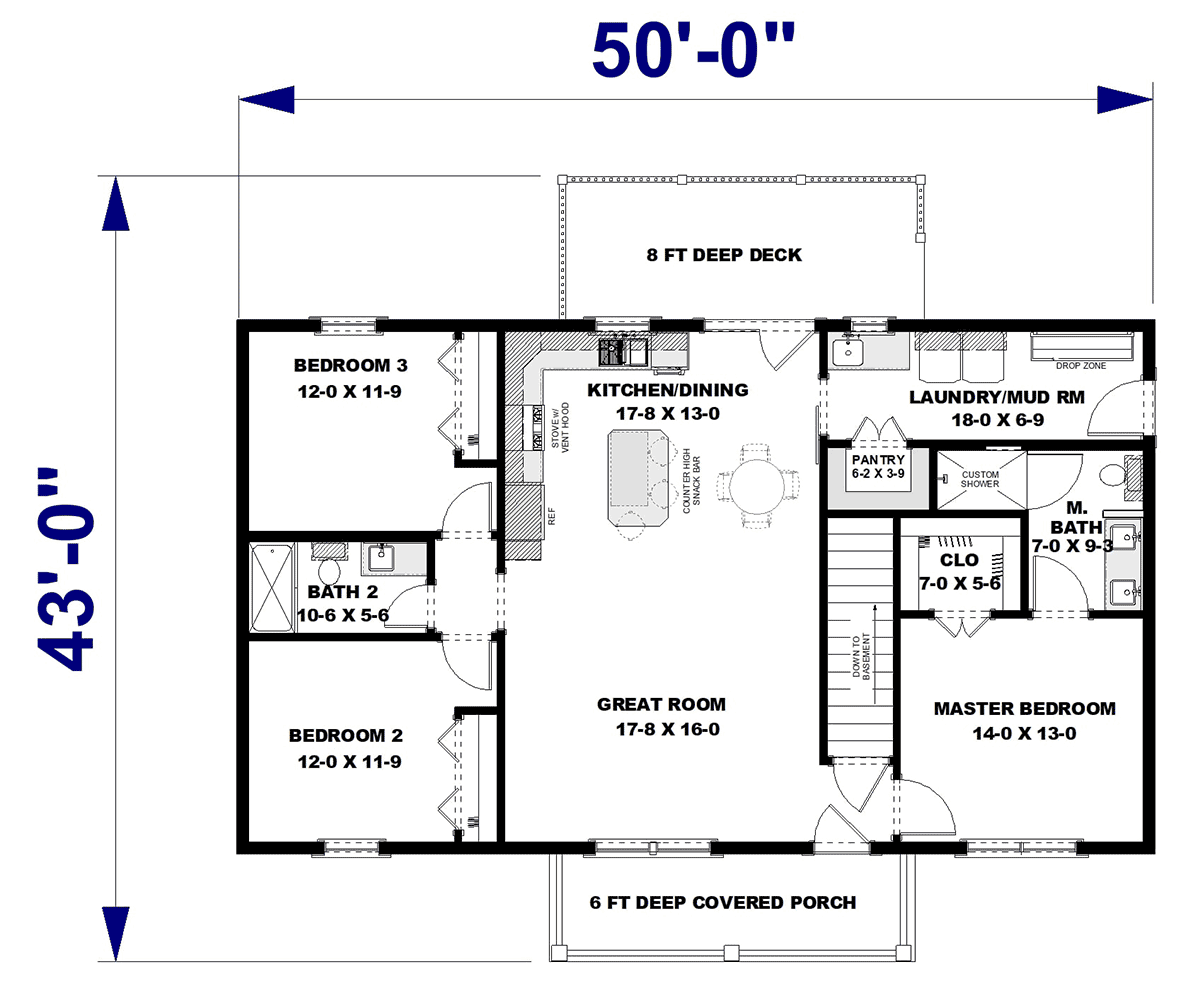
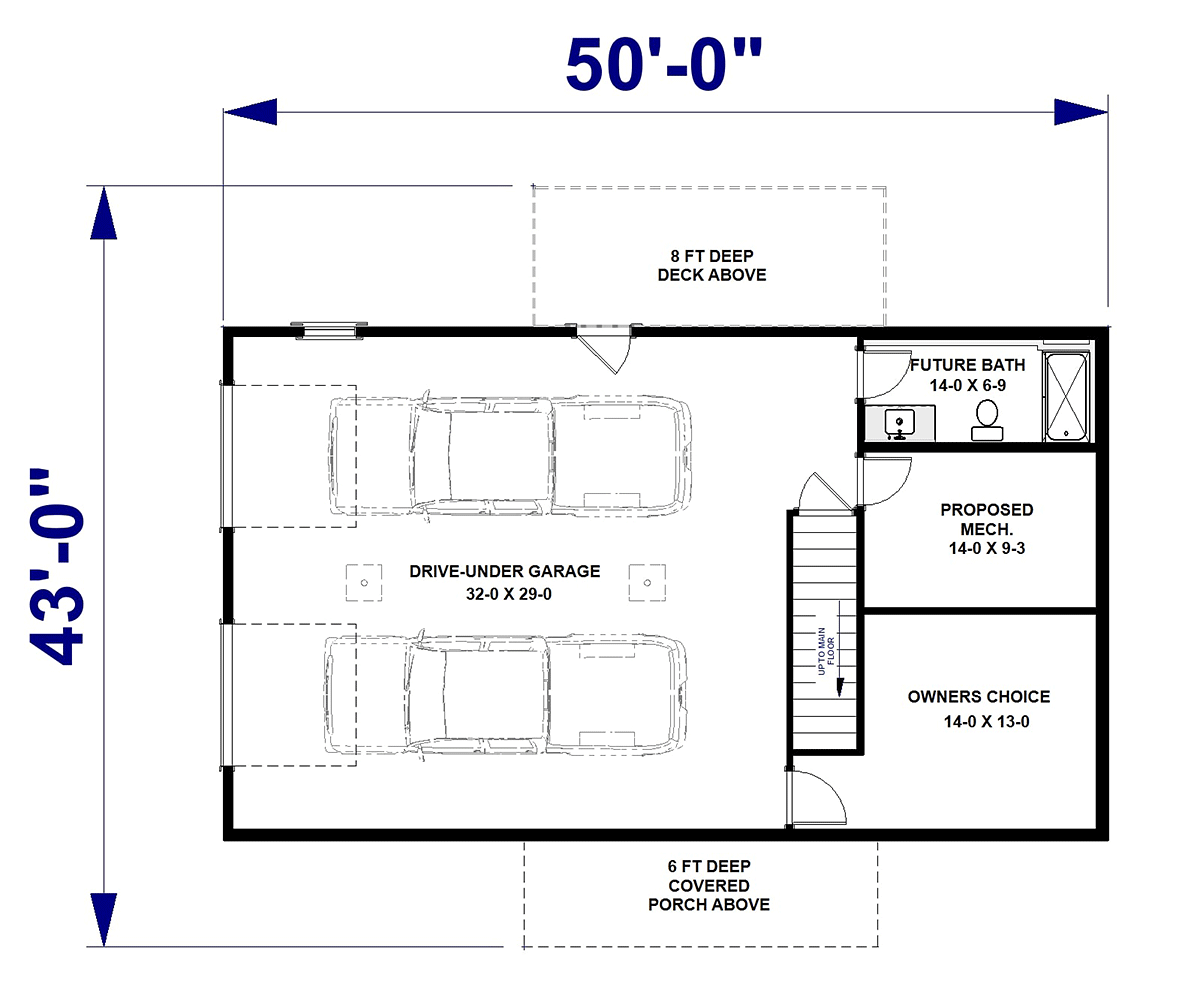
1402 Heated SqFt
50'0 W x 43'0 D
Beds: 3 - Bath: 2
2124 Heated SqFt
85'9 W x 42'0 D
Beds: 3 - Baths: 2.5
2470 Heated SqFt
73'7 W x 93'11 D
Beds: 4 - Baths: 3.5
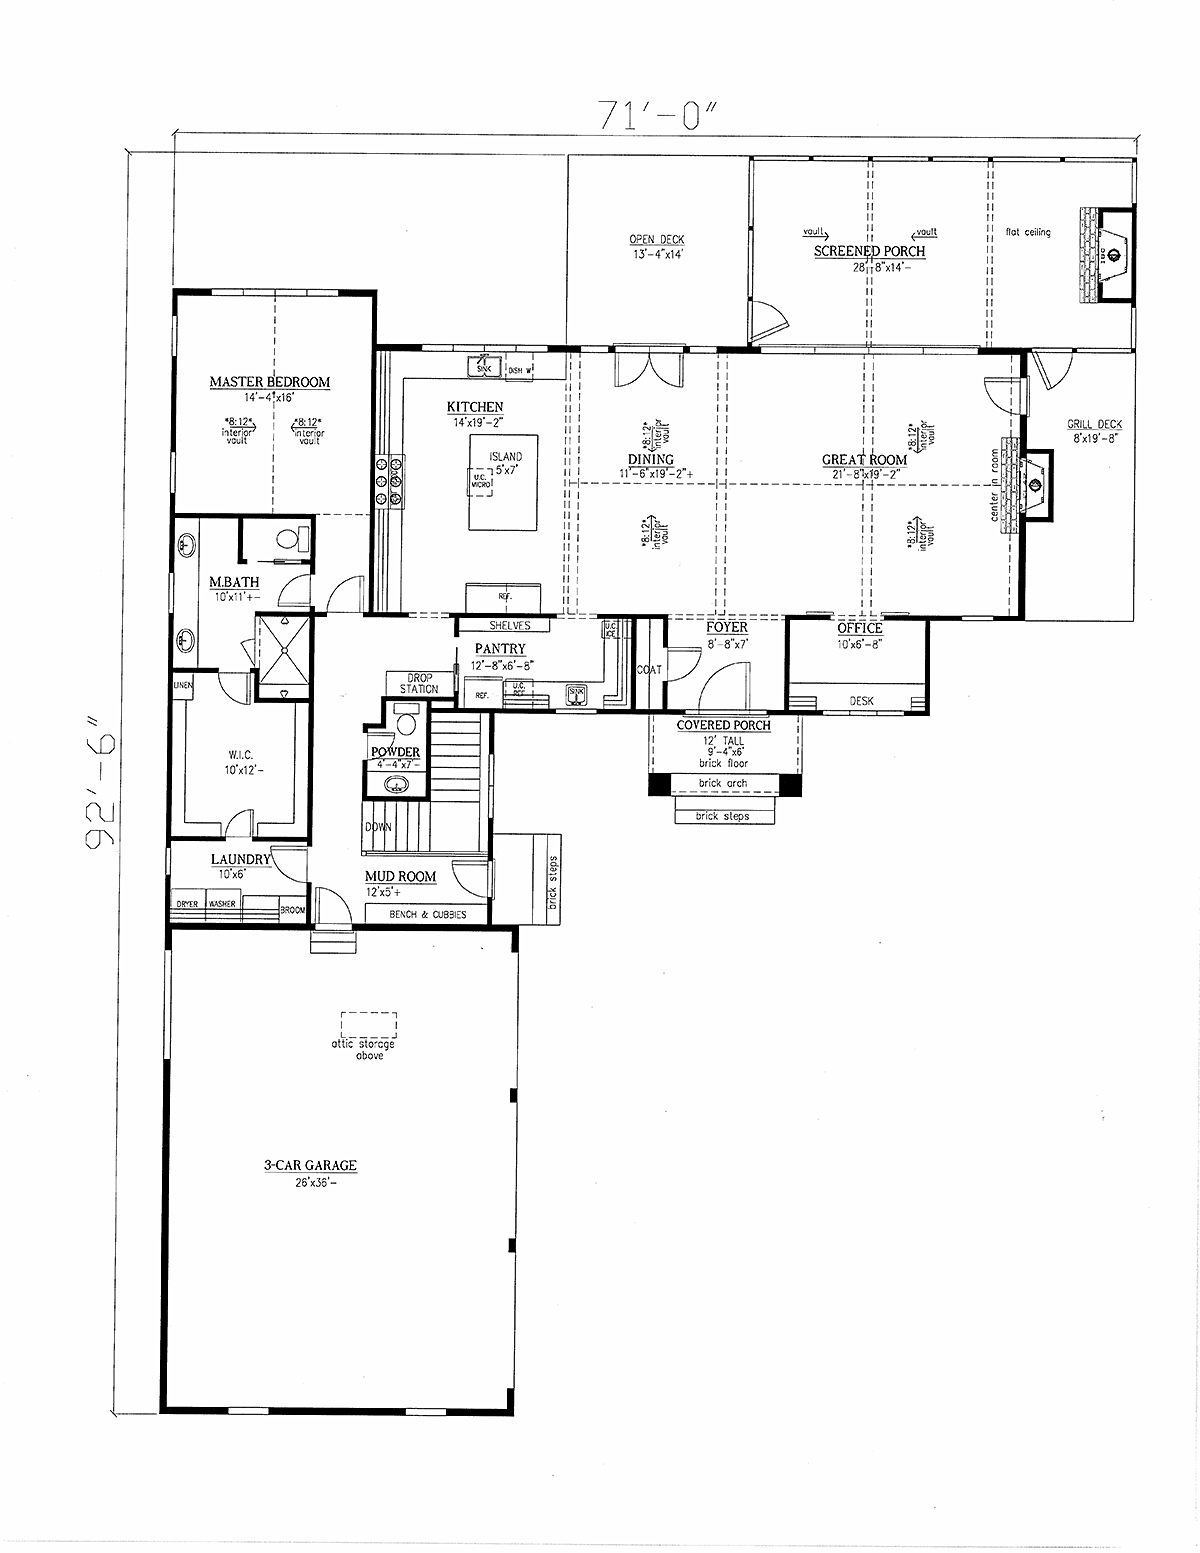
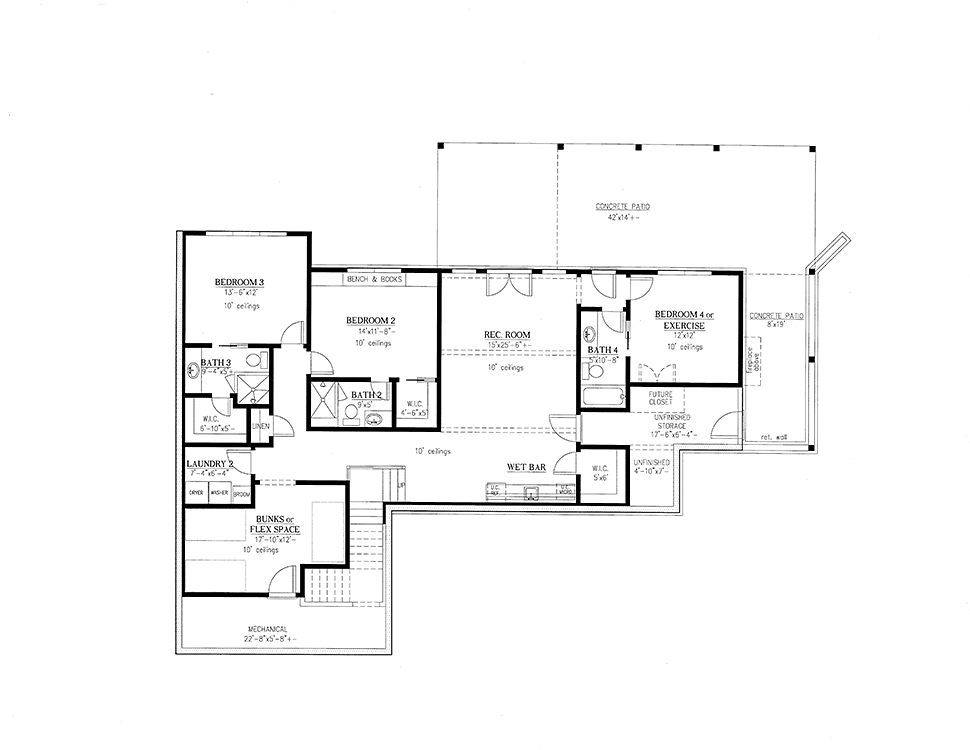


3794 Heated SqFt
71'0 W x 92'6 D
Beds: 4 - Baths: 4.5
2489 Heated SqFt
102'11 W x 53'6 D
Beds: 3 - Baths: 2.5
1259 Heated SqFt
40'0" W x 67'0" D
Beds: 2 - Bath: 2
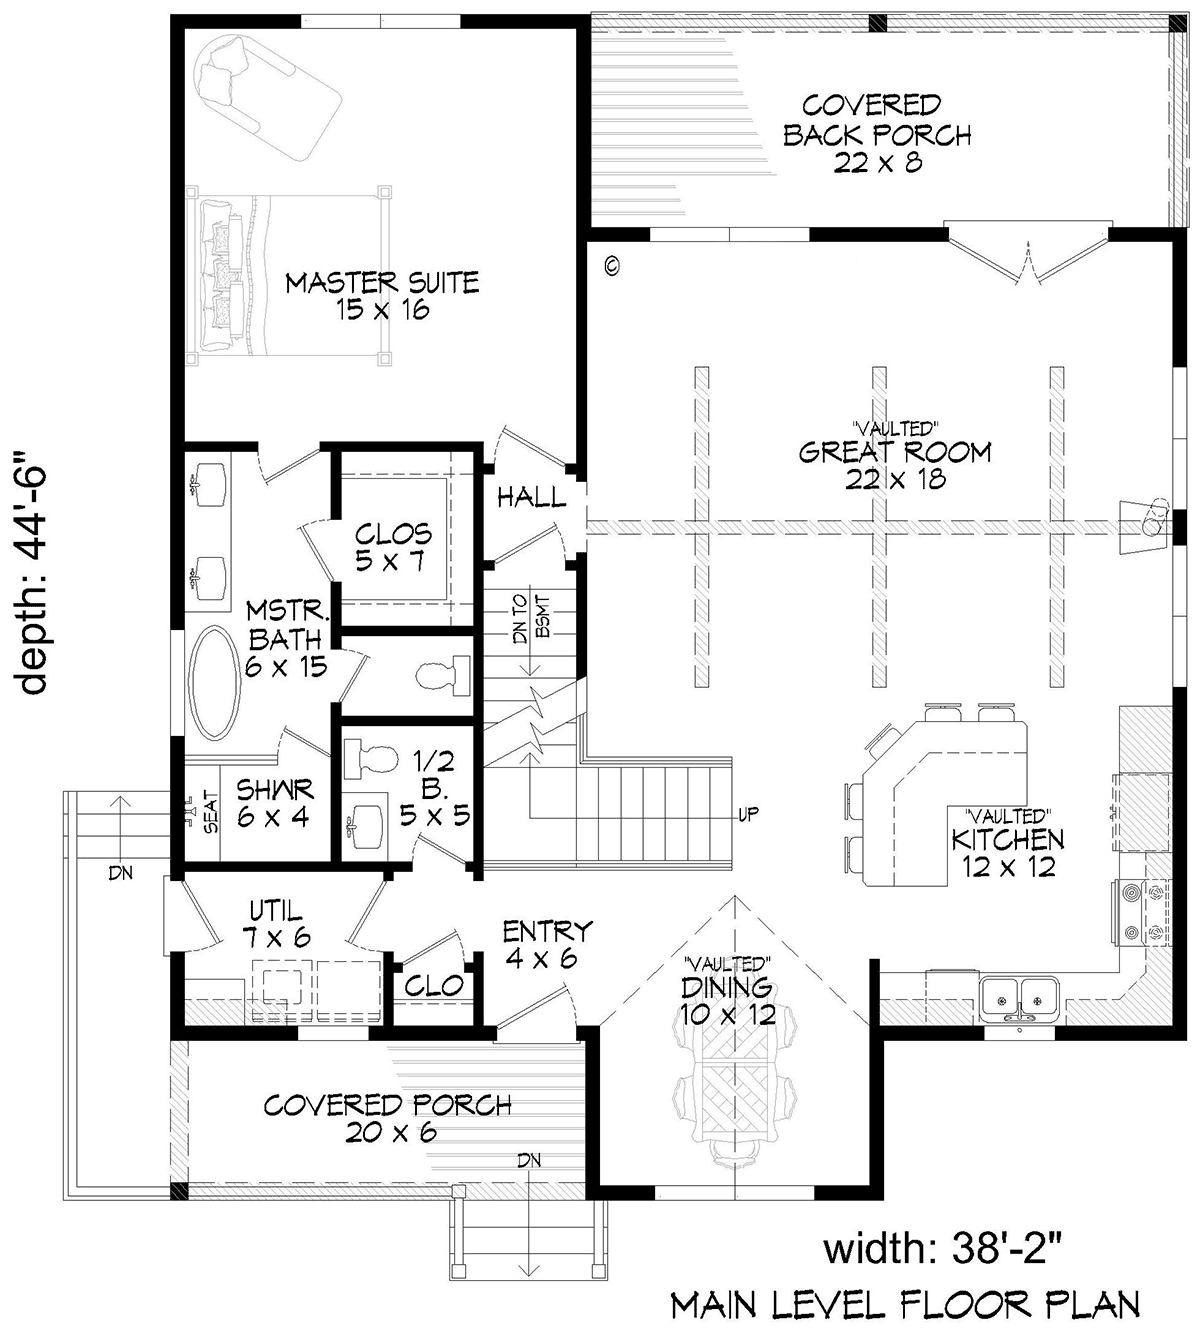
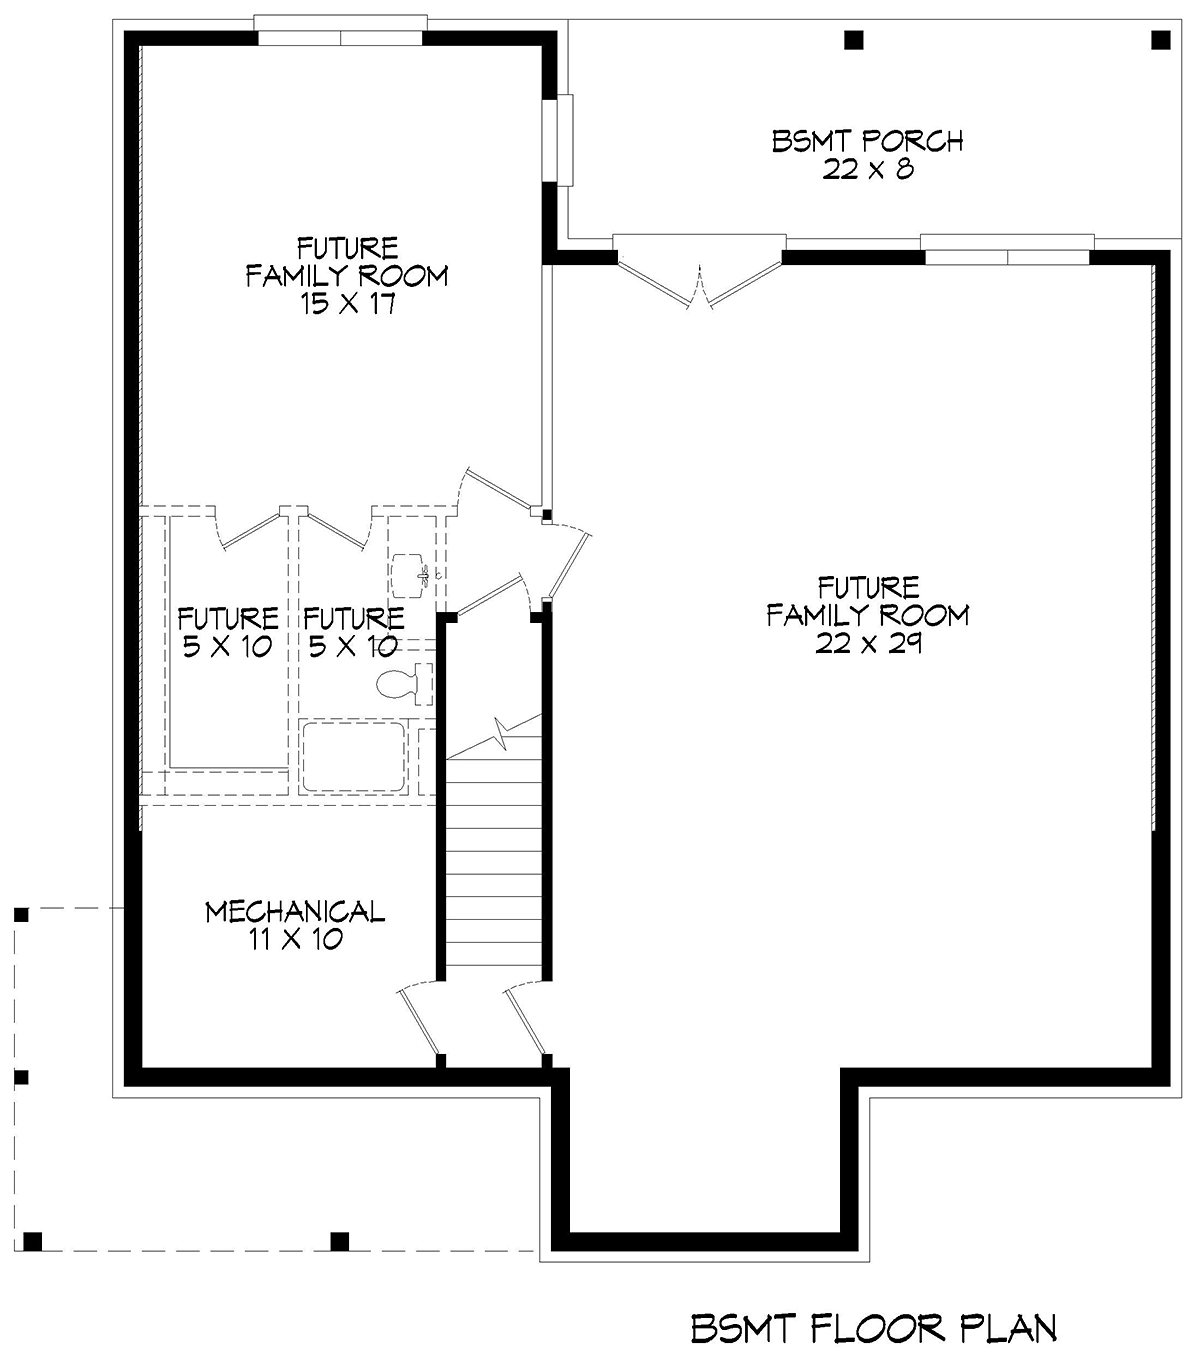
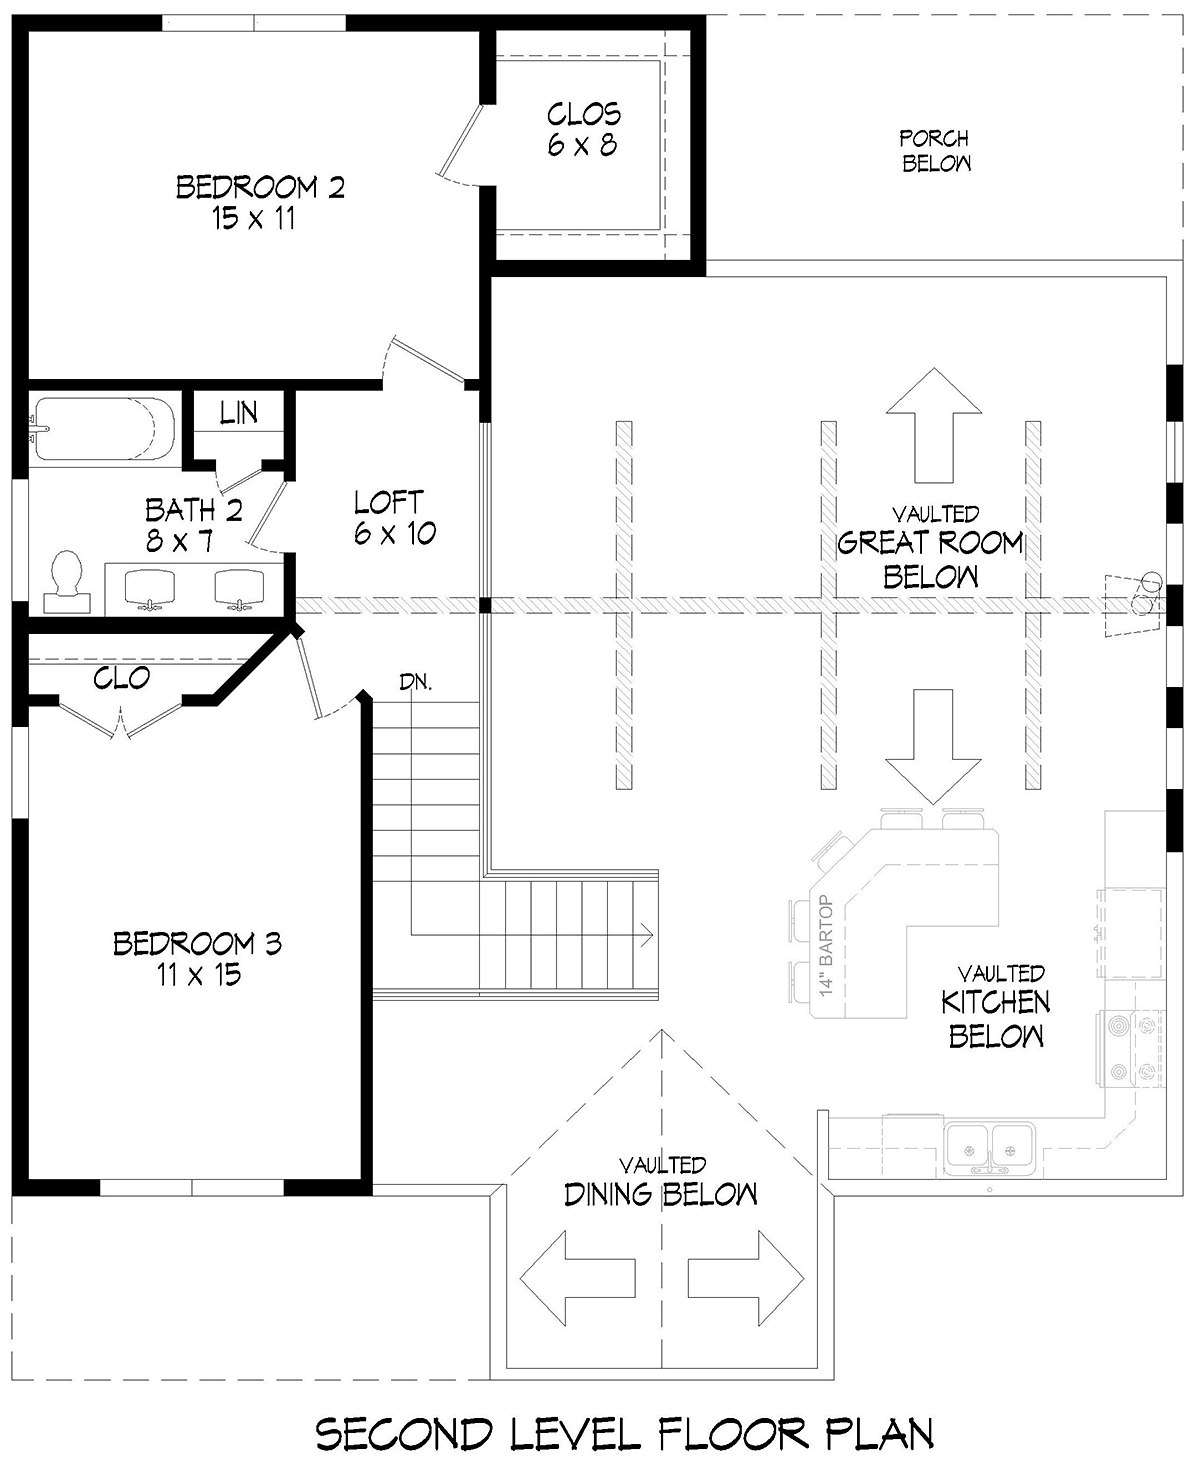
1953 Heated SqFt
38'2" W x 44'6" D
Beds: 3 - Baths: 2.5
2214 Heated SqFt
80'8 W x 91'8 D
Beds: 1 - Baths: 1.5
3302 Heated SqFt
143'0 W x 68'0 D
Beds: 4 - Baths: 4.5
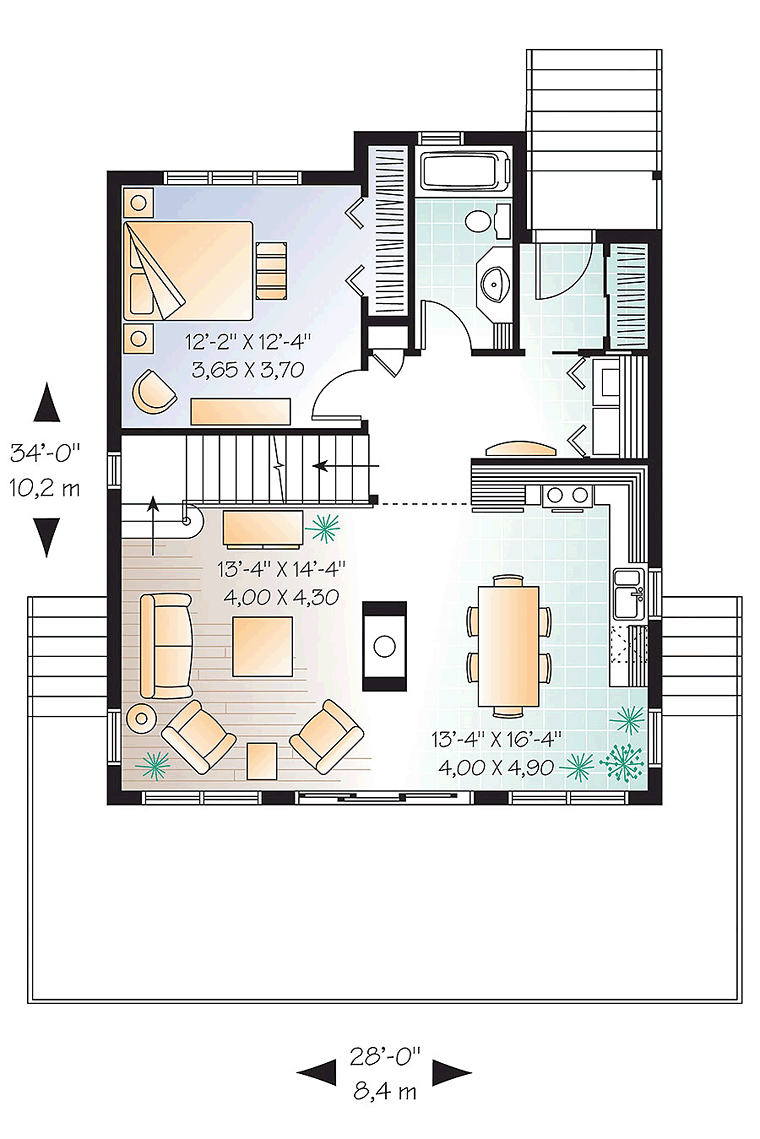
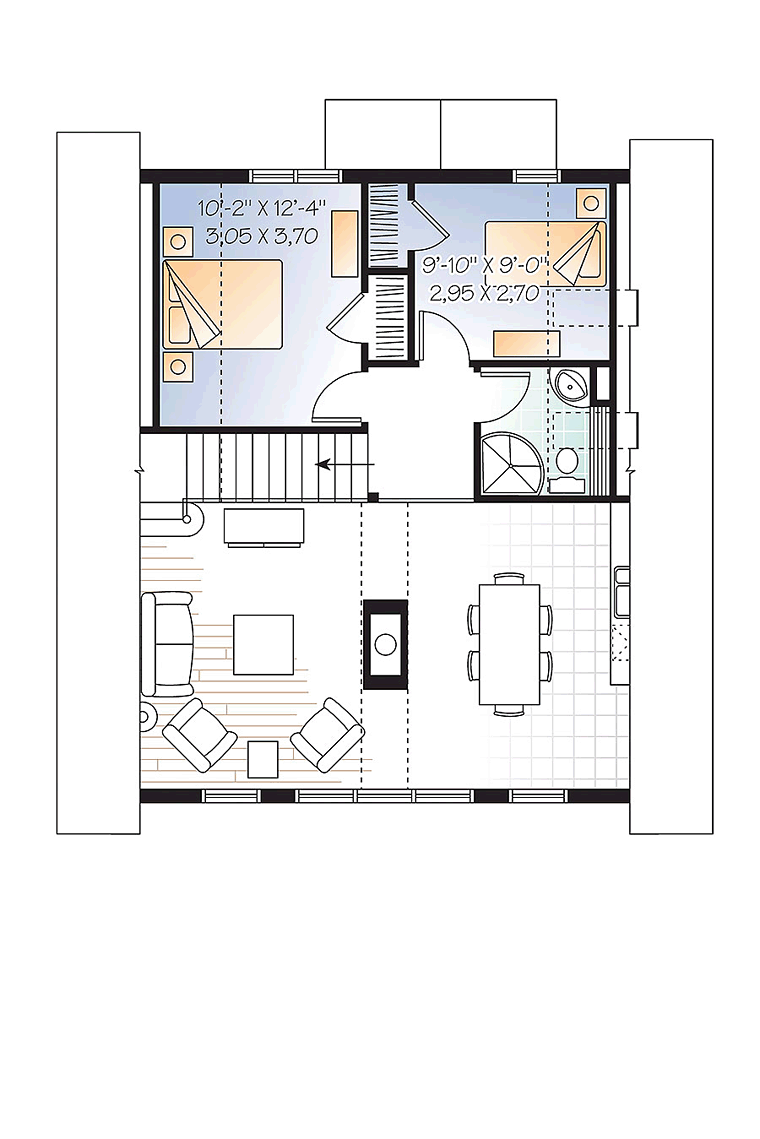
1301 Heated SqFt
28'0 W x 34'0 D
Beds: 3 - Bath: 2
2779 Heated SqFt
86'0 W x 70'0 D
Beds: 4 - Bath: 3
1374 Heated SqFt
40'4 W x 41'6 D
Beds: 3 - Bath: 2
1610 Heated SqFt
45'0 W x 46'0 D
Beds: 3 - Baths: 2.5



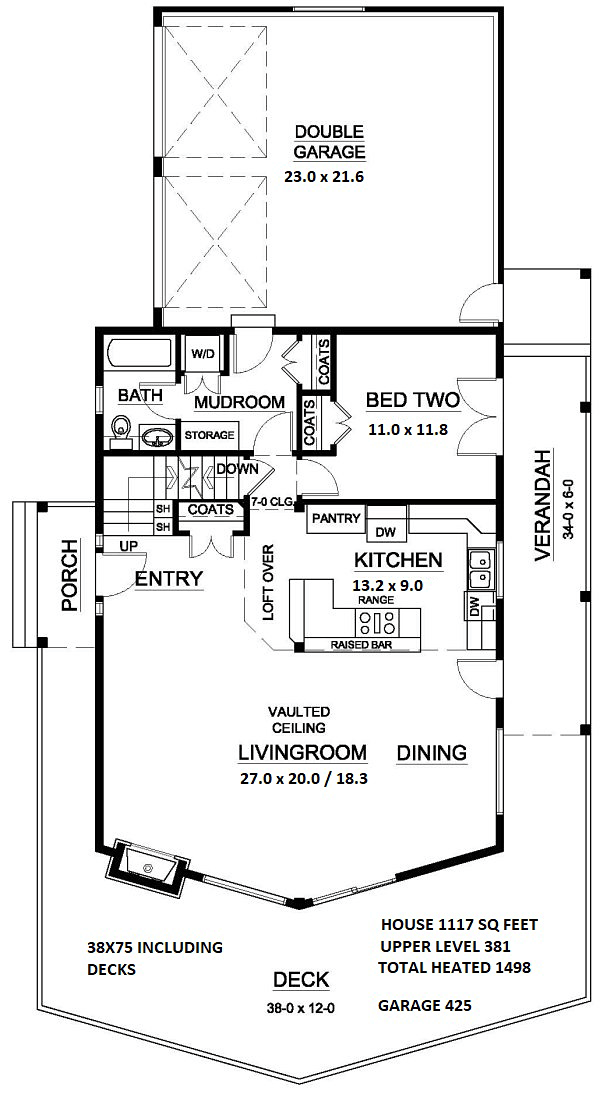
1498 Heated SqFt
38' W x 75' D
Beds: 2 - Bath: 2
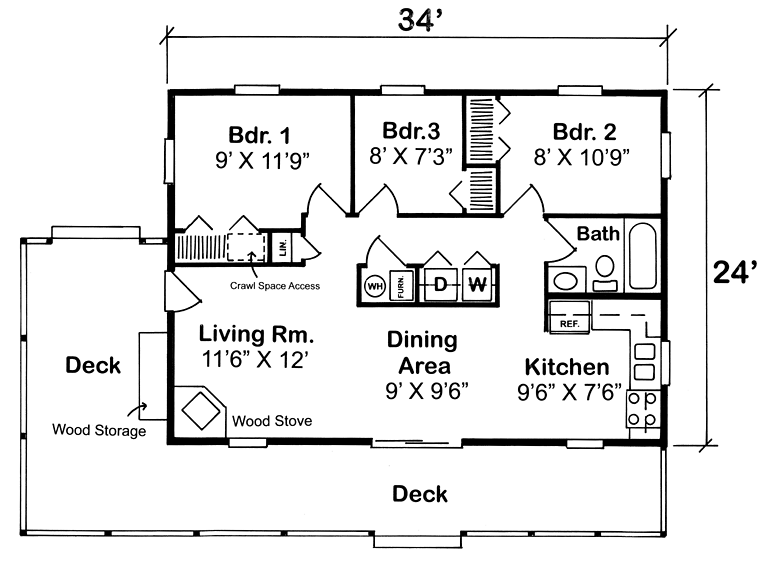
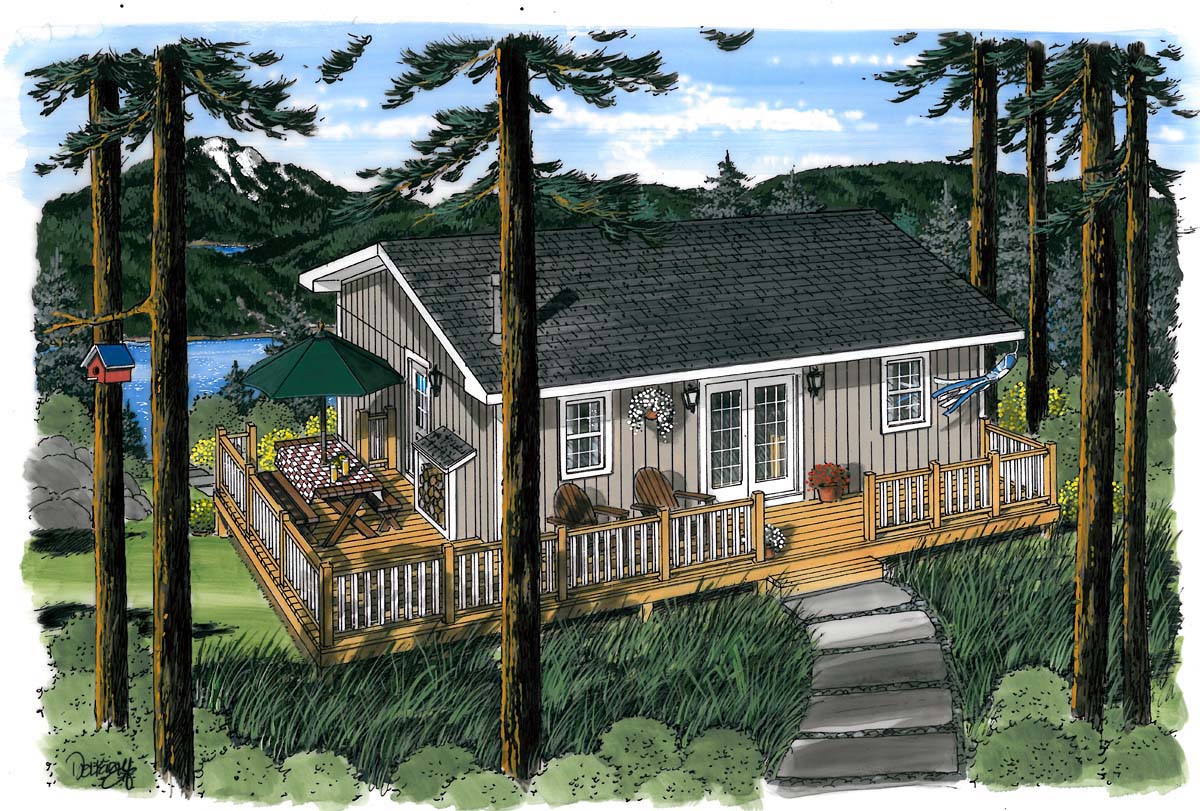
816 Heated SqFt
34'0 W x 24'0 D
Beds: 3 - Bath: 1

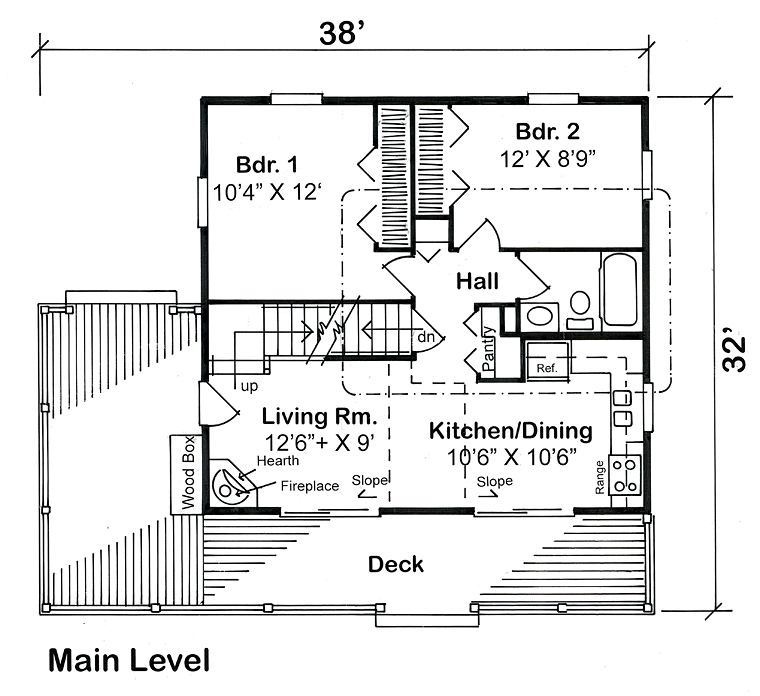
972 Heated SqFt
38'0 W x 32'0 D
Beds: 2 - Bath: 1
2034 Heated SqFt
54'0 W x 67'0 D
Beds: 2 - Bath: 2
2182 Heated SqFt
53'0 W x 55'0 D
Beds: 4 - Baths: 2.5
1480 Heated SqFt
32' W x 40' D
Beds: 2 - Bath: 2
3696 Heated SqFt
106'2 W x 87'4 D
Beds: 3 - Baths: 3.5
RESULTS PAGE NUMBER