Plan 102418 Order Code: C101
Traditional Style House Plan 102418
1128 Sq Ft, 3 Bedrooms, 2 Full Baths
Quick Specs
1128 Total Living Area1128 Main Level
3 Bedrooms
2 Full Baths
42'4" W x 39'0" D
Quick Pricing
PDF File: $1,345.005 Sets plus PDF File: $1,595.00
Unlimited Use PDF: $2,045.00
COOL Plan Description

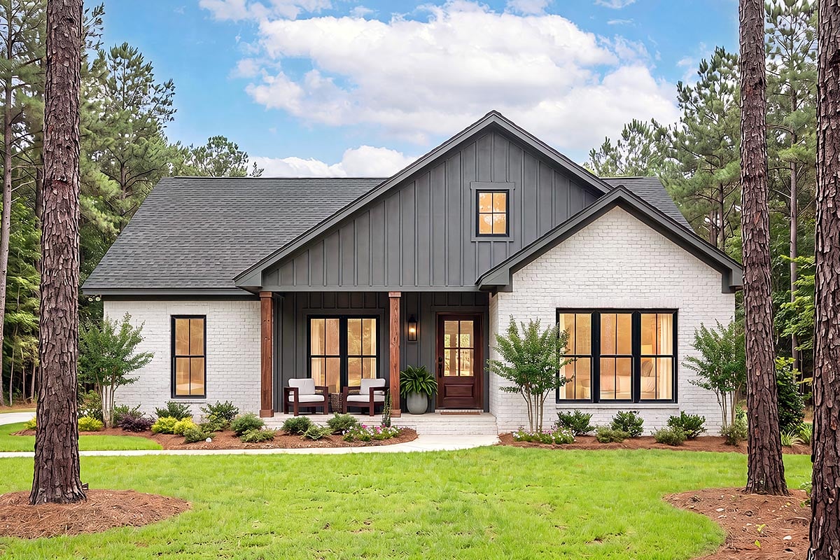
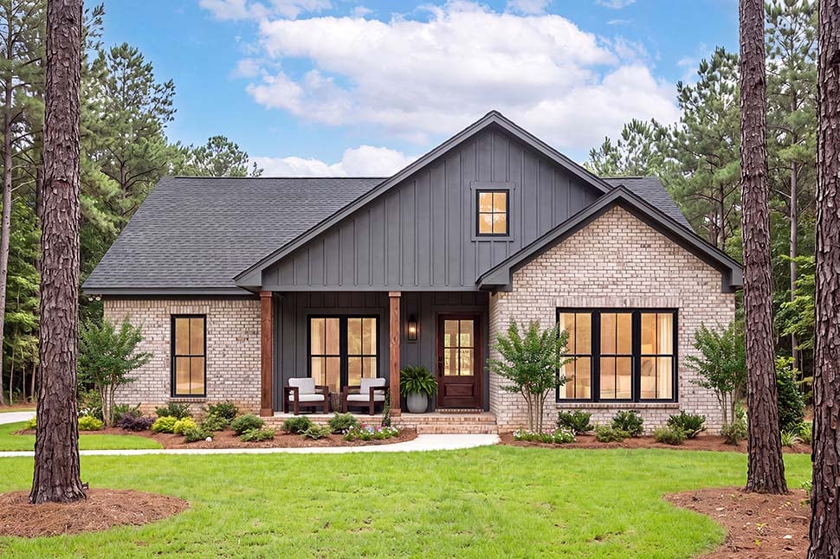
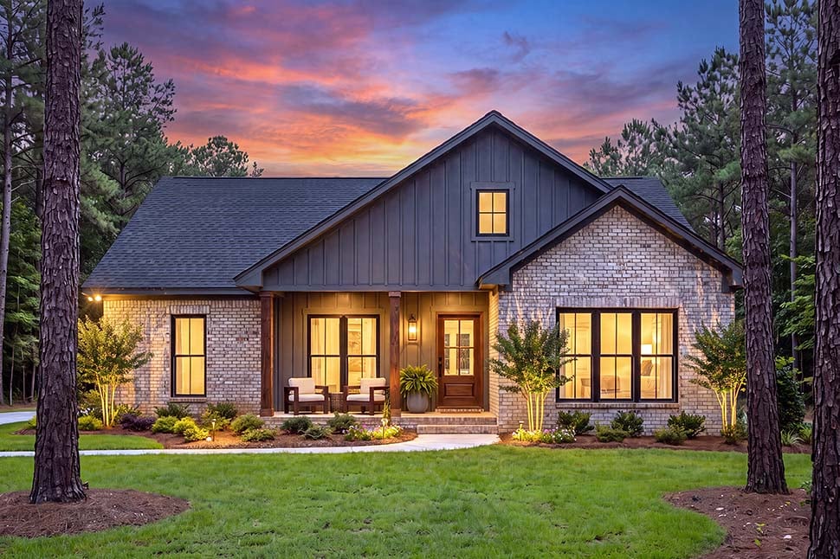
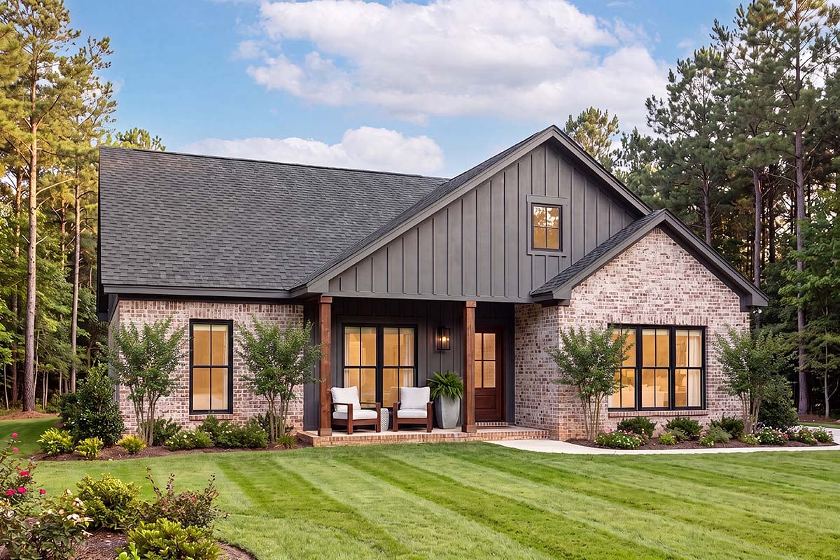
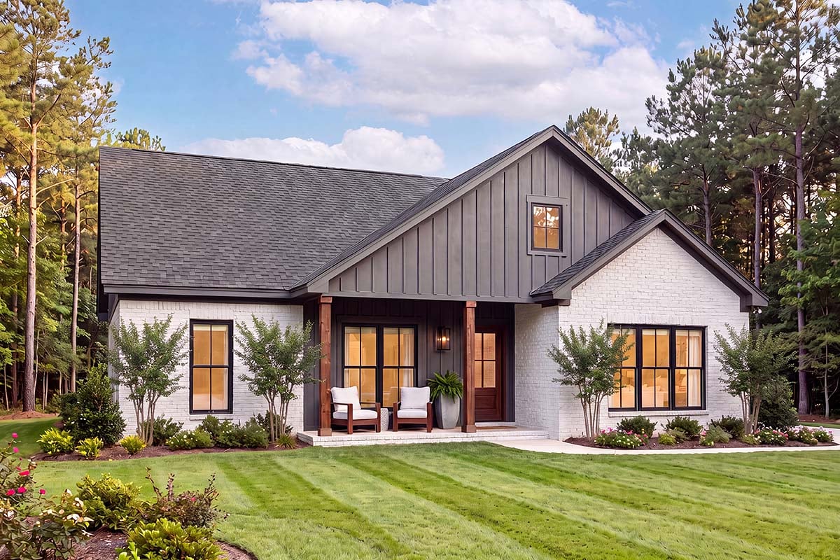
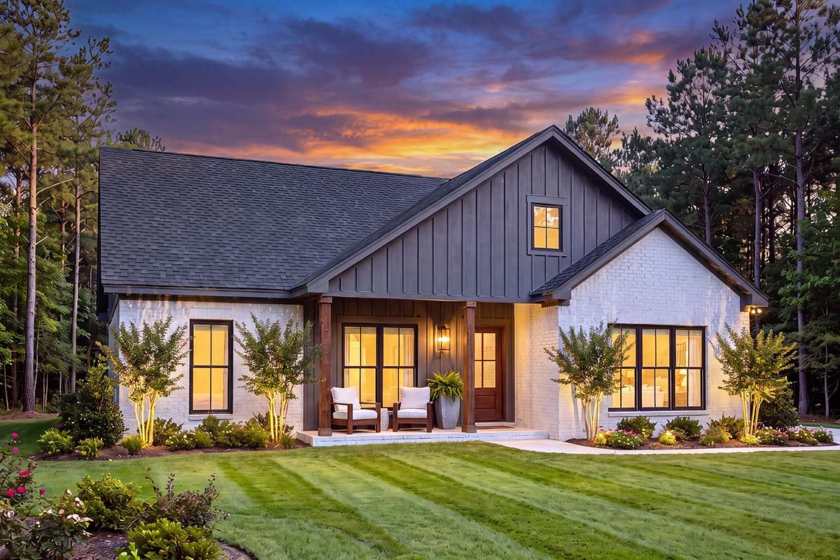
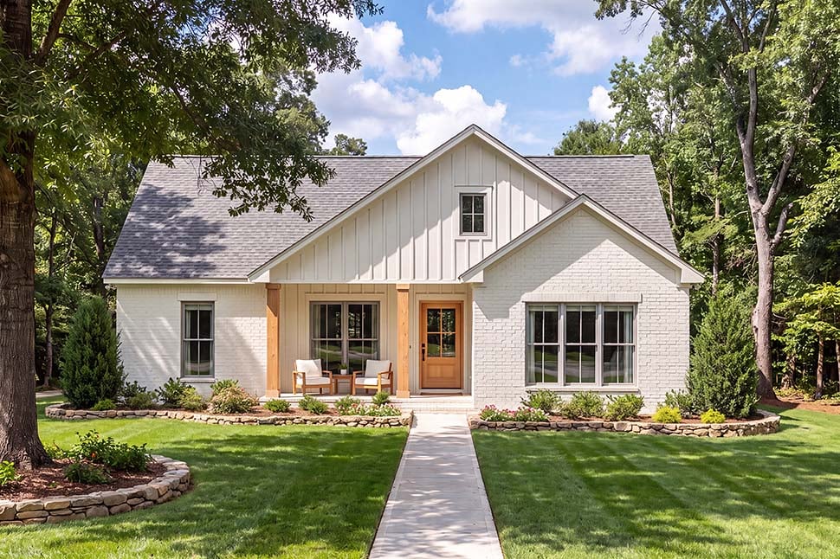
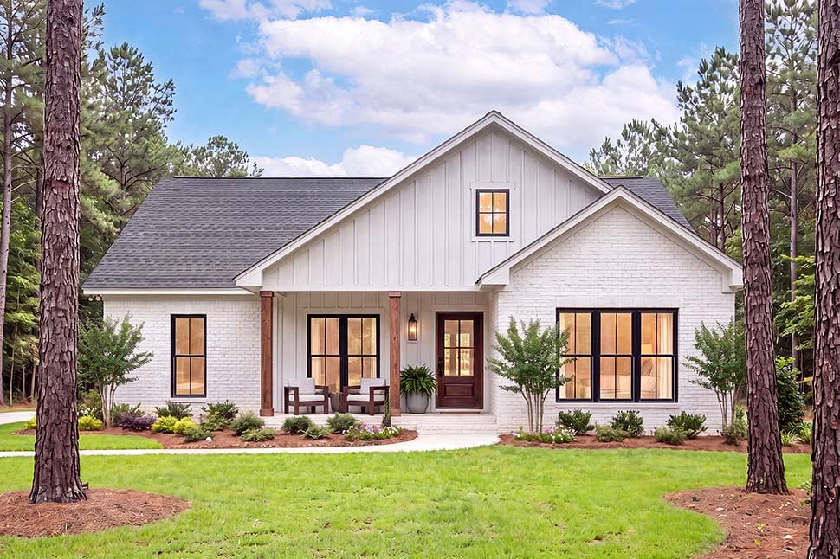
Contemporary Country Farmhouse Traditional House Plan with 1,128 Sq Ft, 3 Bed, 2 Bath
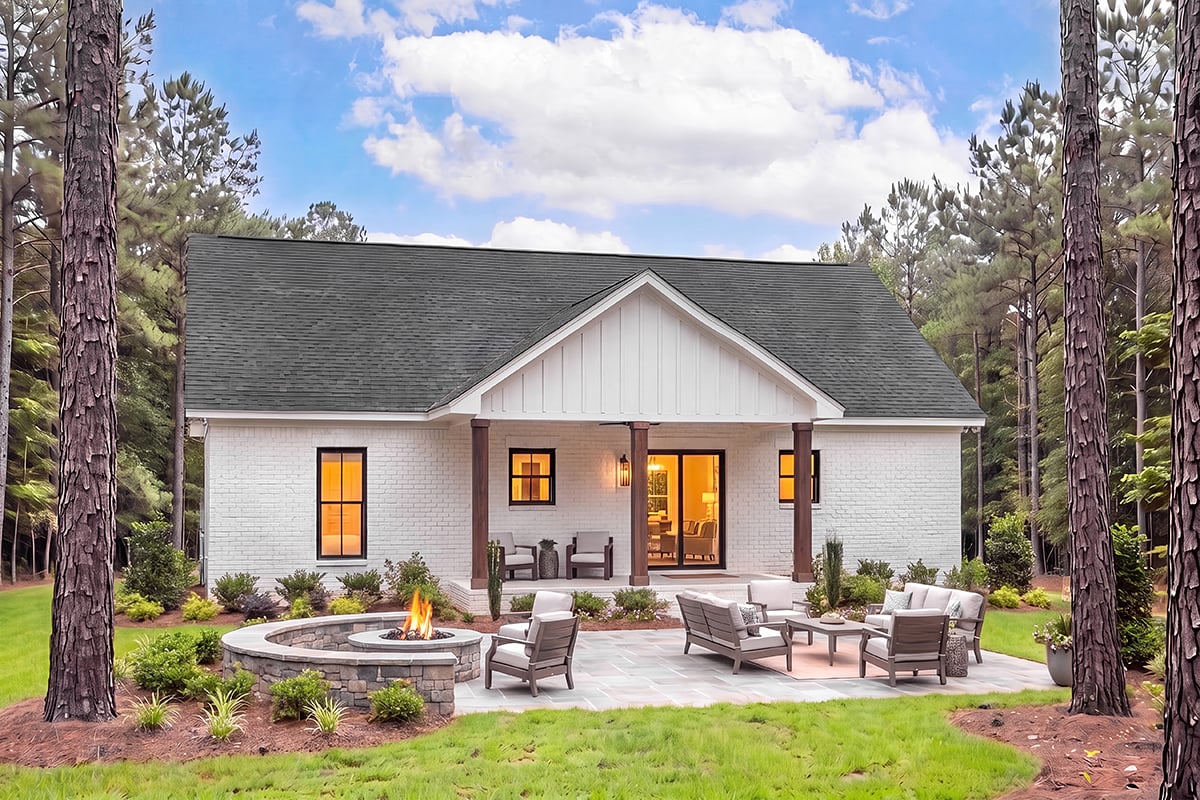
Right on, cool cats—get ready to make the scene with this groovy Contemporary Country Farmhouse Traditional house plan! With a chill 1,128 square feet of living space, 3 bedrooms, and 2 full baths all on a single level, this pad is the perfect blend of style, comfort, and efficiency. It's a stellar choice for families, first-time buyers, downsizers, or anyone looking for a far-out investment or vacation retreat.
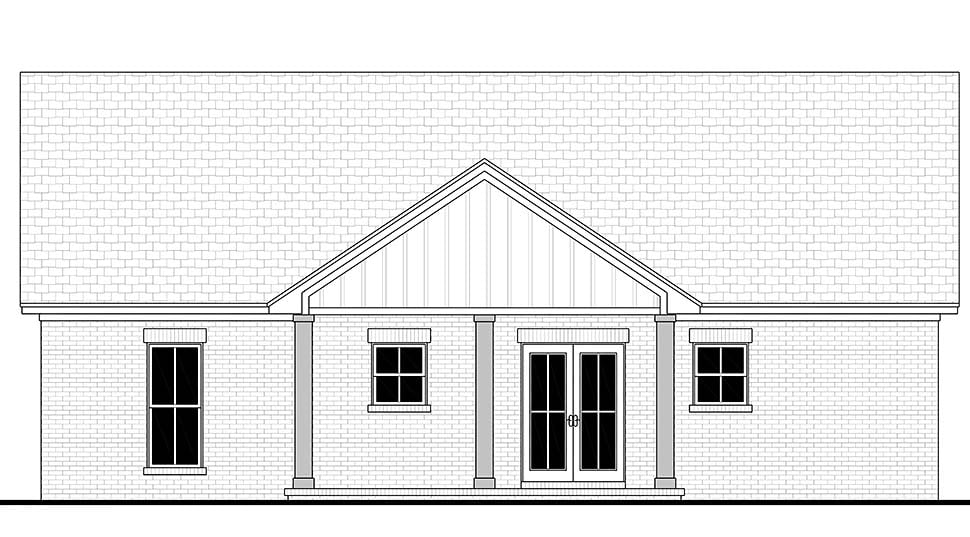
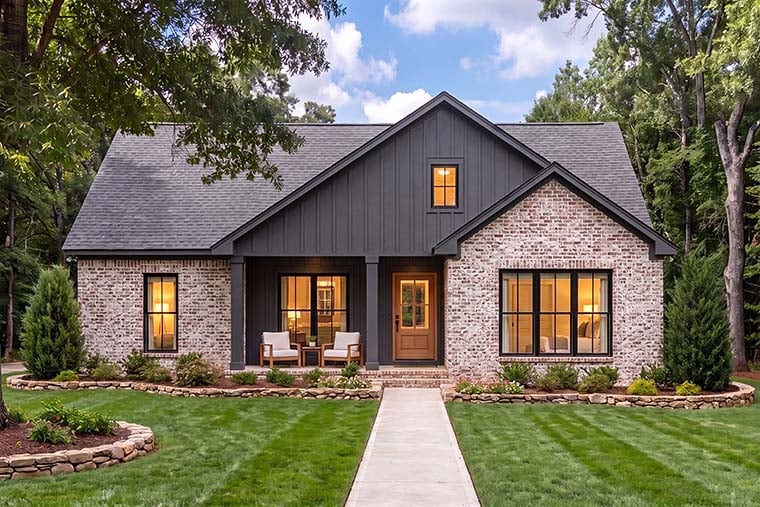
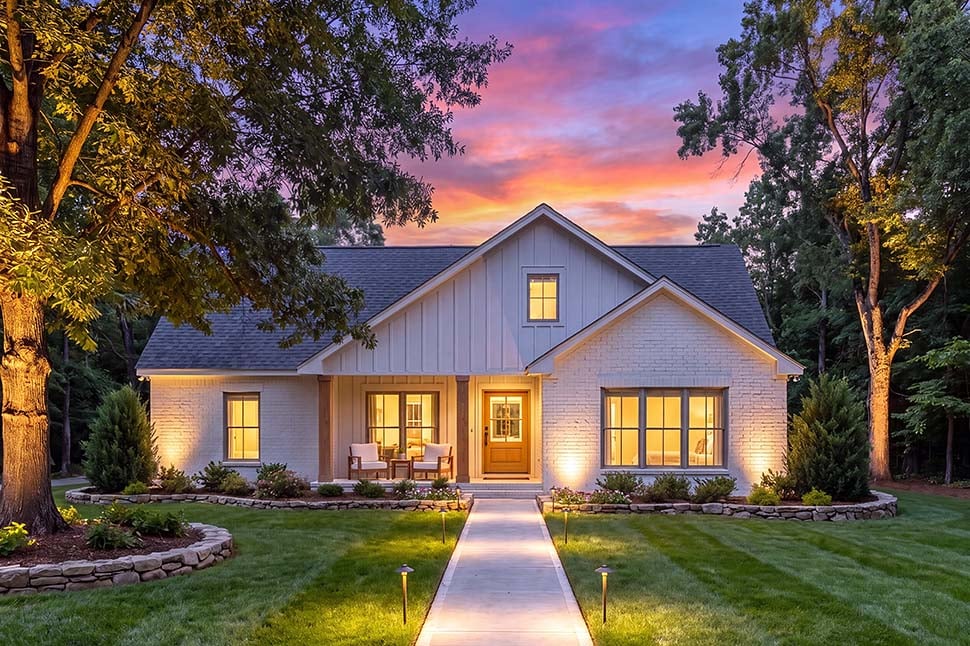
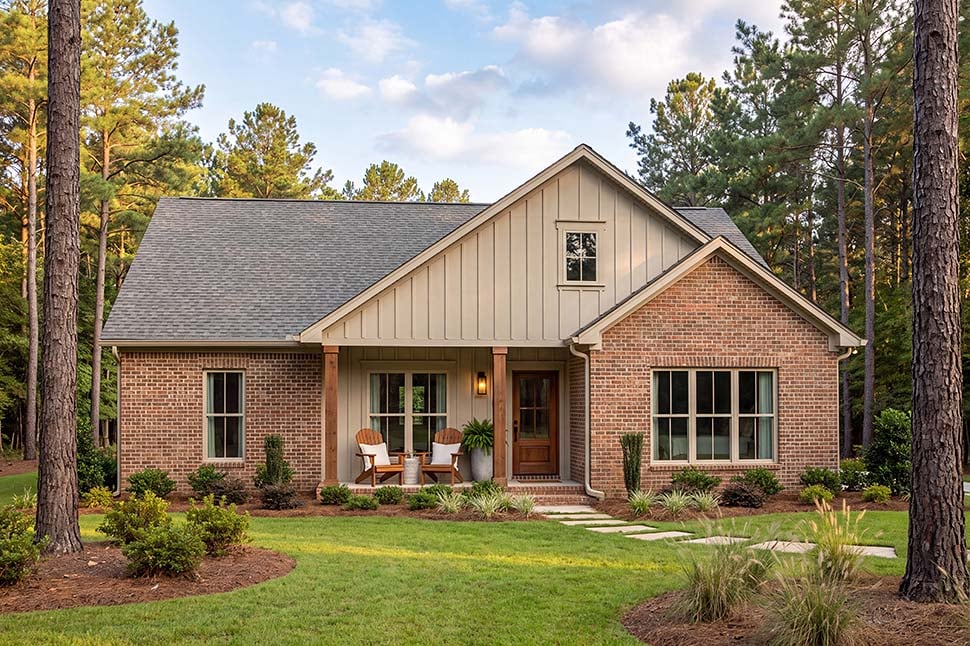
From the curb, this home is outta sight—classic farmhouse vibes meet modern funk, with a welcoming front porch and a laidback rear porch totaling 232 square feet. Imagine catching a summer breeze with friends or sipping your morning brew while you watch the sun rise—these porches are all about living that righteous outdoor lifestyle.
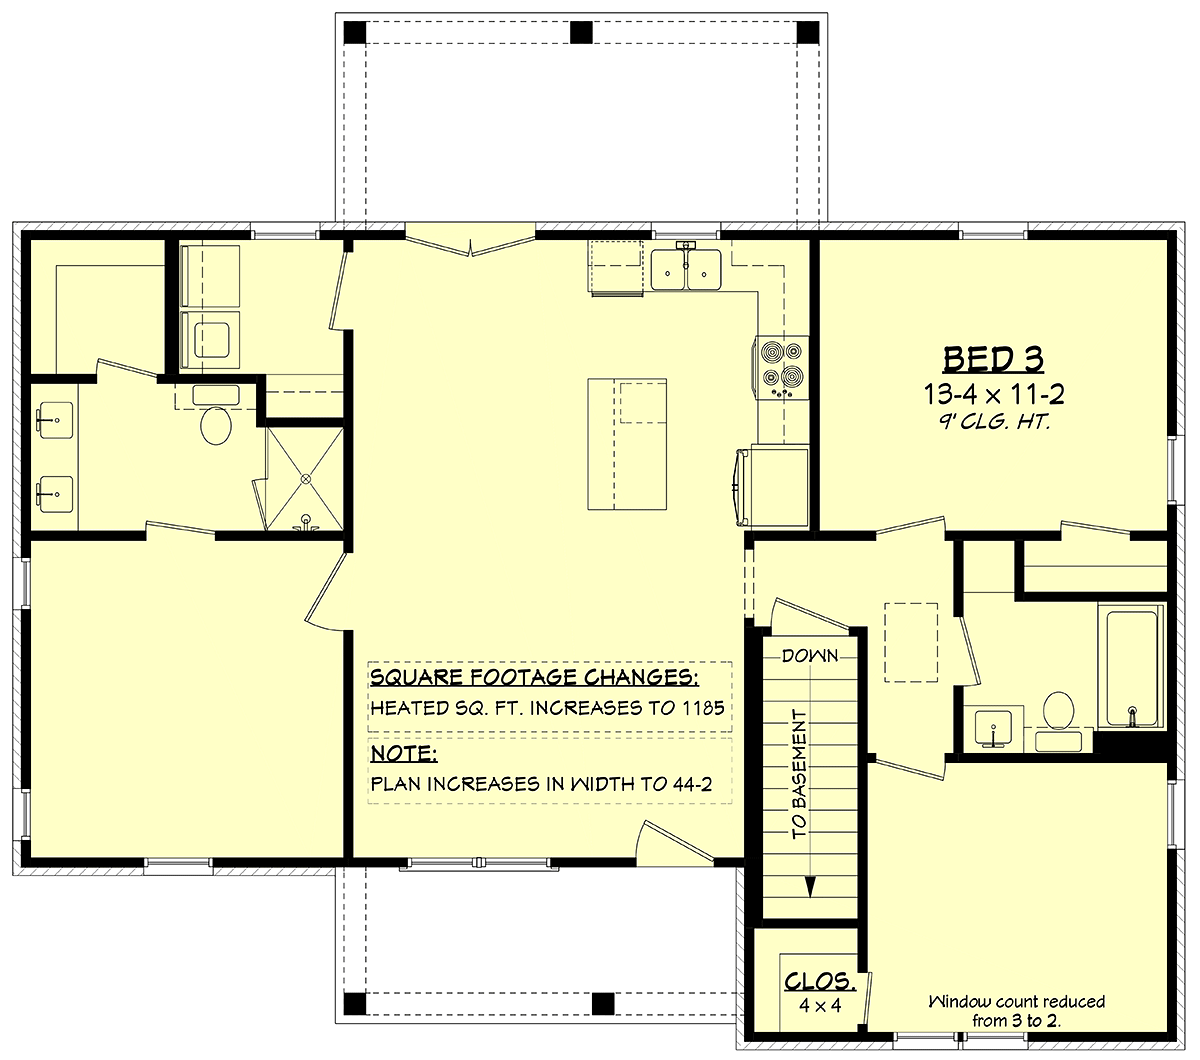
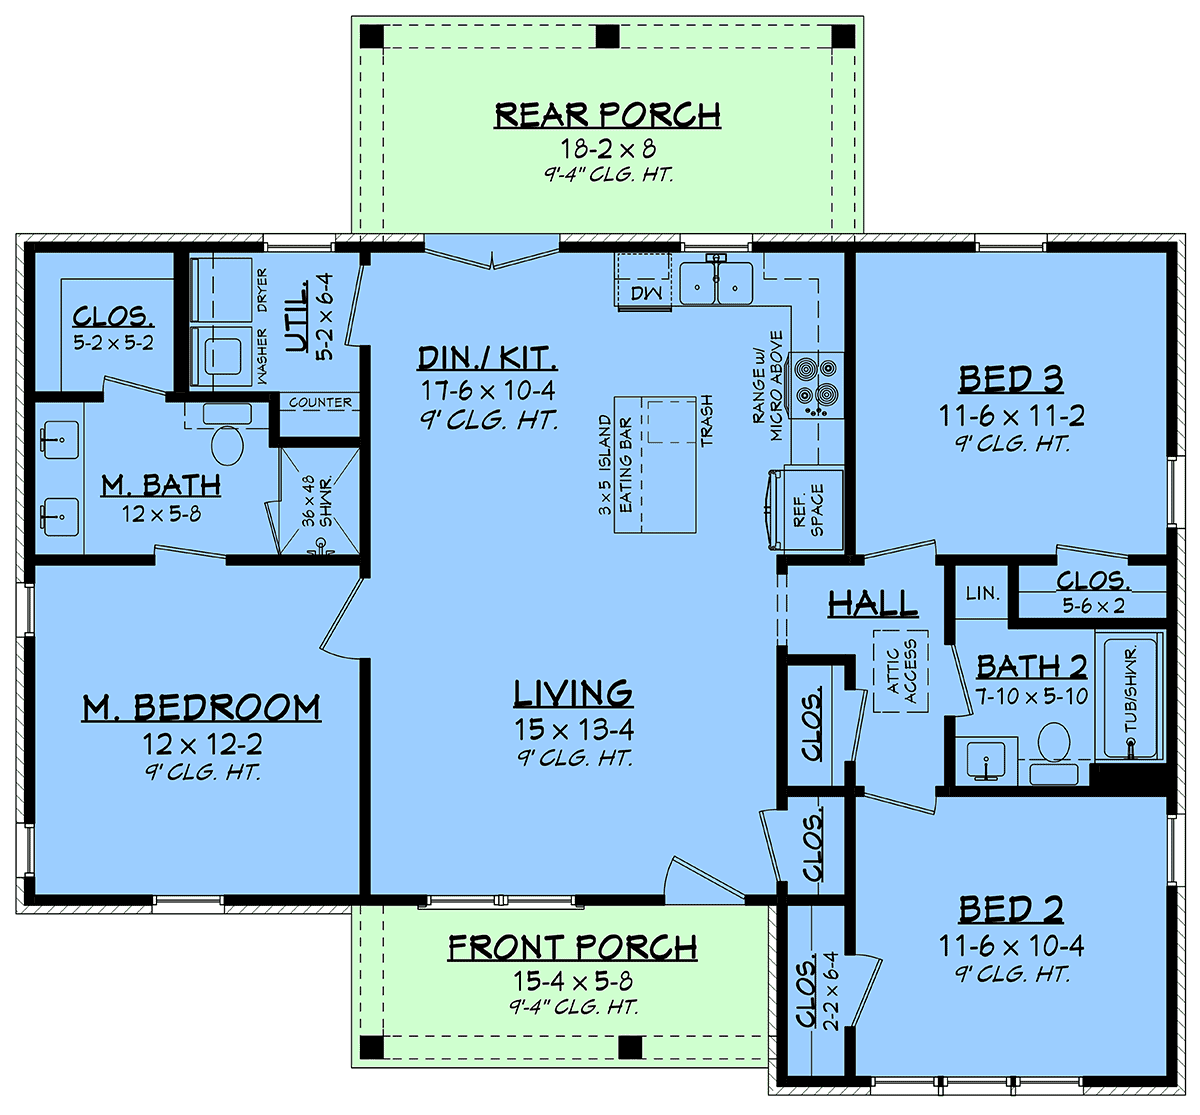
Step inside and you'll dig the open floor plan, where the living, dining, and kitchen spaces flow together in a way that's totally solid for entertaining or just kicking back. The 9-foot ceilings make everything feel bigger and brighter, and the kitchen island is boss for prepping snacks or chatting with your crew. Entertaining space? Check. Good vibes? Absolutely.
The primary suite is your private hideaway—separated from the other bedrooms for max peace and quiet. There's a generous closet and a sweet bath, making it the perfect retreat after a long day. Two more bedrooms give you options for kids, guests, or even a funky home office, so you can keep on truckin' with whatever life throws your way.
Bonus features like a handy coat closet, extra storage, and your choice of foundation—basement, crawlspace, slab, or walkout basement—mean this plan adapts to your groove and your lot. With no garage, there's more room to boogie indoors and out.
Whether you're a youngblood just getting started, a hippie at heart craving simplicity, or someone looking to downsize without losing style, this house plan is choice. Can you dig it? Bring your dreams home and catch you on the flip side!

Plan Specifications
Specifications
| Total Living Area: | 1128 sq ft |
| Main Living Area: | 1128 sq ft |
| Garage Type: | None |
| See our garage plan collection. If you order a house and garage plan at the same time, you will get 10% off your total order amount. | |
| Foundation Types: | Basement - * $395.00 Total Living Area may increase with Basement Foundation option. Crawlspace - * $175.00 Slab Walkout Basement - * $395.00 Total Living Area may increase with Basement Foundation option. |
| Exterior Walls: | 2x4 2x6 - * $325.00 |
| House Width: | 42'4" |
| House Depth: | 39'0" |
| Number of Stories: | 1 |
| Bedrooms: | 3 |
| Full Baths: | 2 |
| Max Ridge Height: | 19'8" from Front Door Floor Level |
| Primary Roof Pitch: | 8:12 |
| Roof Load: | 30 psf |
| Roof Framing: | Stick |
| Porch: | 232 sq ft |
| Main Ceiling Height: | 9' |
Special Features:
Plan Package Pricing
Pricing
Additional Notes
**Materials list (up to 6 week delay)Unlimited License To Build included with CAD file sale.
CAD file sale also includes PDF file. Materials list will NOT reflect any options that have an additional fee because those are modifications. If you buy a materials list, it will only reflect the standard original plan. All of our CAD files are delivered in .DWG format and do not contain any type of 3D capability. Files are delivered in 2004 format so that older software versions will be able to open the files.
Available Foundation Types:
Available Exterior Wall Types:
Prices subject to approval prior to fulfillment.What's Included?
What is Included in this House Plan?
Foundation Plan – Typically includes dimensioned foundation plan with footing details.
Dimensioned Floor Plan – Electrical may be shown.
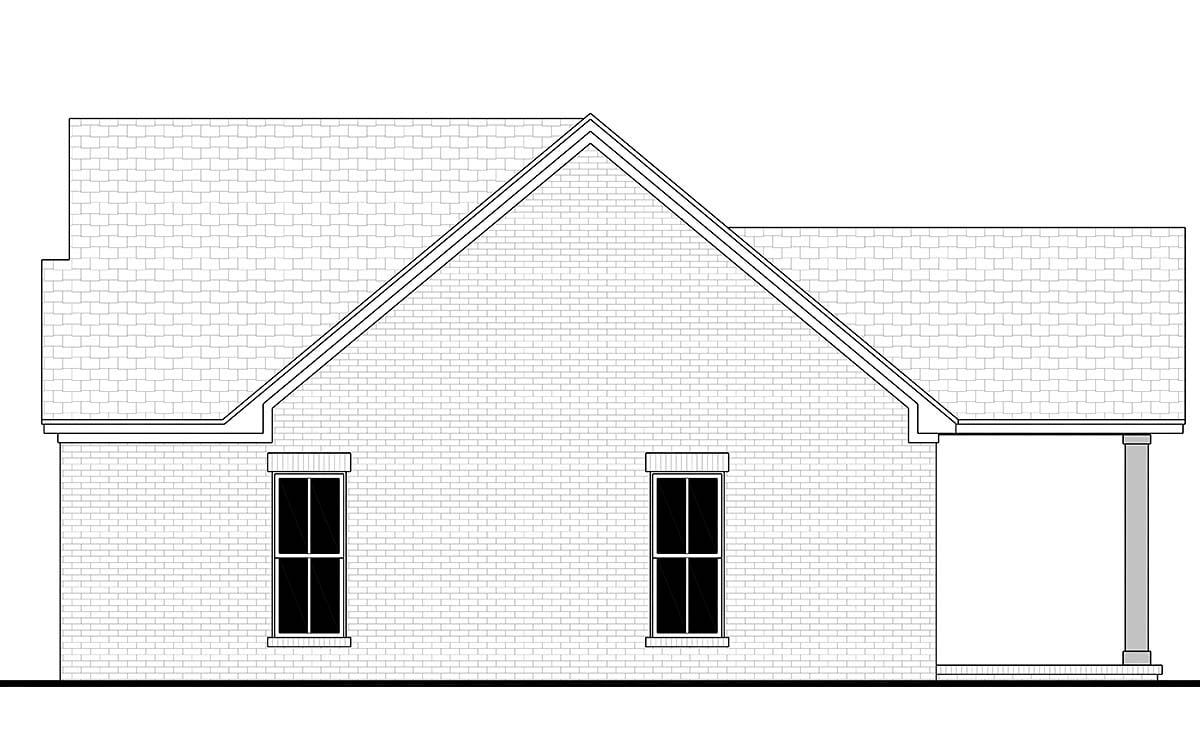
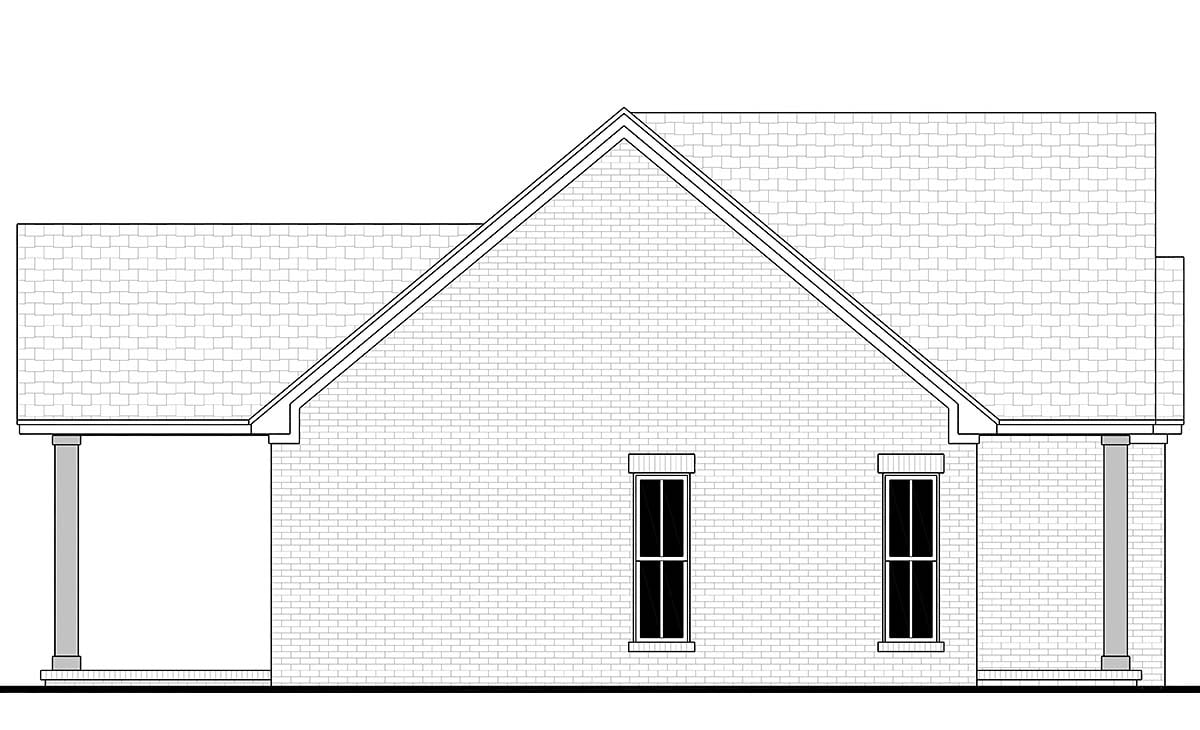
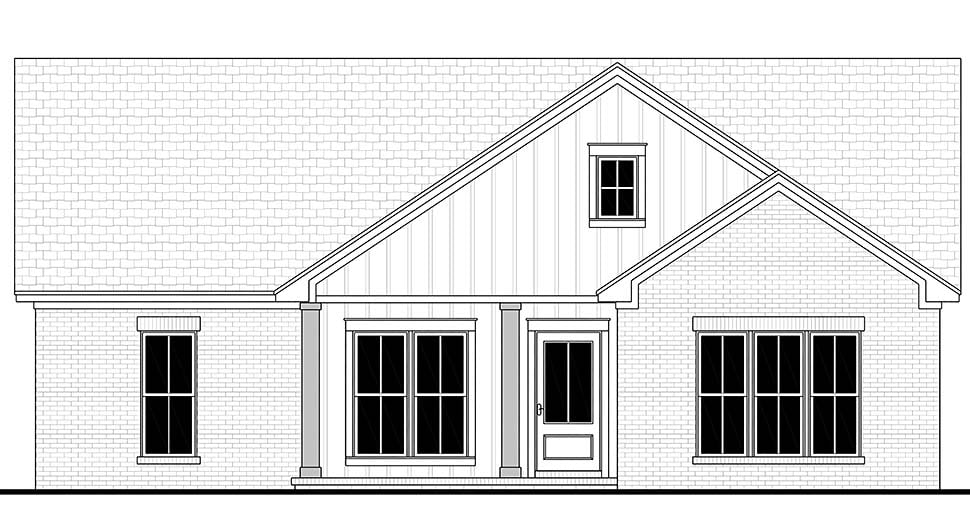
Exterior Views – Four exterior views of the residence with other miscellaneous details.
Roof Plan – Birds eye view showing all ridges, valleys and other necessary information.
Electrical Plan – Displays lighting fixtures, outlets and other necessary electrical items. These items may be shown on the Dimensioned Floor Plan. Switches are NOT shown and should be located by contractor at site.
Wall Section(s) – Detail of wall materials and assembly.
Building Section(s) – Section through home displaying necessary information about framing and other miscellaneous data.
Cabinet Elevations – Displays interior kitchen cabinet views.
ITEMS NOT INCLUDED
Mechanical Plans - Because of varying site conditions, mechanical plans such as plumbing and HVAC plans are not included. These items are easily obtained by your mechanical contractor or material supplier.
Site Plans – If required, this information must be obtained locally to include the information specific to your individual property.
Structural Calculations – In certain areas, particularly those in earthquake and hurricane zones, permit departments may require you to submit structural calculations for your particular conditions. When required, you should consult with a local structural engineer.
Plan Modifications
Want to make changes?
Receive a FREE modification estimate.Plan modification is a way of turning a stock plan into your unique custom plan. It's still just a small fraction of the price you would pay to create a home plan from scratch. We believe that modification estimates should be FREE!
We provide a modification service so that you can customize your new home plan to fit your budget and lifestyle.
Email Designer This is the best and quickest way to get a modification quote!
Please include your preferred Foundation Type and a Specific List of Changes. You can also attach a Sketch of Changes.
It's as simple as that!
Cost To Build
What will it cost to build your new home?
Let us help you find out!
Accurate. Fast. Trusted.
Construction Cost Estimates That Save You Time and Money.
$29.95 per plan
** Available for U.S. and Canada
With your 30-day online cost-to-build estimate you can start enjoying these benefits today.
- INSTANT RESULTS: Immediate turnaround—no need to wait days for a cost report.
- RELIABLE: Gain peace of mind and confidence that comes with a reliable cost estimate for your custom home.
- INTERACTIVE: Instantly see how costs change as you vary design options and quality levels of materials!
- REDUCE RISK: Minimize potential cost overruns by becoming empowered to make smart design decisions. Get estimates that save thousands in costly errors.
- PEACE OF MIND: Take the financial guesswork out of building your dream home.
- DETAILED COSTING: Detailed, data-backed estimates with +/-120 lines of costs / options for your project.
- EDITABLE COSTS: Edit the line-item labor & material price with the “Add/Deduct” field if you want to change a cost.
Home-Cost.com’s INSTANT™ Cost-To-Build Report also provides you these added features and capabilities:
Previous Q & A
Common Questions:
A: Yes you can! Please click the "Modifications" tab above to get more information.
A: The national average for a house is running right at $125.00 per SF. You can get more detailed information by clicking the Cost-To-Build tab above. Sorry, but we cannot give cost estimates for garage, multifamily or project plans.
Our Low Price Guarantee
If you find the exact same plan featured on a competitor's web site at a lower price, advertised OR special SALE price, we will beat the competitor's price by 5% of the total, not just 5% of the difference! To take advantage of our guarantee, please call us at 800-482-0464 or email us the website and plan number when you are ready to order. Our guarantee extends up to 4 weeks after your purchase, so you know you can buy now with confidence.
Call 800-482-0464

The COOL™ house plans company
COOLest house plans on the internet!