Plan 30040 Order Code: C101
Modern Style Garage-Living Plan 30040
746 Sq Ft, 2 Bedrooms, 1 Full Baths, 2 Car Garage
Quick Specs
746 Total Living Area746 Upper Level
2 Bedrooms
1 Full Baths
2 Car Garage
28'4 W x 26'4 D
Quick Pricing
PDF File: $550.001 Set: $350.00
5 Sets: $450.00
5 Sets plus PDF File: $650.00
8 Sets: $550.00
CAD File: $900.00
COOL Plan Description
2 Bedroom Garage Apartment Plan 30040 with 746 Sq Ft, Guest House and 2-Car Garage
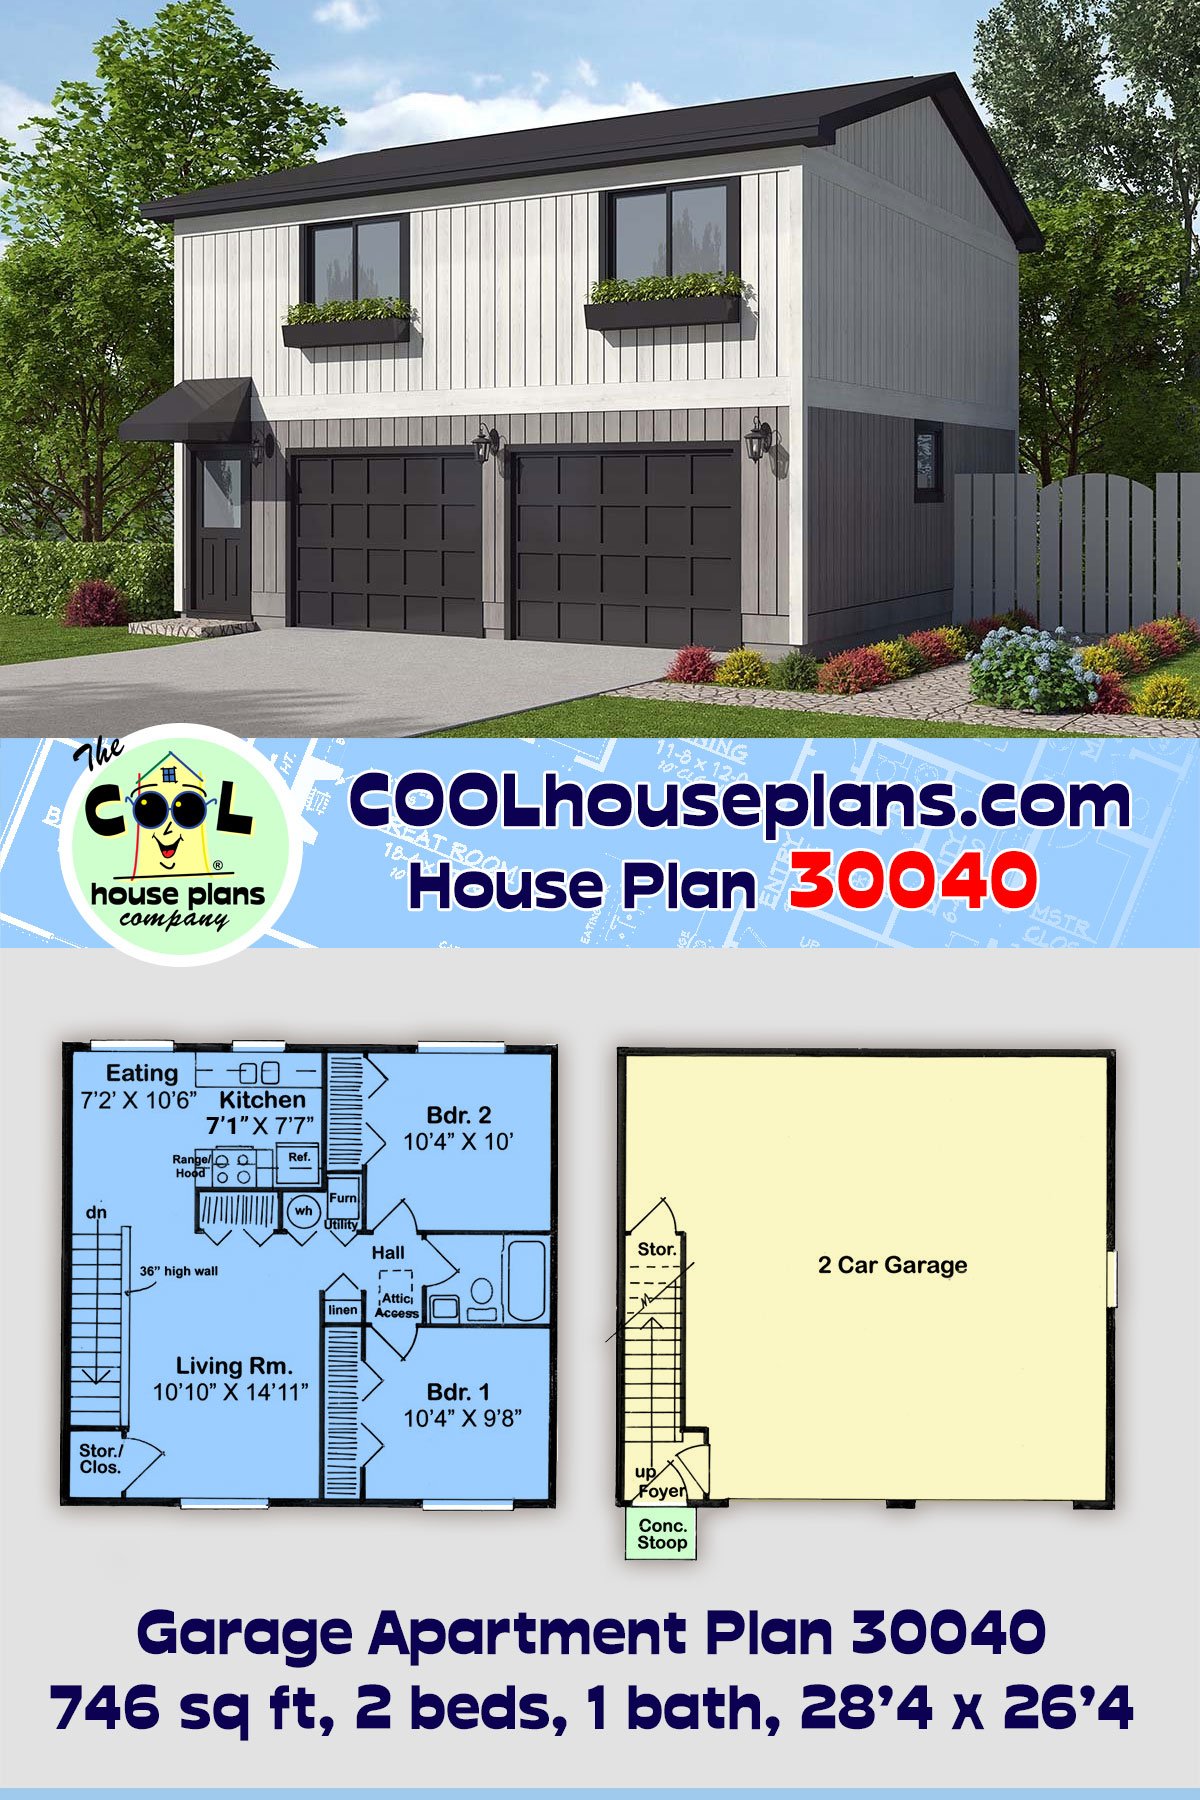

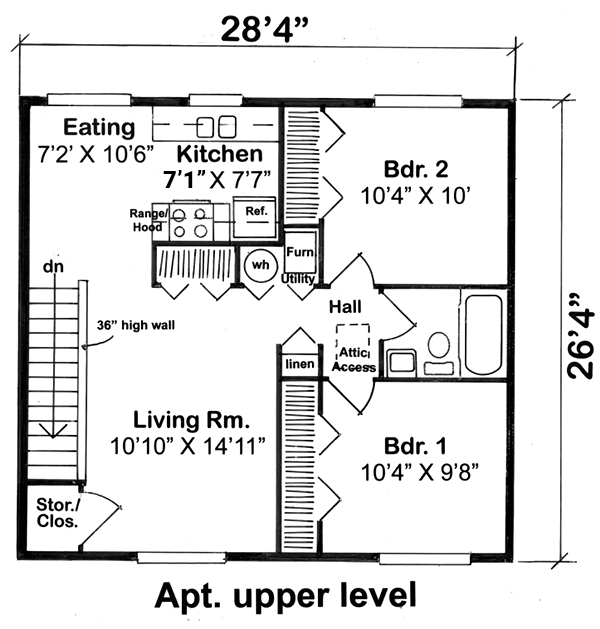
One of our best-selling Garage Apartment Plans, Plan 30040 puts 746 square feet of comfortable living directly above a 746-square-foot, 2-car garage. Upstairs you'll find 2 bedrooms, 1 full bathroom, a kitchen, and living space, all packed into an efficient Carriage House footprint measuring just 28 feet 4 inches wide by 26 feet 4 inches deep. It's a stellar solution when you need parking downstairs and a real apartment, guest house, or secondary living space upstairs.

The exterior has classic Carriage House personality without unnecessary complexity. Vertical wood siding gives the structure warmth and traditional character, while flower boxes beneath the windows can add color and curb appeal. The compact proportions allow this design to complement a wide variety of primary homes and properties.
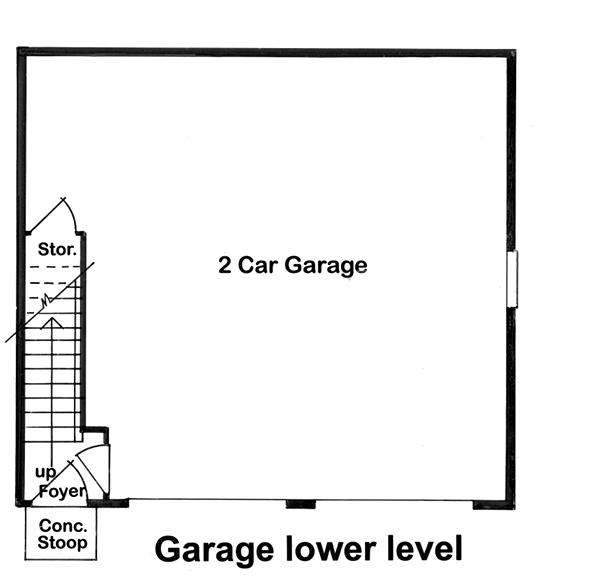
Downstairs, two garage bays provide protected parking with room for the vehicles and gear that tend to take over a property. Bikes, tools, lawn equipment, sporting equipment, and household storage can all share the ground level depending on how you configure the space.
Head upstairs and this plan becomes much more than a garage. The 746-square-foot apartment includes two actual bedrooms, giving it an advantage over smaller studio-style garage living designs. Use both as bedrooms or turn one into a home office, hobby room, study, or flexible guest space.
A full bathroom serves the apartment, while dedicated kitchen and living areas provide the essentials for independent daily life. That makes Plan 30040 a choice setup for guests staying longer than a weekend and family members who want privacy while remaining close by.
Need a guest house for friends and relatives? This design keeps them nearby without putting everyone under the same roof. Thinking about multigenerational living? The apartment can provide independent accommodations for an adult child, parent, or extended family member while preserving personal space for both households.
Plan 30040 can also fit the search for an Accessory Dwelling Unit (ADU), backyard home, or potential rental unit where local regulations permit. With two bedrooms rather than one, the upper level offers greater flexibility for different occupants and changing needs. Always confirm zoning, ADU, and rental requirements with local authorities before construction.
And here's where this design gets especially practical: the footprint is a simple rectangle. At only 28 feet 4 inches by 26 feet 4 inches, the straightforward shape and stacked garage-and-apartment configuration help avoid needless structural complexity. That's a smart formula for an economical Garage Living Plan.
Call it a Garage Apartment, Apartment Over Garage, Carriage House, Guest House, Garage Living Plan, or ADU—the idea is the same. Plan 30040 gives one compact structure two jobs, with a 2-car garage below and a complete 2-bedroom apartment above. It's easy to see why this versatile little design remains one of our best sellers.
The COOLest House Plans on the Internet.

Plan Specifications
Specifications
| Total Living Area: | 746 sq ft |
| Upper Living Area: | 746 sq ft |
| Garage Area: | 746 sq ft |
| Garage Type: | Drive Under |
| Garage Bays: | 2 |
| Foundation Types: | Stem Wall Slab |
| Exterior Walls: | 2x6 |
| House Width: | 28'4 |
| House Depth: | 26'4 |
| Number of Stories: | 2 |
| Bedrooms: | 2 |
| Full Baths: | 1 |
| Primary Roof Pitch: | 4:12 |
| Roof Framing: | Truss |
| Main Ceiling Height: | 8'0 |
| Upper Ceiling Height: | 8'0 |
Plan Package Pricing
Pricing
Plans are not to be sold in New Jersey or Maryland.Available Foundation Types:
Available Exterior Wall Types:
Prices subject to approval prior to fulfillment.What's Included?
What is Included in this House Plan?
Exterior Elevations Scaled drawings of the front, rear, sides of the home. Information pertaining to the exterior finish materials, roof pitches and exterior height dimensions.Typical Wall Section This section will address insulation, roof components, and interior and exterior wall finishes. Your plans will be designed with either 2x4 or 2x6 exterior walls, but most professional contractors can easily adapt the plans to the wall thickness you require.
Fireplace Details If the home you have chosen includes a fireplace, the fireplace detail will show typical methods to construct the firebox, hearth and flue chase for masonry units, or a wood frame chase for a zero-clearance unit. Available for most plans.
Foundation Plan These plans will accurately dimension the footprint of your home including load bearing points and beam placement if applicable. The foundation style will vary from plan to plan.
Roof Plan The information necessary to construct the roof will be included with your home plans. Some plans will reference roof trusses, while many others contain schematic framing plans. These framing plans will indicate the lumber sizes necessary for the rafters and ridgeboards based on the designated roof loads.
Typical Cross Section A cut-away cross-section through the entire home shows your building contractor the exact correlation of construction components at all levels of the house. It will help to clarify the load bearing points from the roof all the way down to the basement. Available for most plans.
Detailed Floor Plans The floor plans of your home accurately dimension the positioning of all walls, doors, windows, stairs and permanent fixtures. They will show you the relationship and dimensions of rooms, closets and traffic patterns. The schematic of the electrical layout may be included in the plan.
Stair Details If stairs are an element of the design you have chosen, the plans will show the necessary information to build these, either through a stair cross section, or on the floor plans.
Plan Modifications
Want to make changes?
Plan modification is a way of turning a stock plan into your unique custom plan. It's still just a small fraction of the price you would pay to create a home plan from scratch. You will receive a FREE, no obligation, modification estimate to get exactly the home plan you've been dreaming of. Simply contact the modification department 1 of 3 ways:Call 866-465-5866 and talk to a live person that can give you and FREE modification estimate over the phone!
Email Us - Please Include your telephone number, plan number, foundation type, state you are building in and a specific list of changes.
Fax: 651-602-5050 - Make sure to include a cover sheet with your contact info. Make attention to the COOLhouseplans.com Modification Department.
Cost To Build
What will it cost to build your new home?
Let us help you find out!
Accurate. Fast. Trusted.
Construction Cost Estimates That Save You Time and Money.
$29.95 per plan
** Available for U.S. and Canada
With your 30-day online cost-to-build estimate you can start enjoying these benefits today.
- INSTANT RESULTS: Immediate turnaround—no need to wait days for a cost report.
- RELIABLE: Gain peace of mind and confidence that comes with a reliable cost estimate for your custom home.
- INTERACTIVE: Instantly see how costs change as you vary design options and quality levels of materials!
- REDUCE RISK: Minimize potential cost overruns by becoming empowered to make smart design decisions. Get estimates that save thousands in costly errors.
- PEACE OF MIND: Take the financial guesswork out of building your dream home.
- DETAILED COSTING: Detailed, data-backed estimates with +/-120 lines of costs / options for your project.
- EDITABLE COSTS: Edit the line-item labor & material price with the “Add/Deduct” field if you want to change a cost.

Home-Cost.com’s INSTANT™ Cost-To-Build Report also provides you these added features and capabilities:
Previous Q & A
Previous Questions and Answers
A: Hello, These plans are not drawn to local building codes and states like New Jersey and Maryland have very strict code requirements. Customers in those states can purchase this plan if they understand that the plans will need to be stamped by a local architect / engineer which we cannot do. Have a Great Day!
A: Yes, it does. Thanks
A: The plan calls for R-21 batt insulation since the walls are 2x6.
A: Both options are possible with the proper structural design. If floor trusses are used for a clear span, they will be approximately 25" deep and that will make the overall building about 15" taller than the design currently shows.
A: Floor Joists are 2x10's at 16 inches o.c. We use manufactured trusses for the roof framing. Thanks!
A: Right at 22 feet from top of slab.
Common Questions:
A: Yes you can! Please click the "Modifications" tab above to get more information.
A: The national average for a house is running right at $125.00 per SF. You can get more detailed information by clicking the Cost-To-Build tab above. Sorry, but we cannot give cost estimates for garage, multifamily or project plans.
Our Low Price Guarantee
If you find the exact same plan featured on a competitor's web site at a lower price, advertised OR special SALE price, we will beat the competitor's price by 5% of the total, not just 5% of the difference! To take advantage of our guarantee, please call us at 800-482-0464 or email us the website and plan number when you are ready to order. Our guarantee extends up to 4 weeks after your purchase, so you know you can buy now with confidence.
Call 800-482-0464

The COOL™ house plans company
COOLest house plans on the internet!