Plan 51997 Order Code: C101
Traditional Style House Plan 51997
1398 Sq Ft, 3 Bedrooms, 2 Full Baths, 2 Car Garage
Quick Specs
1398 Total Living Area1398 Main Level
3 Bedrooms
2 Full Baths
2 Car Garage
52'4 W x 47'10 D
Quick Pricing
PDF File: $1,345.005 Sets plus PDF File: $1,595.00
Unlimited Use PDF: $2,045.00
COOL Plan Description
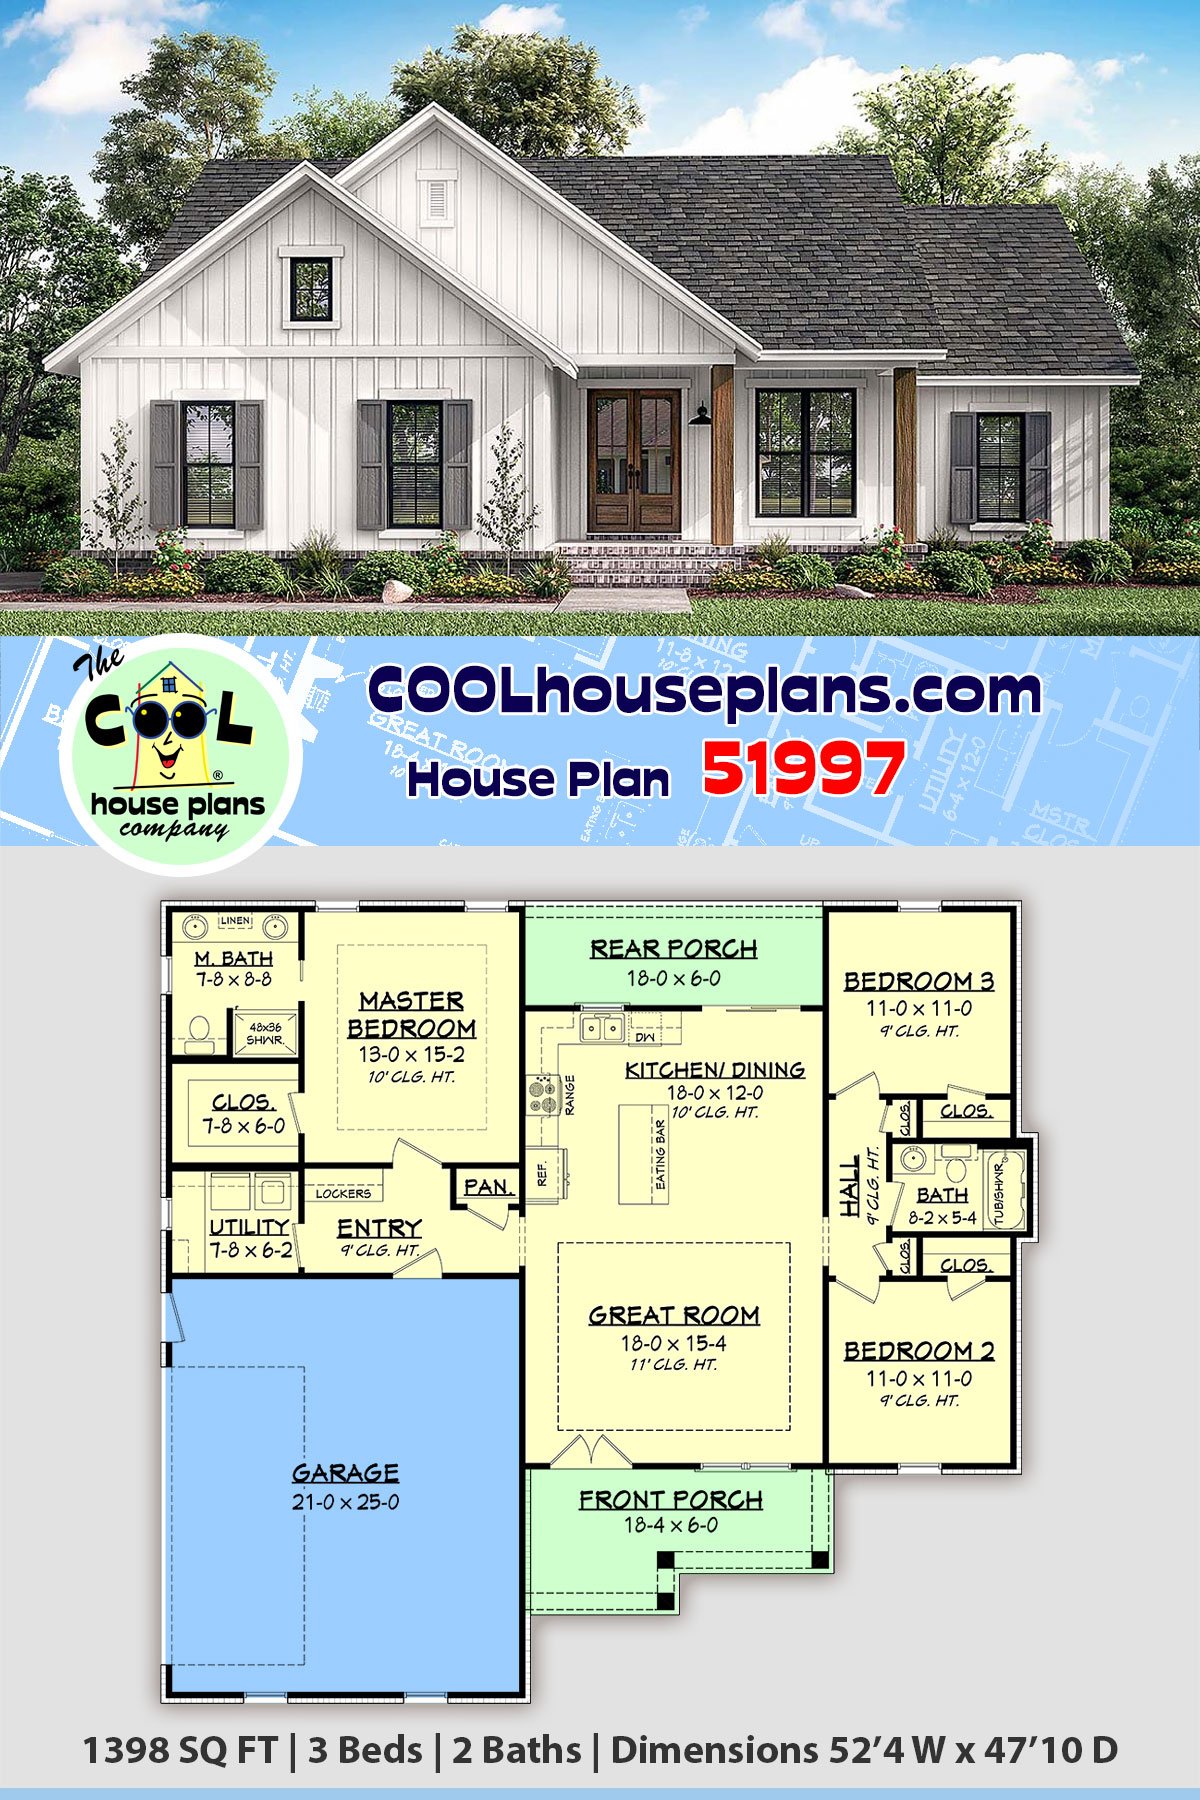
Small Farmhouse Plan 51997 with 3 Bedrooms, Split Floor Plan and Covered Rear Porch


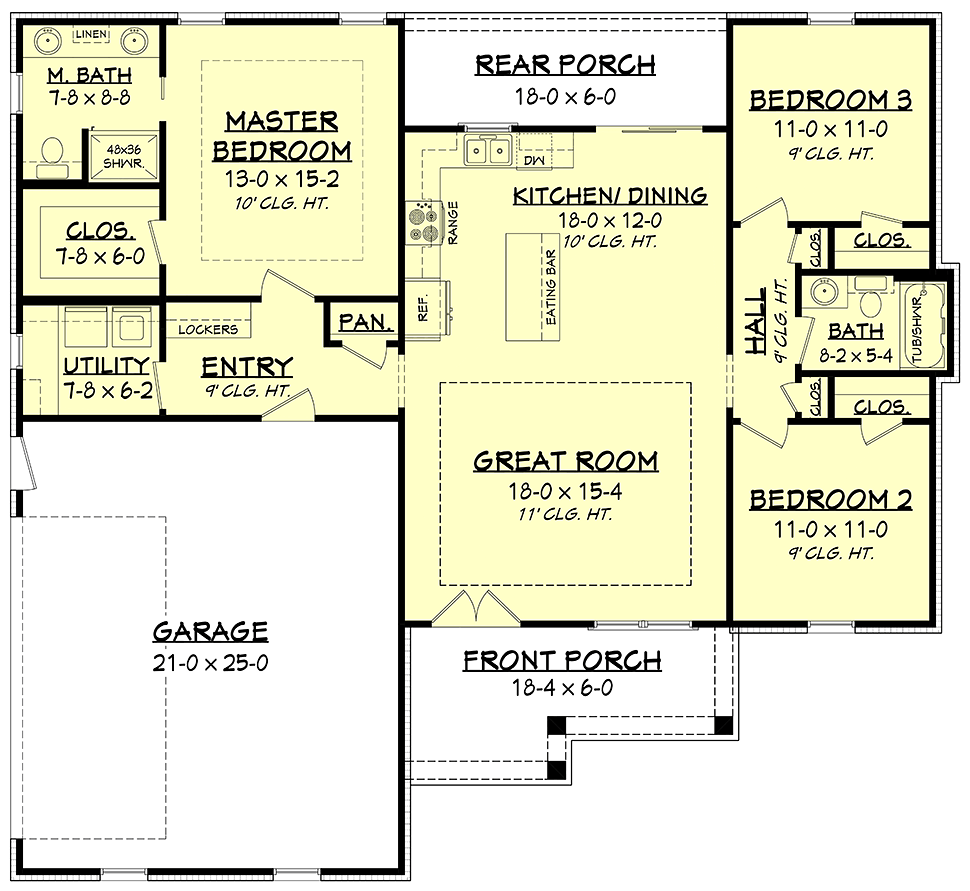

One of our best-selling small home designs, Farmhouse Plan 51997 packs a remarkable amount of function into just 1,398 square feet. You get 3 bedrooms, 2 full bathrooms, an attached 2-car garage, a private split-bedroom layout, open living areas, and covered porches front and back. At only 52'4" wide by 47'10" deep, this compact one-story plan is a stellar option for buyers who want the features of a larger modern home without paying to build and maintain a bunch of unnecessary square footage.




Outside, Traditional architecture meets relaxed Farmhouse character. Vertical white siding keeps the exterior clean and timeless, while brick porch accents, board-and-batten shutters, and substantial columns add just enough detail to make the house stand out. The straightforward footprint and readily available materials also keep the design refreshingly practical.
The covered front porch creates a friendly entrance, but don't overlook the backyard. An 18-foot-wide by 6-foot-deep covered rear porch gives you a protected outdoor destination for coffee, conversation, reading, or unwinding at the end of the day. It's useful outdoor living without requiring a massive house or elaborate outdoor structure.
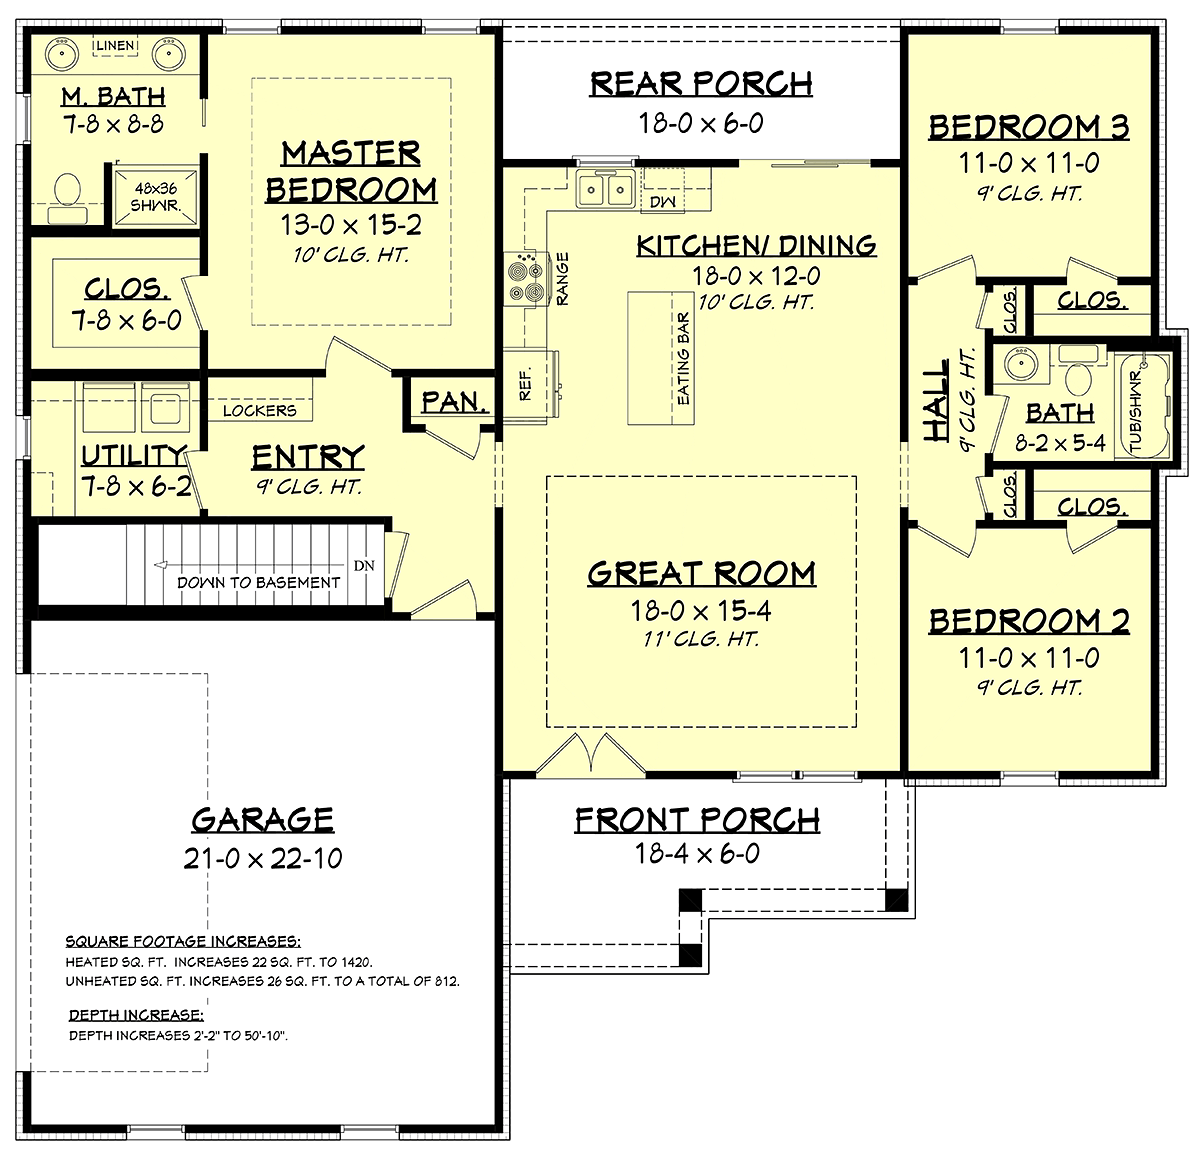
Inside, the open layout helps 1,398 square feet live bigger. An 11-foot tray ceiling gives the great room extra volume and architectural interest, while open connections between the kitchen, dining, and living areas keep traffic moving naturally. It's an easy setup for everyday family life and casual entertaining.
The L-shaped kitchen keeps meal preparation efficient and adds an island for extra workspace and casual seating. Kids can grab breakfast at the island, guests can pull up a seat during a party, and whoever is cooking stays connected to the activity instead of being isolated in another room.
The split-bedroom arrangement is a choice feature in a house this size. The primary suite gets its own side of the floor plan, along with a walk-in closet and private bathroom featuring two vanities and a shower. No oversized spaces or wasted territory—just the features that make everyday routines easier.
Two secondary bedrooms occupy the opposite side and share the second full bathroom. That creates privacy between sleeping areas while keeping the plan efficient. Need only two bedrooms? Turn the third into a home office, gaming room, craft space, exercise room, or comfortable guest room.
The 2-car garage enters near the kitchen, putting everyday organization exactly where it belongs. A locker-style drop zone catches backpacks, coats, shoes, and bags before they spread through the house. The pantry is nearby for groceries, and the laundry room includes a folding counter that makes good use of a hardworking utility space.
Plan 51997 is also designed with construction efficiency in mind. Its simple footprint, compact dimensions, straightforward materials, and lack of unnecessary complexity can help control building costs within its square-footage category. That's a big reason this little Farmhouse has become such a popular design.
House Plan 51997 gets the essentials right: three bedrooms, two baths, split-bedroom privacy, an open social core, 2-car garage, smart storage, and covered outdoor living. It's a boss example of how thoughtful planning can make a smaller, more economical home feel complete rather than compromised.
The COOLest House Plans on the Internet.

Plan Specifications
Specifications
| Total Living Area: | 1398 sq ft |
| Main Living Area: | 1398 sq ft |
| Garage Area: | 545 sq ft |
| Garage Type: | Attached |
| Garage Bays: | 2 |
| Foundation Types: | Basement - * $395.00 Total Living Area may increase with Basement Foundation option. Crawlspace - * $175.00 Slab Walkout Basement - * $395.00 Total Living Area may increase with Basement Foundation option. |
| Exterior Walls: | 2x4 2x6 - * $325.00 |
| House Width: | 52'4 |
| House Depth: | 47'10 |
| Number of Stories: | 1 |
| Bedrooms: | 3 |
| Full Baths: | 2 |
| Max Ridge Height: | 24'0 from Front Door Floor Level |
| Primary Roof Pitch: | 8:12 |
| Roof Load: | 30 psf |
| Roof Framing: | Stick |
| Porch: | 241 sq ft |
| Main Ceiling Height: | 9' |
Special Features:
Plan Package Pricing
Pricing
Unlimited License To Build included with CAD file sale.
CAD file sale also includes PDF file. Materials list will NOT reflect any options that have an additional fee because those are modifications. If you buy a materials list, it will only reflect the standard original plan. All of our CAD files are delivered in .DWG format and do not contain any type of 3D capability. Files are delivered in 2004 format so that older software versions will be able to open the files.
Available Foundation Types:
Available Exterior Wall Types:
Prices subject to approval prior to fulfillment.What's Included?
What is Included in this House Plan?
Foundation Plan – Typically includes dimensioned foundation plan with footing details.
Dimensioned Floor Plan – Electrical may be shown.
Exterior Views – Four exterior views of the residence with other miscellaneous details.
Roof Plan – Birds eye view showing all ridges, valleys and other necessary information.
Electrical Plan – Displays lighting fixtures, outlets and other necessary electrical items. These items may be shown on the Dimensioned Floor Plan. Switches are NOT shown and should be located by contractor at site.
Wall Section(s) – Detail of wall materials and assembly.
Building Section(s) – Section through home displaying necessary information about framing and other miscellaneous data.
Cabinet Elevations – Displays interior kitchen cabinet views.
ITEMS NOT INCLUDED
Mechanical Plans - Because of varying site conditions, mechanical plans such as plumbing and HVAC plans are not included. These items are easily obtained by your mechanical contractor or material supplier.
Site Plans – If required, this information must be obtained locally to include the information specific to your individual property.
Structural Calculations – In certain areas, particularly those in earthquake and hurricane zones, permit departments may require you to submit structural calculations for your particular conditions. When required, you should consult with a local structural engineer.
Plan Modifications
Want to make changes?
Receive a FREE modification estimate.Plan modification is a way of turning a stock plan into your unique custom plan. It's still just a small fraction of the price you would pay to create a home plan from scratch. We believe that modification estimates should be FREE!
We provide a modification service so that you can customize your new home plan to fit your budget and lifestyle.
Email Designer This is the best and quickest way to get a modification quote!
Please include your preferred Foundation Type and a Specific List of Changes. You can also attach a Sketch of Changes.
It's as simple as that!
Cost To Build
What will it cost to build your new home?
Let us help you find out!
Accurate. Fast. Trusted.
Construction Cost Estimates That Save You Time and Money.
$29.95 per plan
** Available for U.S. and Canada
With your 30-day online cost-to-build estimate you can start enjoying these benefits today.
- INSTANT RESULTS: Immediate turnaround—no need to wait days for a cost report.
- RELIABLE: Gain peace of mind and confidence that comes with a reliable cost estimate for your custom home.
- INTERACTIVE: Instantly see how costs change as you vary design options and quality levels of materials!
- REDUCE RISK: Minimize potential cost overruns by becoming empowered to make smart design decisions. Get estimates that save thousands in costly errors.
- PEACE OF MIND: Take the financial guesswork out of building your dream home.
- DETAILED COSTING: Detailed, data-backed estimates with +/-120 lines of costs / options for your project.
- EDITABLE COSTS: Edit the line-item labor & material price with the “Add/Deduct” field if you want to change a cost.
Home-Cost.com’s INSTANT™ Cost-To-Build Report also provides you these added features and capabilities:
Previous Q & A
Previous Questions and Answers
A: The garage ceiling height is 9 feet 4 inches, measured from the garage floor to the ceiling. Please note that there is a 4-inch step up from the garage floor to the main living area.
A: The walkout basement option has been added to the website. The doors and windows will be as depicted in the attached image. Be sure to understand that the basement plans we provide are unfinished and will not include a basement level floor plan.
View Attached FileA: Siding sheets are sold in 4' widths, so the batten pattern is usually either 24" or 16" in order for the spacing to work with the siding joints. We do not specify which spacing as it is a matter of owner preference.
A: Due to privacy restrictions, we cannot release the locations of client builds. All available photos that are shared with us are loaded onto our site as they are made available by previous clients.
A: Square footage is calculated electronically via CAD software, and is calculated to the exterior face of the studwall.
A: In the attic space.
A: For a traditional basement...yes the only access is via the inside stairs.
A: Most are 32" wide, but there are varying sizes throughout the plan. The window sizes will be listed on the floorplan of the plans when purchased.
A: Images may only be used with the purchase of an unlimited license. When marketing the images, credit for the design must be given to the original designer. Builders are not allowed to list the images and portray them as their own designs.
A: Not in this particular plan. The roof structure would have to be significantly modified in order to accommodate the required headroom. The plan could be modified, but the exterior appearance would be significantly altered.
A: This is certainly possible, but would require the plans to be modified. Click the "Modifications" link to inquire about a price and timeline.
A: The master bedroom is a trayed ceiling with 9' ceilings around the perimeter and 10' ceiling in the center.
A: This plan is designed in accordance with the 2018 edition of the International Residential Code and contains all the necessary information to construct the home. However, based on your building location, there may be additional engineering or supplemental drawings required. Check with you local building official for all the requirements for your particular area.
A: The plans call for stick framed construction. If trusses are desired, they must be designed by the truss manufacturer.
A: Good Morning, The mechanical space is to be located in the attic space. Thanks, Jason
A: We do not have a bonus room for this particular design. This would have to be done as a modification which would extensively change the roof structure of the house. Thanks, Jason
Common Questions:
A: Yes you can! Please click the "Modifications" tab above to get more information.
A: The national average for a house is running right at $125.00 per SF. You can get more detailed information by clicking the Cost-To-Build tab above. Sorry, but we cannot give cost estimates for garage, multifamily or project plans.
Our Low Price Guarantee
If you find the exact same plan featured on a competitor's web site at a lower price, advertised OR special SALE price, we will beat the competitor's price by 5% of the total, not just 5% of the difference! To take advantage of our guarantee, please call us at 800-482-0464 or email us the website and plan number when you are ready to order. Our guarantee extends up to 4 weeks after your purchase, so you know you can buy now with confidence.
Call 800-482-0464

The COOL™ house plans company
COOLest house plans on the internet!