Plan 81264 Order Code: C101
Prairie Style House Plan 81264
2542 Sq Ft, 3 Bedrooms, 2 Full Baths, 1 Half Baths, 2 Car Garage

Quick Specs
2542 Total Living Area130 Lower Level
2412 Main Level
3 Bedrooms
2 Full Baths, 1 Half Baths
2 Car Garage
60'0 W x 59'0 D
Quick Pricing
PDF File: $1,979.005 Sets plus PDF File: $2,304.00
CAD File: $3,958.00
COOL Plan Description
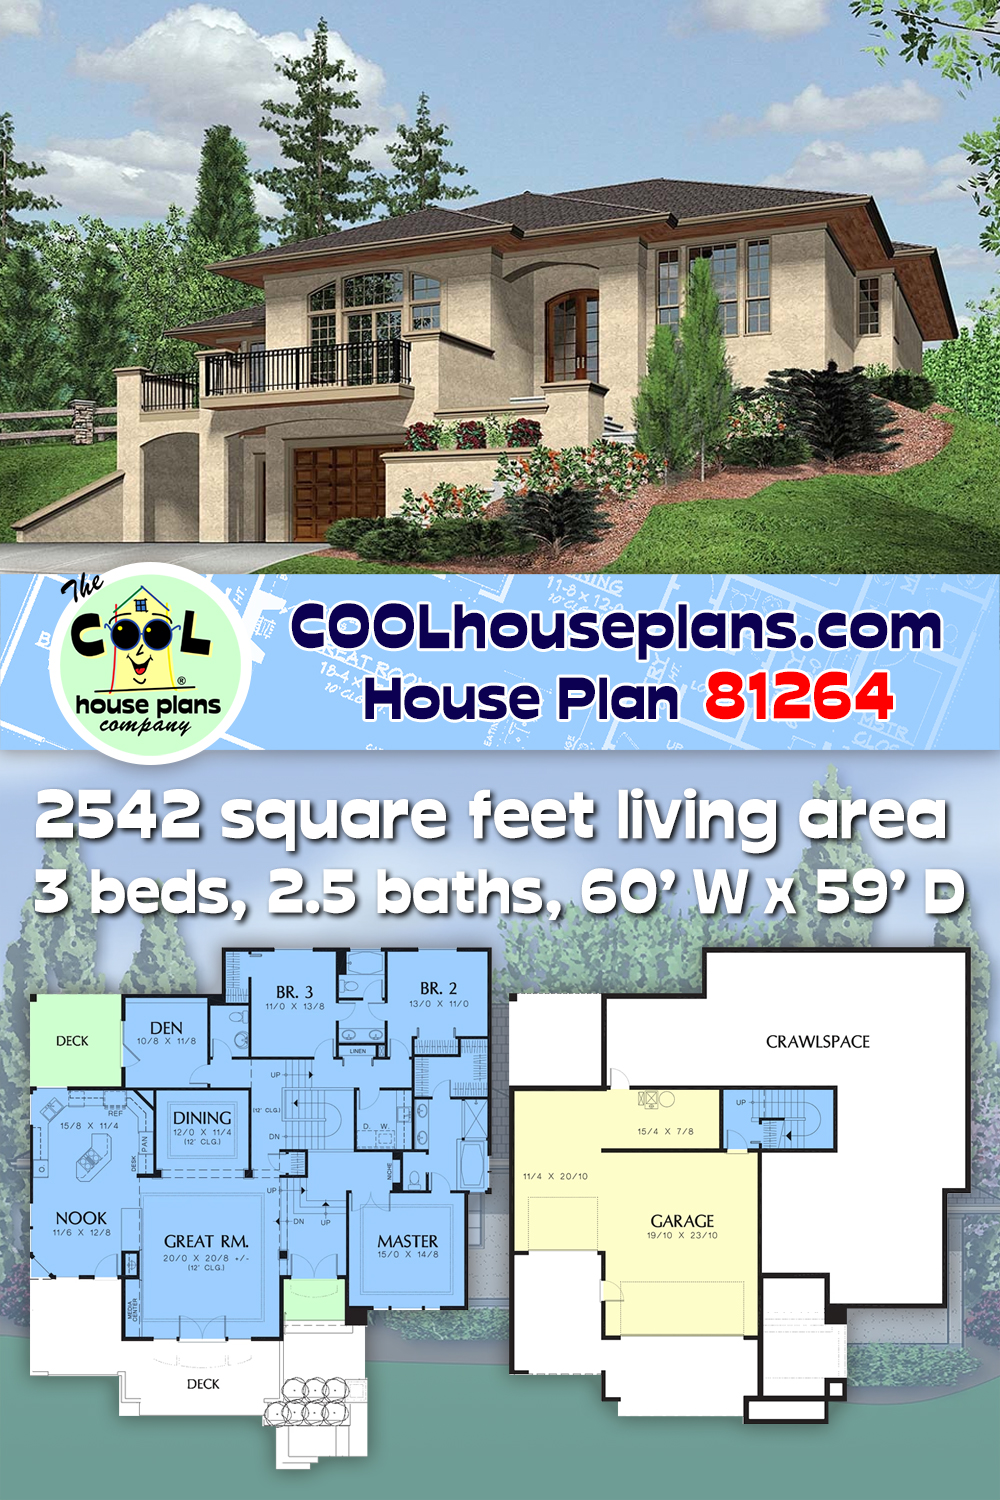
Contemporary Prairie Plan 81264 with 2,542 Sq Ft, 3 Bedrooms, Split-Level Layout and Drive-Under 3-Car Garage



House Plan 81264 is a stellar split-level Prairie home designed to make the most of a front-sloping homesite. Offering 2,542 square feet, 3 bedrooms, 3 bathrooms, and a spacious drive-under 3-car garage, this contemporary design delivers distinctive architecture, outstanding functionality, and open gathering spaces that fit today's lifestyle. The multi-level floor plan creates natural separation between entertaining areas and private bedrooms while taking full advantage of hillside construction.
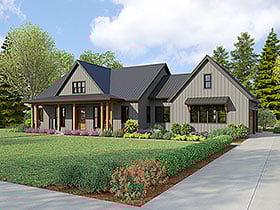
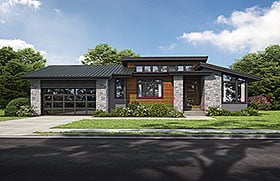



From the curb, the Prairie-inspired exterior stands out with clean horizontal lines, expansive windows, and contemporary styling that feels both timeless and modern. The split-level arrangement allows the drive-under garage to blend naturally into the front elevation while the elevated rear deck creates an ideal place to enjoy neighborhood, wooded, or mountain views.
Step through the tall glass French doors and you'll immediately notice that this isn't an ordinary floor plan. The split-level foyer sends you upward toward the private bedroom wing or downward into the open living areas below. It's a choice layout that gives the home personality while helping separate busy gathering spaces from the quieter sleeping areas.


The great room, kitchen, and breakfast nook work together as one large entertaining space. French doors from both the great room and dining nook open directly onto the rear deck, making it easy to move meals, guests, and family activities outdoors. Whether grilling, relaxing, or enjoying the scenery, the deck becomes a natural extension of the home's living space.

The kitchen is ready for serious everyday use with abundant cabinetry and generous work surfaces. Its uniquely angled island includes a cooktop workstation and snack bar seating, creating a natural place for casual meals, conversation, or helping with homework while dinner is underway.
When the occasion calls for something more formal, the separate dining room provides an elegant setting highlighted by a tray ceiling. It offers flexibility for entertaining while allowing the breakfast nook to handle everyday family meals.


All three bedrooms are grouped together on the upper level. The owner's suite enjoys added privacy through its own hallway featuring a decorative display niche. A tray ceiling adds architectural character, while the private bath includes both a soaking tub and separate shower for a relaxing retreat at the end of the day.

Bedrooms two and three share a compartmentalized Jack and Jill bathroom with dual vanities, making busy mornings run much more smoothly. A nearby linen closet and centrally located laundry room add the practical touches that make everyday family life easier.
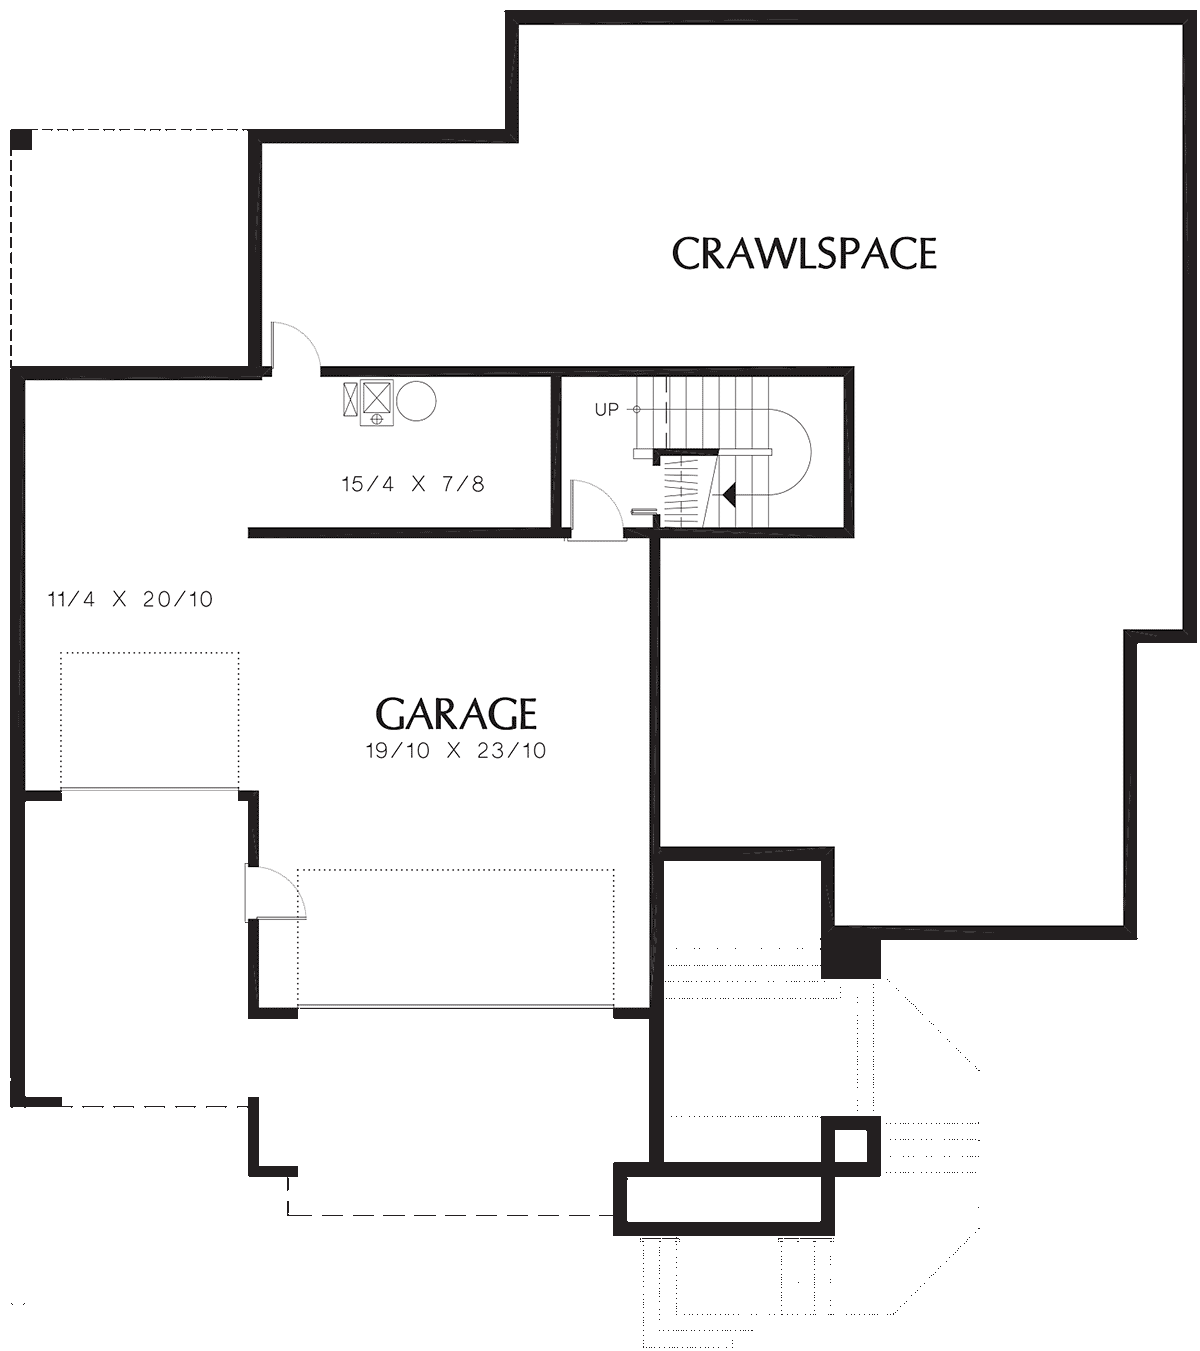
Down below, the drive-under 3-car garage offers room for vehicles plus plenty of space for tools, outdoor equipment, hobbies, and storage. A convenient coat closet near the garage entrance keeps everyday clutter organized, while the mechanical room is tucked neatly toward the rear to maximize usable space.
House Plan 81264 delivers a righteous combination of Prairie architecture and hillside functionality. The split-level design, dramatic entry, open kitchen, elevated deck, Jack and Jill bath, private owner's suite, and expansive drive-under garage make this an exceptional choice for homeowners who want a distinctive home designed specifically for sloping lots.
The COOLest House Plans on the Internet.

Plan Specifications
Specifications
| Total Living Area: | 2542 sq ft |
| Lower Living Area: | 130 sq ft |
| Main Living Area: | 2412 sq ft |
| Garage Area: | 889 sq ft |
| Garage Type: | Drive Under |
| Garage Bays: | 2 |
| Foundation Types: | Basement - * $553.00 Total Living Area may increase with Basement Foundation option. Crawlspace Slab |
| Exterior Walls: | 2x6 |
| House Width: | 60'0 |
| House Depth: | 59'0 |
| Number of Stories: | 2 |
| Bedrooms: | 3 |
| Full Baths: | 2 |
| Half Baths: | 1 |
| Max Ridge Height: | 32'1 from Front Door Floor Level |
| Primary Roof Pitch: | 8:12 |
| Roof Load: | 25 psf |
| Roof Framing: | Stick |
Special Features:
Plan Package Pricing
Pricing
Available Foundation Types:
Available Exterior Wall Types:
Prices subject to approval prior to fulfillment.What's Included?
What is Included in this House Plan?

Exterior ElevationsIn addition to the front exterior, your drawing set will include drawings of the rear and sides of your house as well. These drawings give notes on exterior materials and finishes. Particular attention is given to cornice detail, brick and stone accents, or other finish items that make your home unique.
Note: Sections and Elevations depict the default foundation, regardless of optional foundation page choices
Foundation Plan
The foundation page dimensions, concrete walls, footings, pads, posts, beams, bearing walls, and any stepped foundation information along with any retaining wall info (schematic only). A typical wall section for the home is also usually included on this page (if not, it is elsewhere in your plan set, as space allows). If your plan features a poured concrete slab rather than a basement or crawlspace, the foundation page shows footings and details for the slab, and includes plumbing locations.
Floor Plan(s)
Exterior and interior wall framing, and windows/doors are dimensioned. Room sizes are indicated and any beams, posts and structural bearing points are called out. The floorplans include an electrical legend, and electrical fittings, lights and outlets are shown. Floor Plans will also indicate cross–section details (provided on the sections page) and show any special framing details applicable to the design. Cabinet elevations are included for kitchen and bathrooms; some designs feature cabinet elevations for design–related built–ins too.
Building Sections
Building sections show changes in floor, ceiling, or roof height, and the relationship of one level to another. Our section pages also show how the stairs are calculated (if there are some) and depict roof and foundation members. We try and draw sections to show the most useful information — choosing locations where there are elements you or your contractor might need clarification on.
Note: Sections and Elevations depict the default foundation, regardless of optional foundation page choices
Roof Plan
Roof framing or truss directions are shown, slope directions are indicated and structural members are sized and called out if applicable. The gravity loads used to calculate the rafters, beams and posts are indicated , and we also show gutters, downspouts, and any roof venting required for your home.
Notes and Details Page(s)
Your home comes detailed to meet the requirements of the latest adopted version of the ‘International Residential Code’, and our notes and details pages outline all the elements applicable to the design of your home. Compliance with further standards may need to be incorporated into your plan set, depending on the requirements of your building department — these are usually done locally.
Plan Modifications
Want to make changes?
Receive a FREE modification estimate in one of 3 ways. Our modification team is ready to help you adjust any plan to fit your needs. The ReDesign process is simple and estimates are free!1. Complete this On-Line Request Form
2. Print, complete and fax this PDF Form to us at 1-800-675-4916.
3. Want to talk to an expert? Call us at 913-938-8097 (Canadian customers, please call 800-361-7526) to discuss modifications.
Note: - a sketch of the changes or the website floor plan marked up to reflect changes is a great way to convey the modifications in addition to a written list.
We Work Fast!
When you submit your ReDesign request, a designer will contact you within 24 business hours with a quote.
You can have your plan redesigned in as little as 14 - 21 days!
We look forward to hearing from you!
Start today planning for tomorrow!
Cost To Build
What will it cost to build your new home?
Let us help you find out!
Accurate. Fast. Trusted.
Construction Cost Estimates That Save You Time and Money.
$29.95 per plan
** Available for U.S. and Canada
With your 30-day online cost-to-build estimate you can start enjoying these benefits today.
- INSTANT RESULTS: Immediate turnaround—no need to wait days for a cost report.
- RELIABLE: Gain peace of mind and confidence that comes with a reliable cost estimate for your custom home.
- INTERACTIVE: Instantly see how costs change as you vary design options and quality levels of materials!
- REDUCE RISK: Minimize potential cost overruns by becoming empowered to make smart design decisions. Get estimates that save thousands in costly errors.
- PEACE OF MIND: Take the financial guesswork out of building your dream home.
- DETAILED COSTING: Detailed, data-backed estimates with +/-120 lines of costs / options for your project.
- EDITABLE COSTS: Edit the line-item labor & material price with the “Add/Deduct” field if you want to change a cost.

Home-Cost.com’s INSTANT™ Cost-To-Build Report also provides you these added features and capabilities:
Previous Q & A
Previous Questions and Answers
A: Yes, the plan is designed for an uphill sloped Lot.
Common Questions:
A: Yes you can! Please click the "Modifications" tab above to get more information.
A: The national average for a house is running right at $125.00 per SF. You can get more detailed information by clicking the Cost-To-Build tab above. Sorry, but we cannot give cost estimates for garage, multifamily or project plans.
Our Low Price Guarantee
If you find the exact same plan featured on a competitor's web site at a lower price, advertised OR special SALE price, we will beat the competitor's price by 5% of the total, not just 5% of the difference! To take advantage of our guarantee, please call us at 800-482-0464 or email us the website and plan number when you are ready to order. Our guarantee extends up to 4 weeks after your purchase, so you know you can buy now with confidence.
Call 800-482-0464

The COOL™ house plans company
COOLest house plans on the internet!