Ranch Home Plans | COOLhouseplans.com
Call 800-482-0464

Ranch Home Plans

















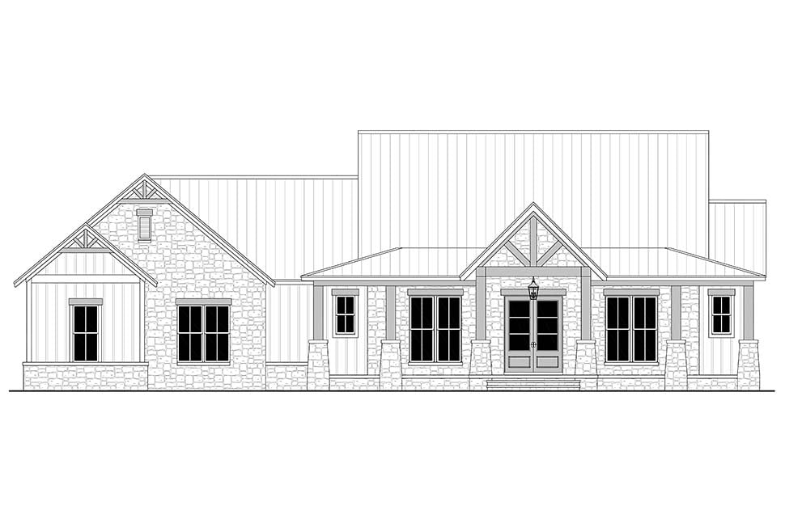
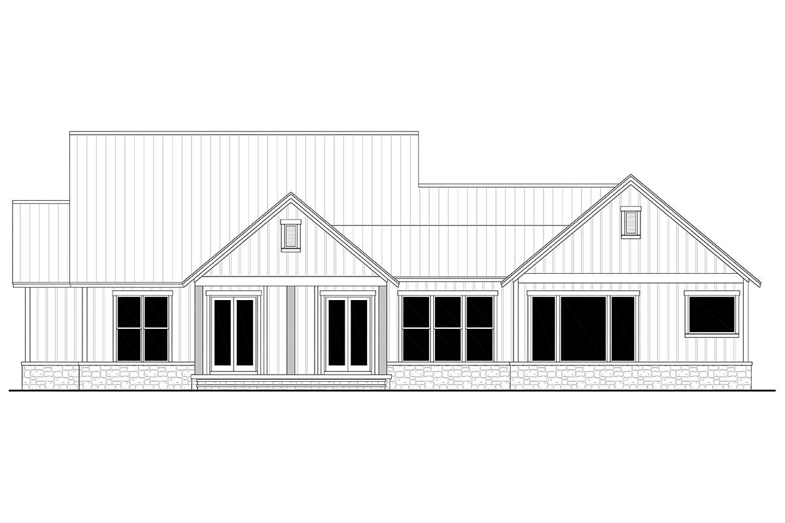



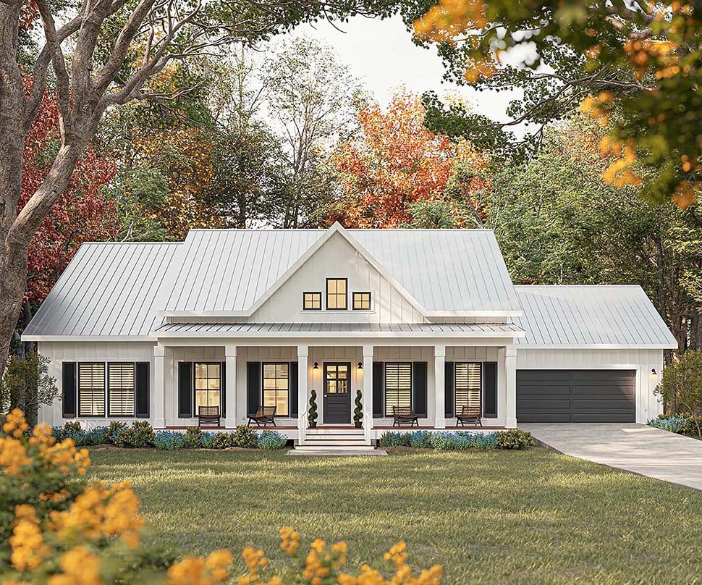
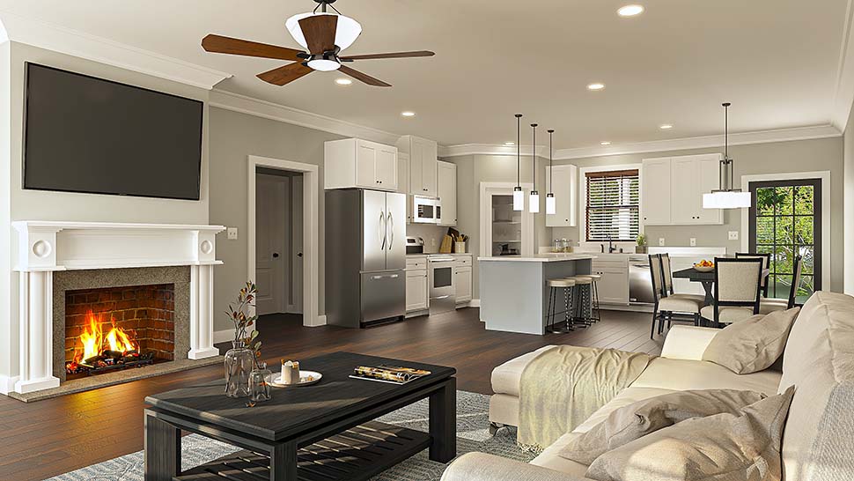
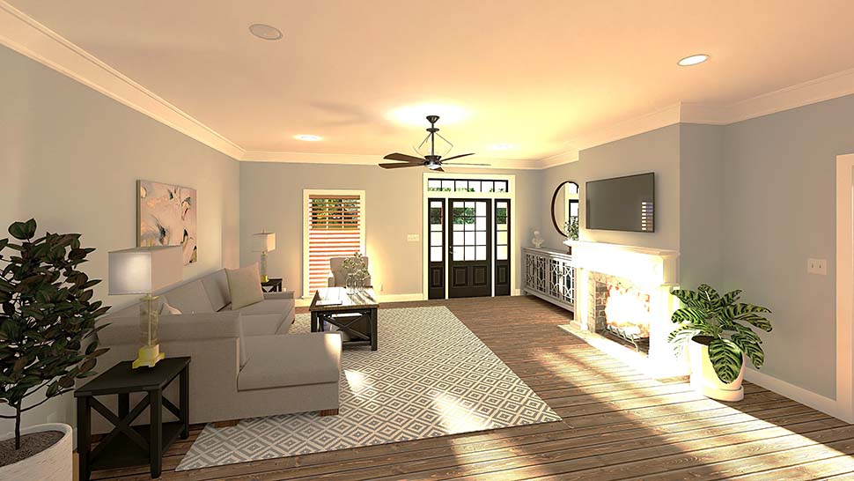
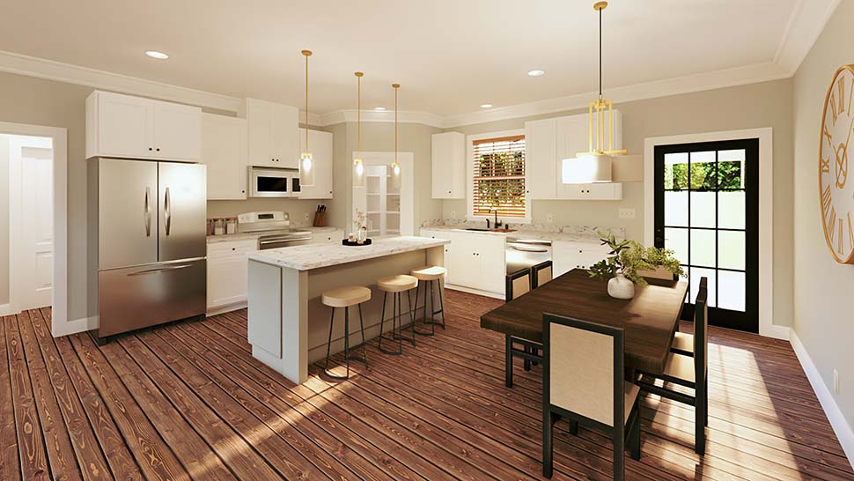







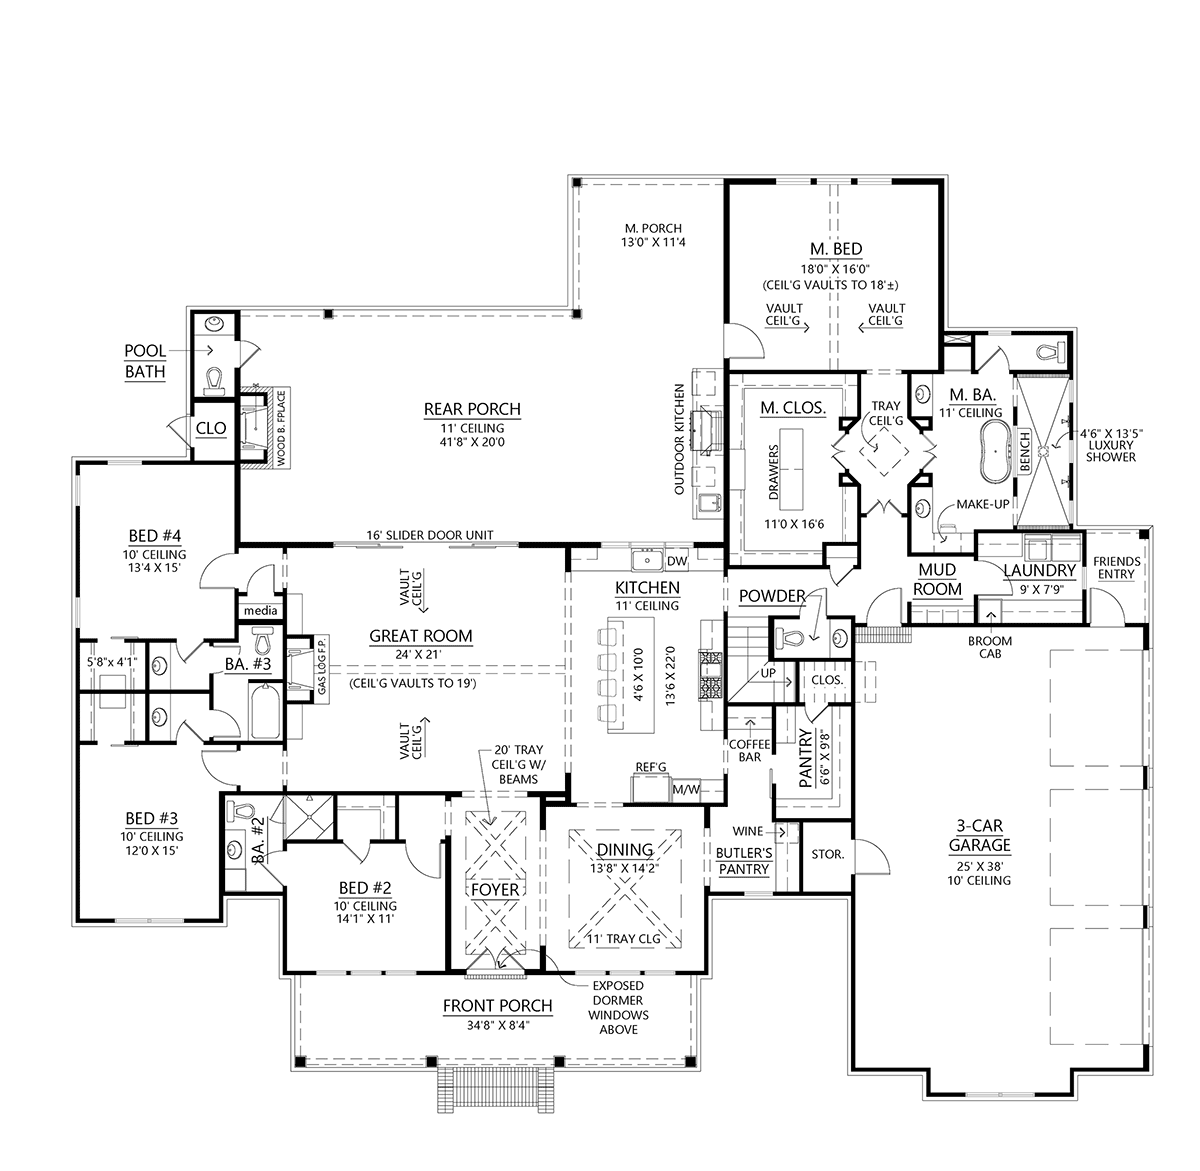



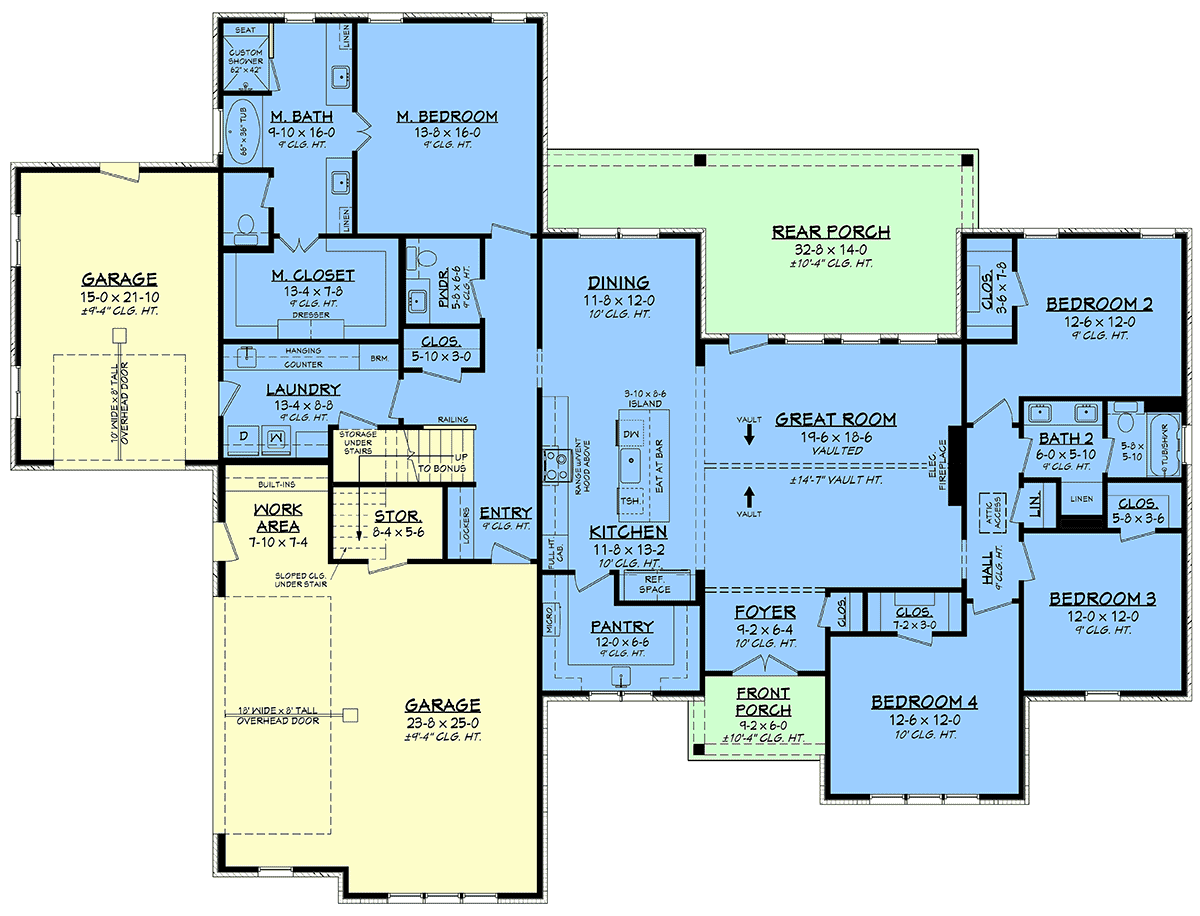


















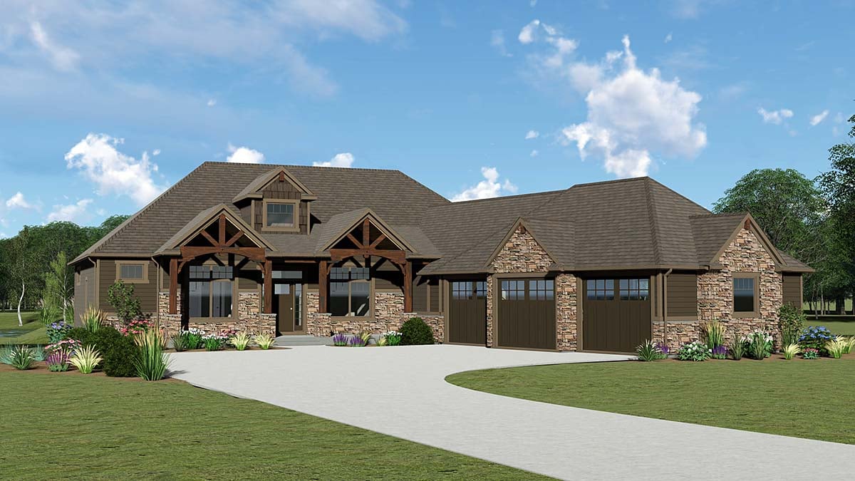


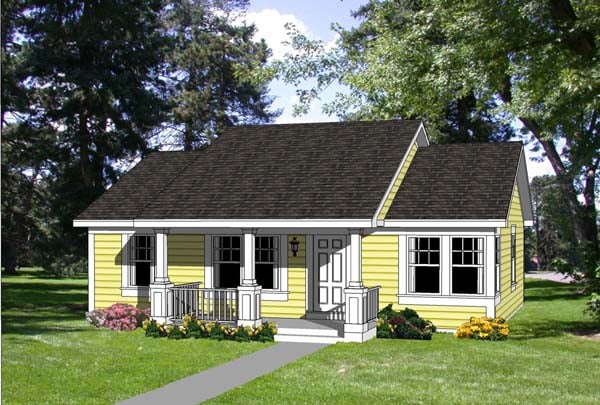




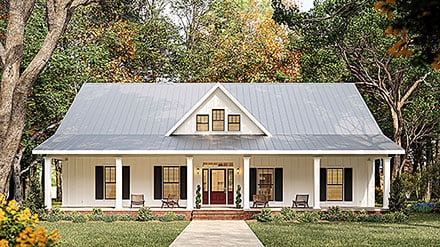
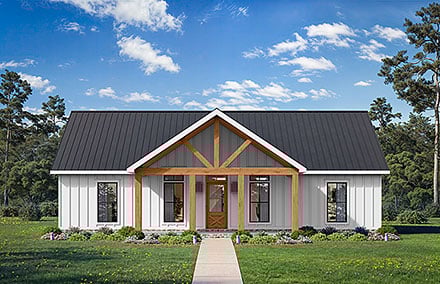
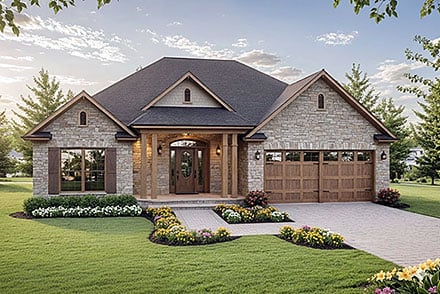






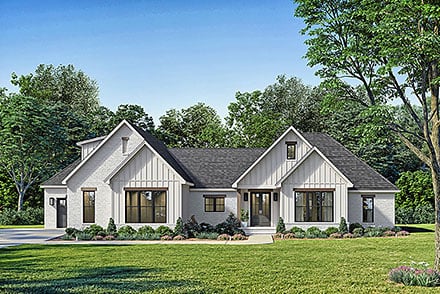





Ranch Home plans are ideal for home builders who prefer the “care-free” kind of living. Ranch-style homes typically have only one level, eliminating the need for climbing up and down the stairs. Ranch home plans often boast spacious patios, expansive porches, vaulted ceilings and largeer windows. Ranch floor plans tend to have casual and relaxed layouts with an open kitchen layout. Ranch designs are typically less complicated layouts and provide a more affordable building experience.


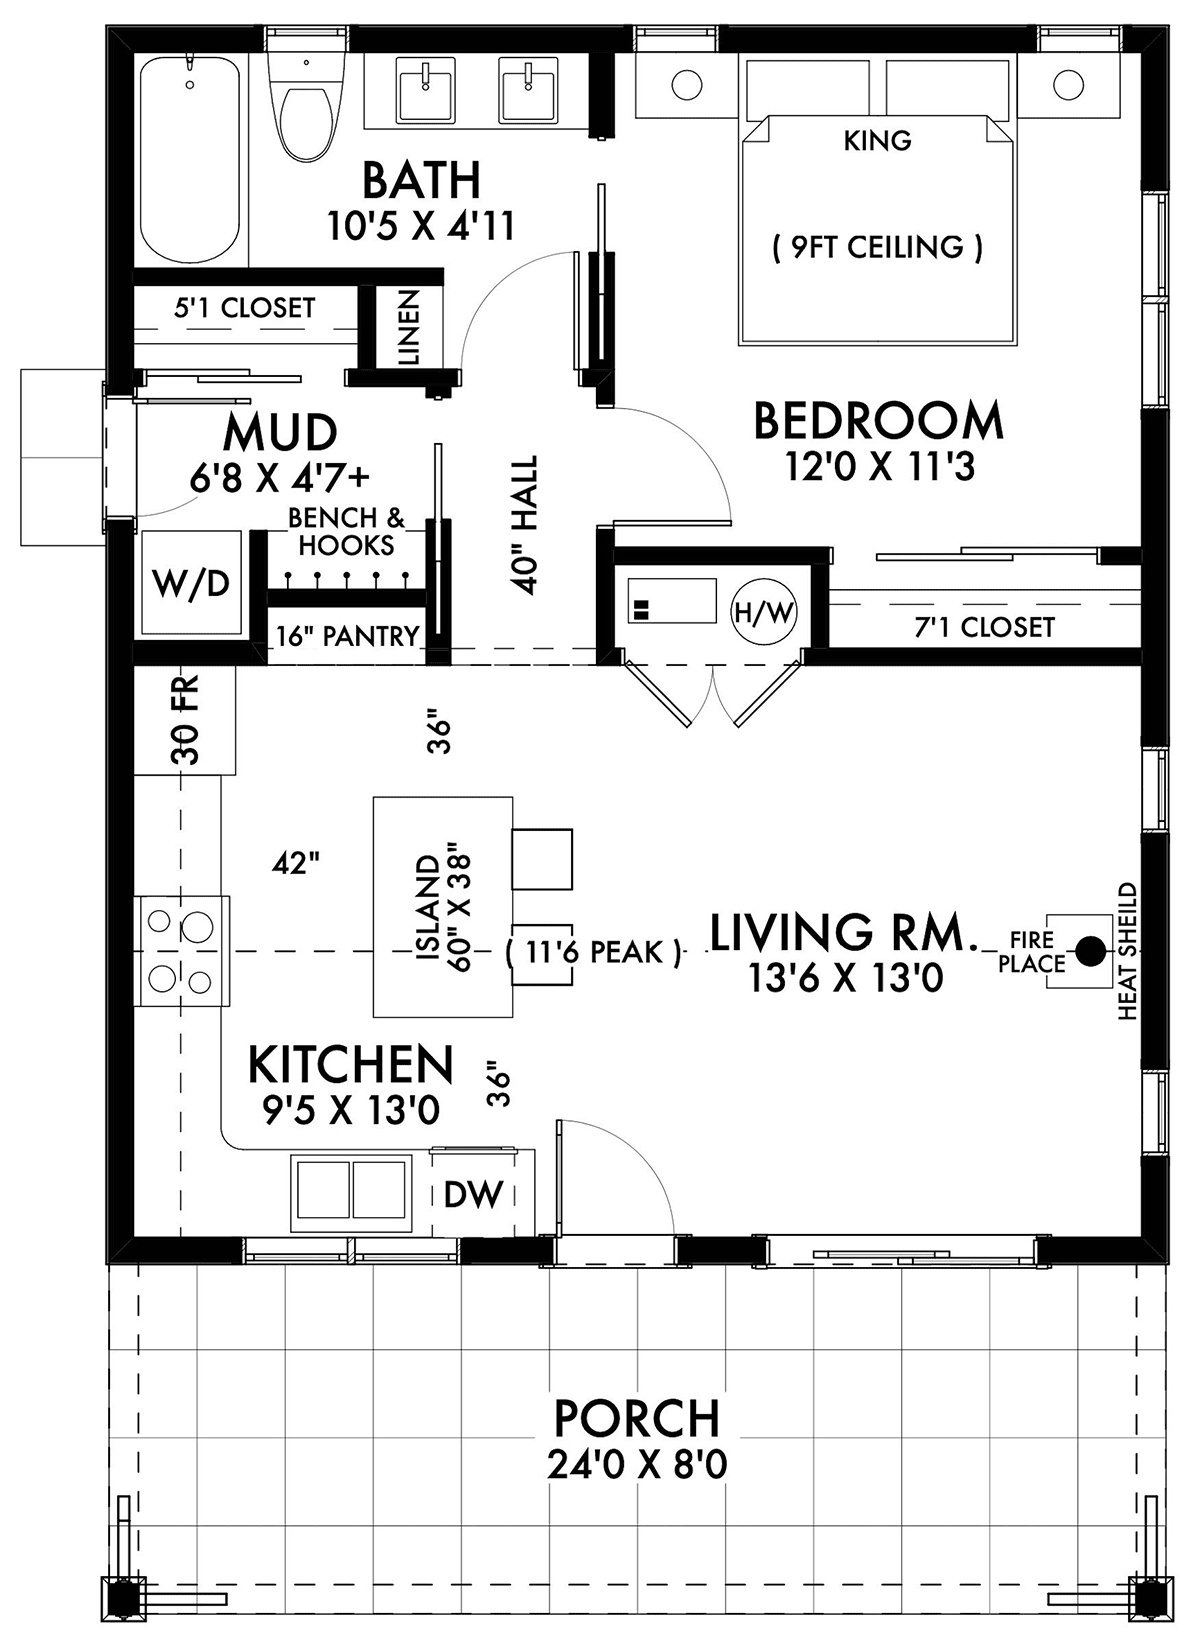







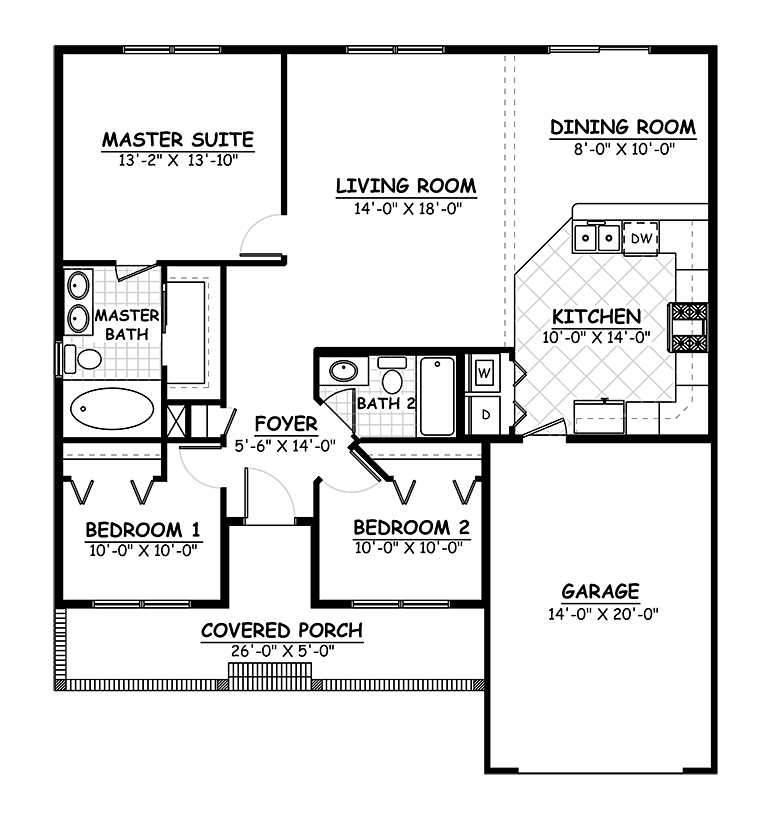

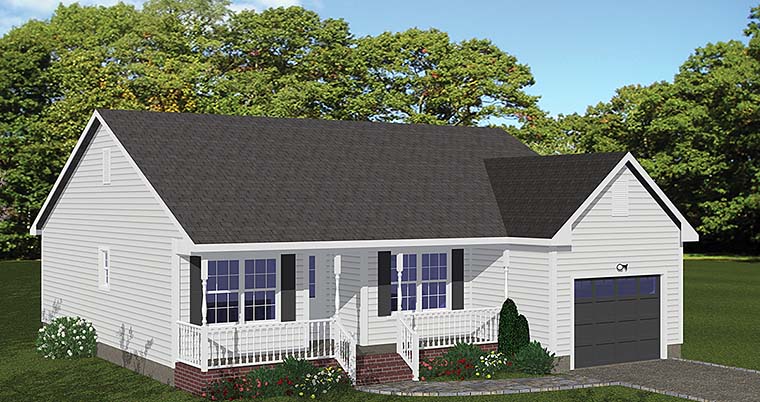

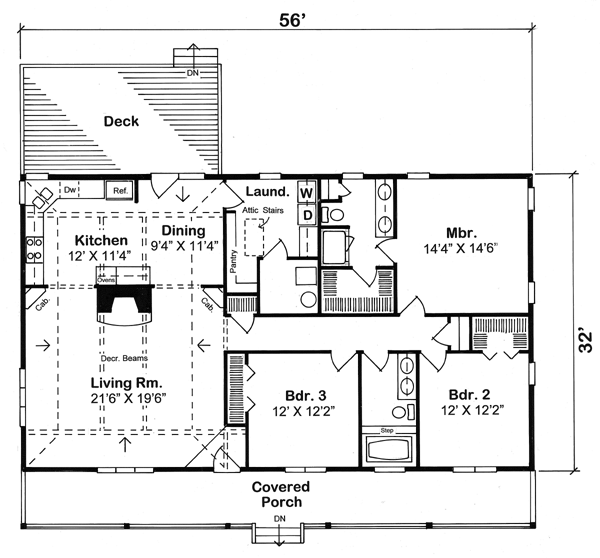

Plan Number 82350

3709 Plans


672 Heated SqFt
24'0 W x 36'0 D
Beds: 1 - Bath: 1

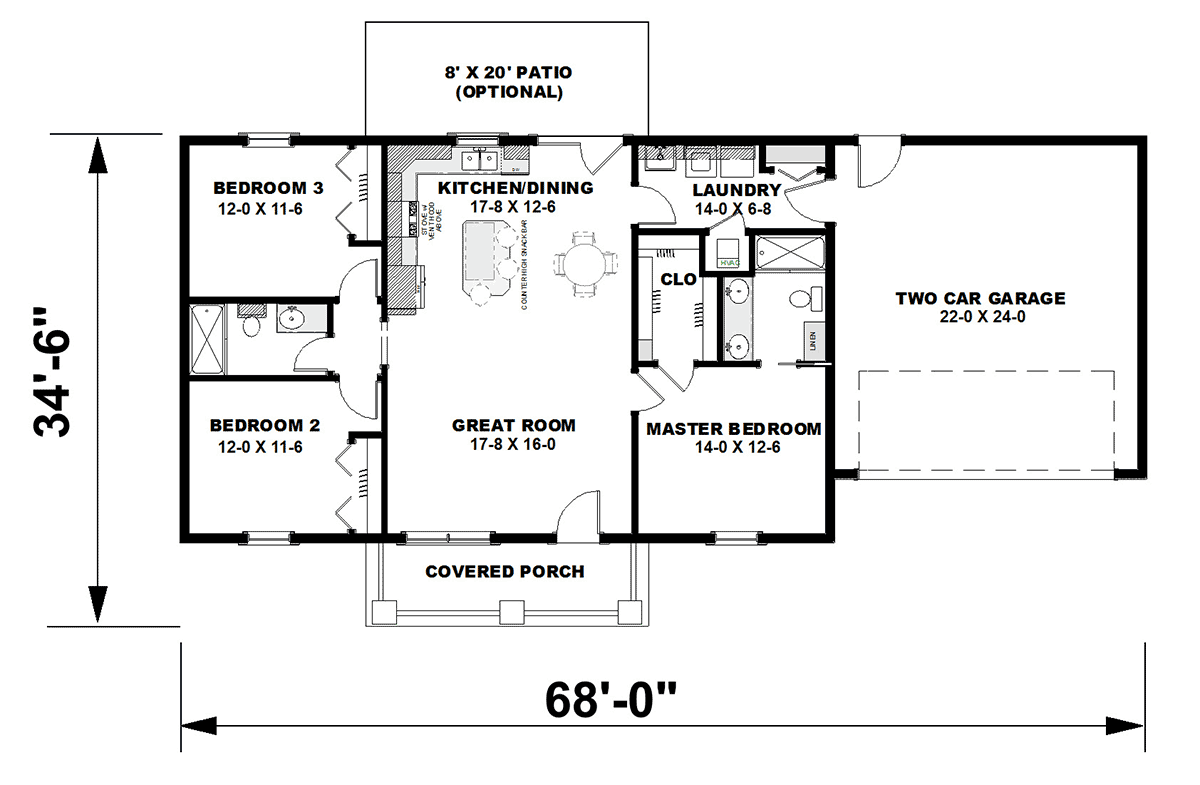
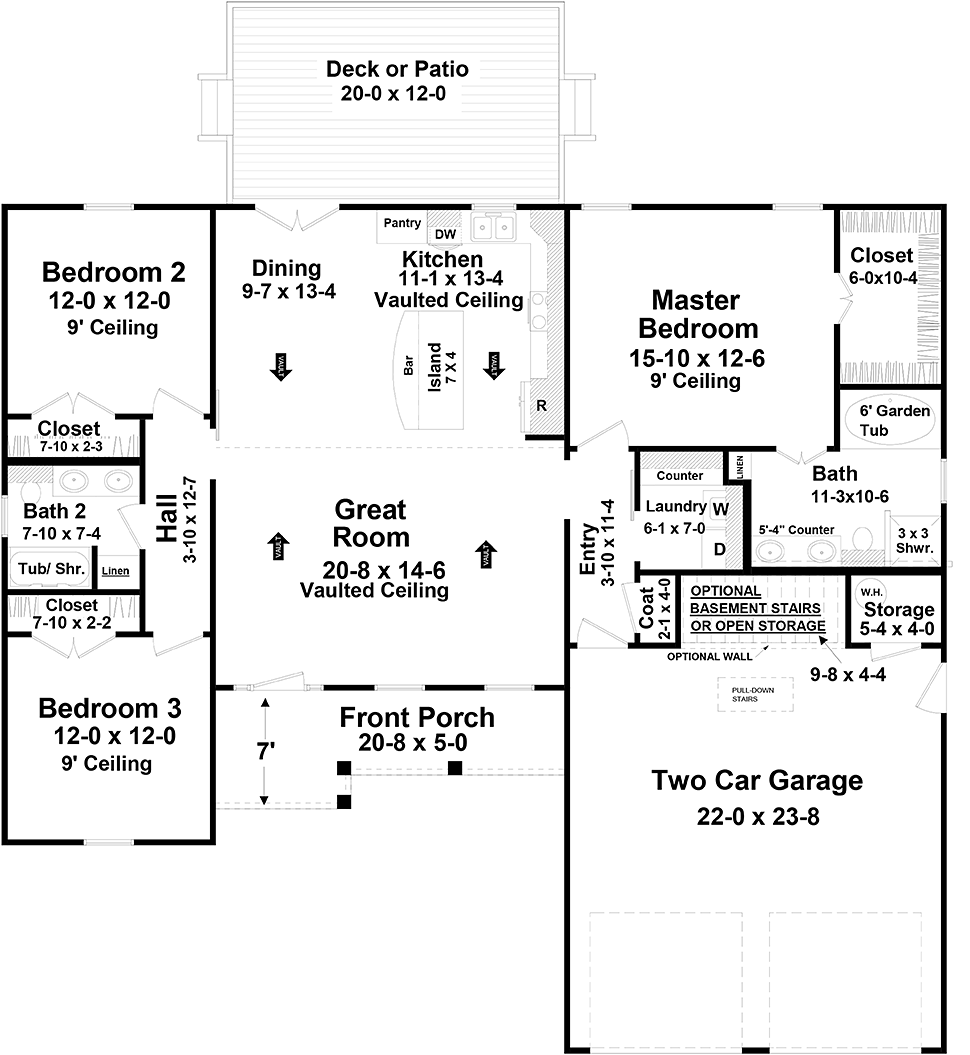


1311 Heated SqFt
68'0 W x 34'6 D
Beds: 3 - Bath: 2
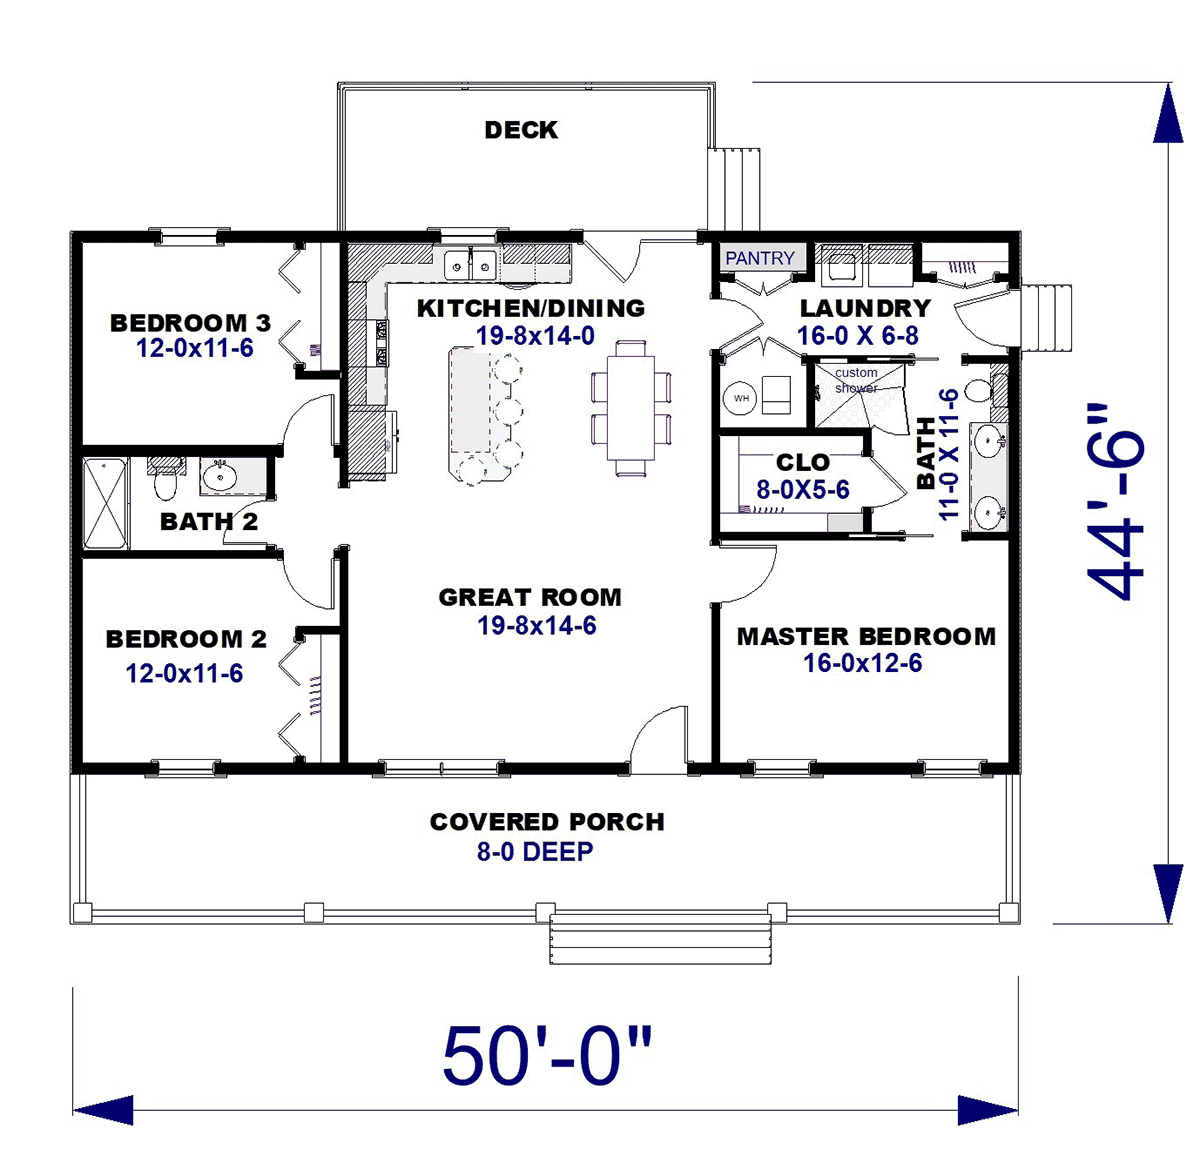



1425 Heated SqFt
50'0 W x 44'6 D
Beds: 3 - Bath: 2



1599 Heated SqFt
61'6 W x 44'6 D
Beds: 3 - Baths: 2.5
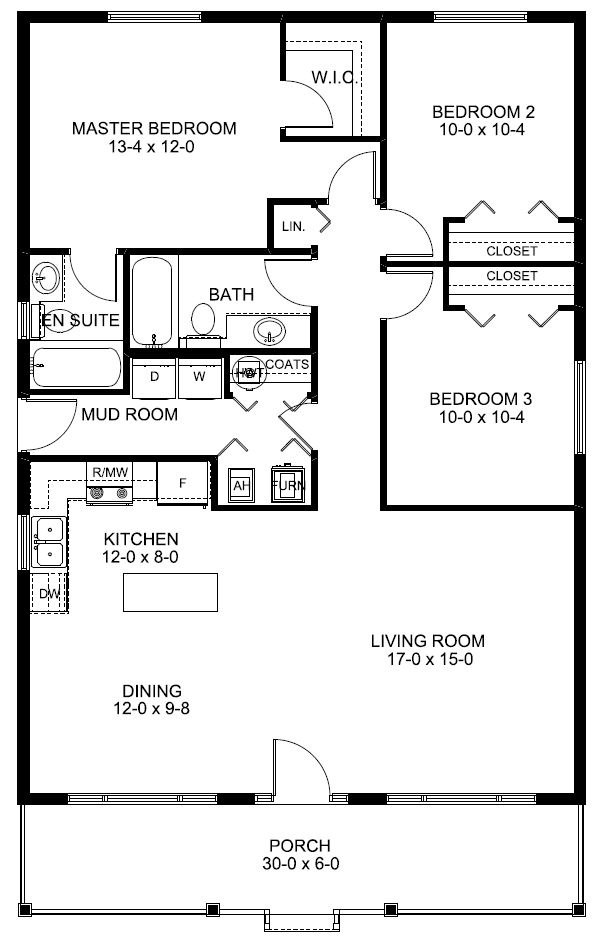
1198 Heated SqFt
40'0 W x 44'0 D
Beds: 3 - Bath: 2
2454 Heated SqFt
76'0 W x 70'8 D
Beds: 3 - Baths: 2.5
1020 Heated SqFt
34'0 W x 46'0 D
Beds: 2 - Bath: 2

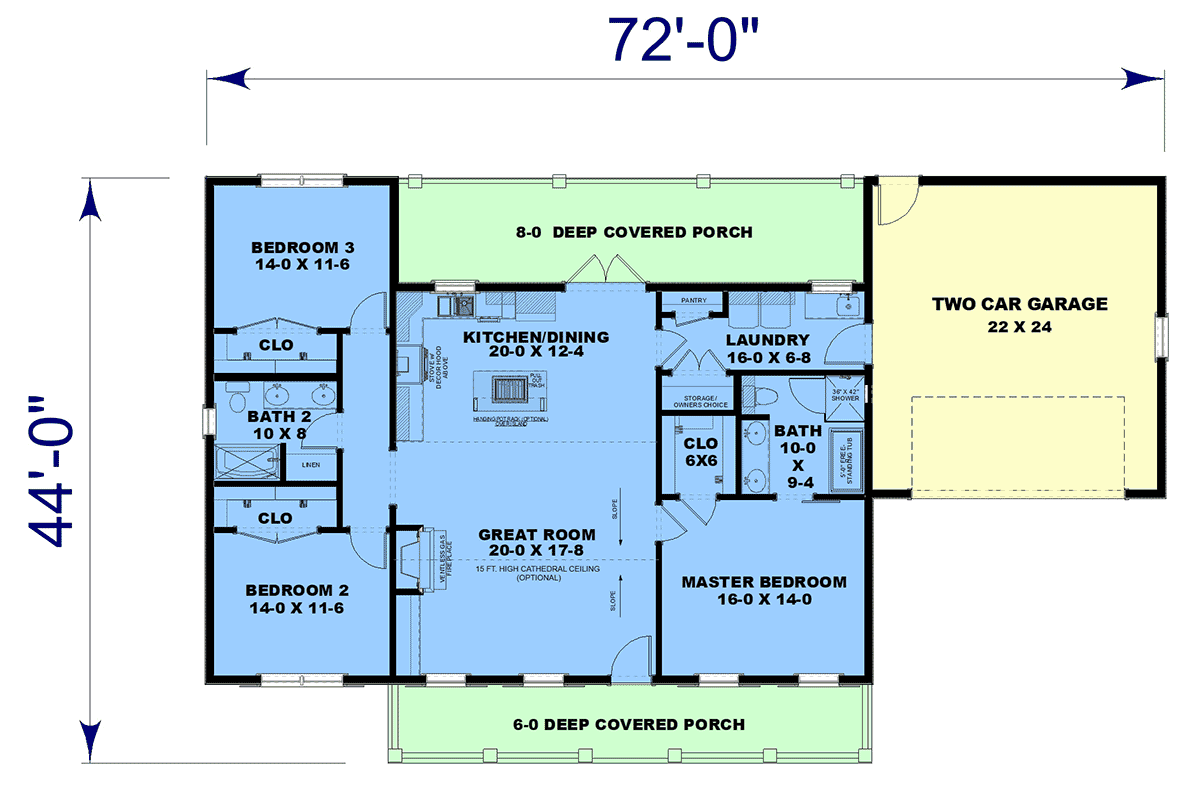
1615 Heated SqFt
72'0 W x 44'0 D
Beds: 3 - Bath: 2
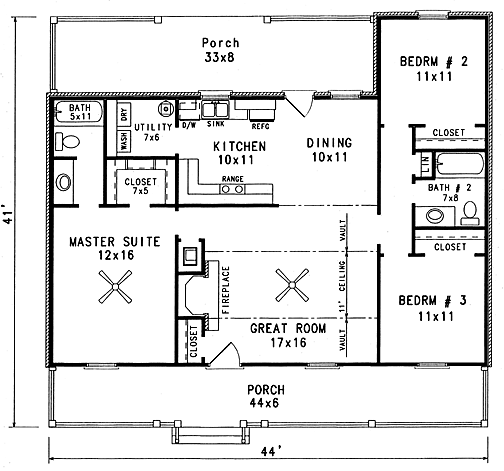
1277 Heated SqFt
44' W x 41' D
Beds: 3 - Bath: 2
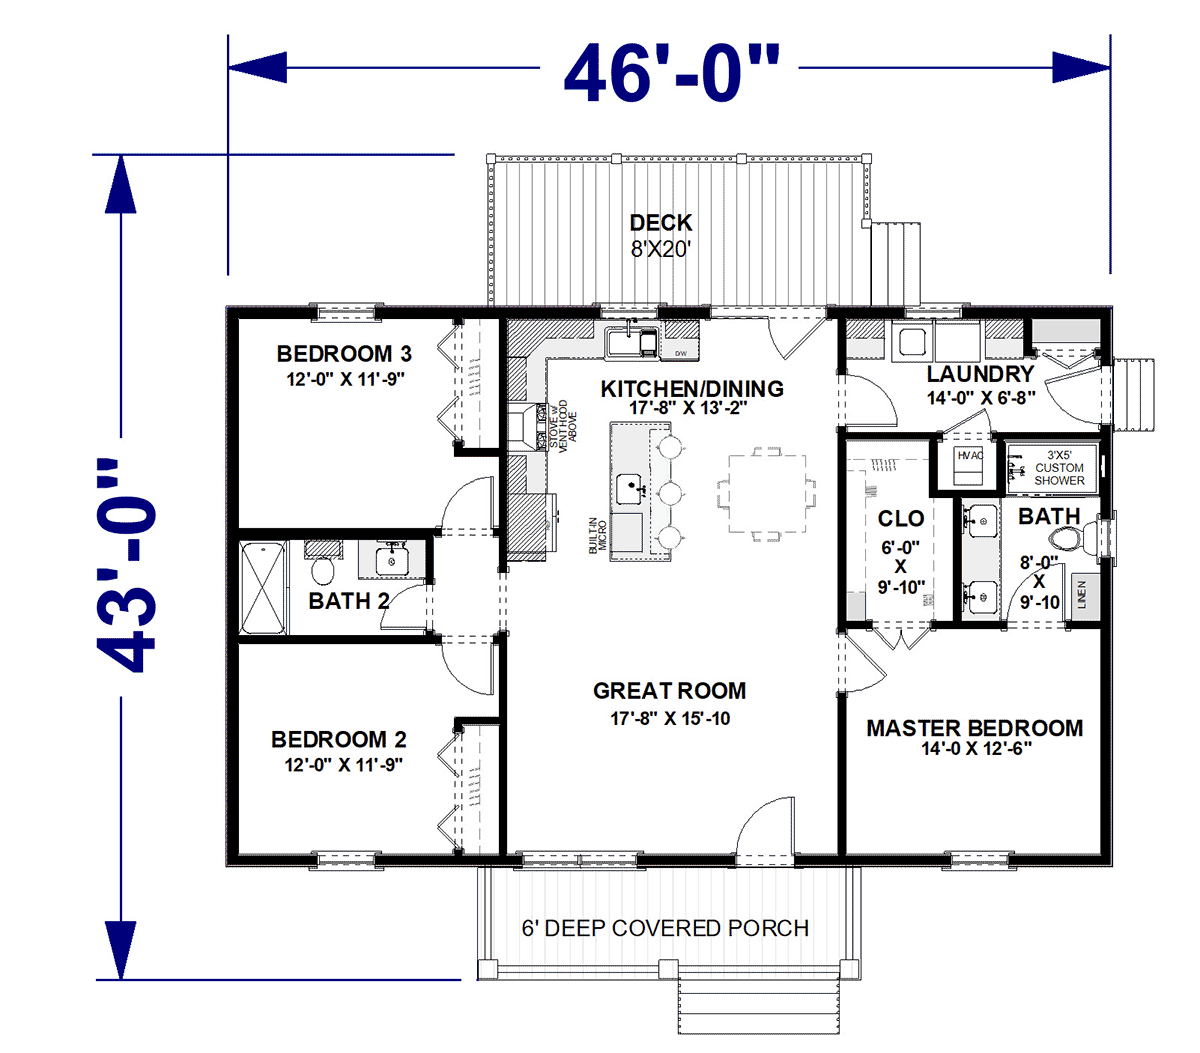



1334 Heated SqFt
46'0 W x 43'0 D
Beds: 3 - Bath: 2
2510 Heated SqFt
84'11 W x 51'7 D
Beds: 3 - Baths: 2.5
1504 Heated SqFt
51'8 W x 49'2 D
Beds: 3 - Bath: 2


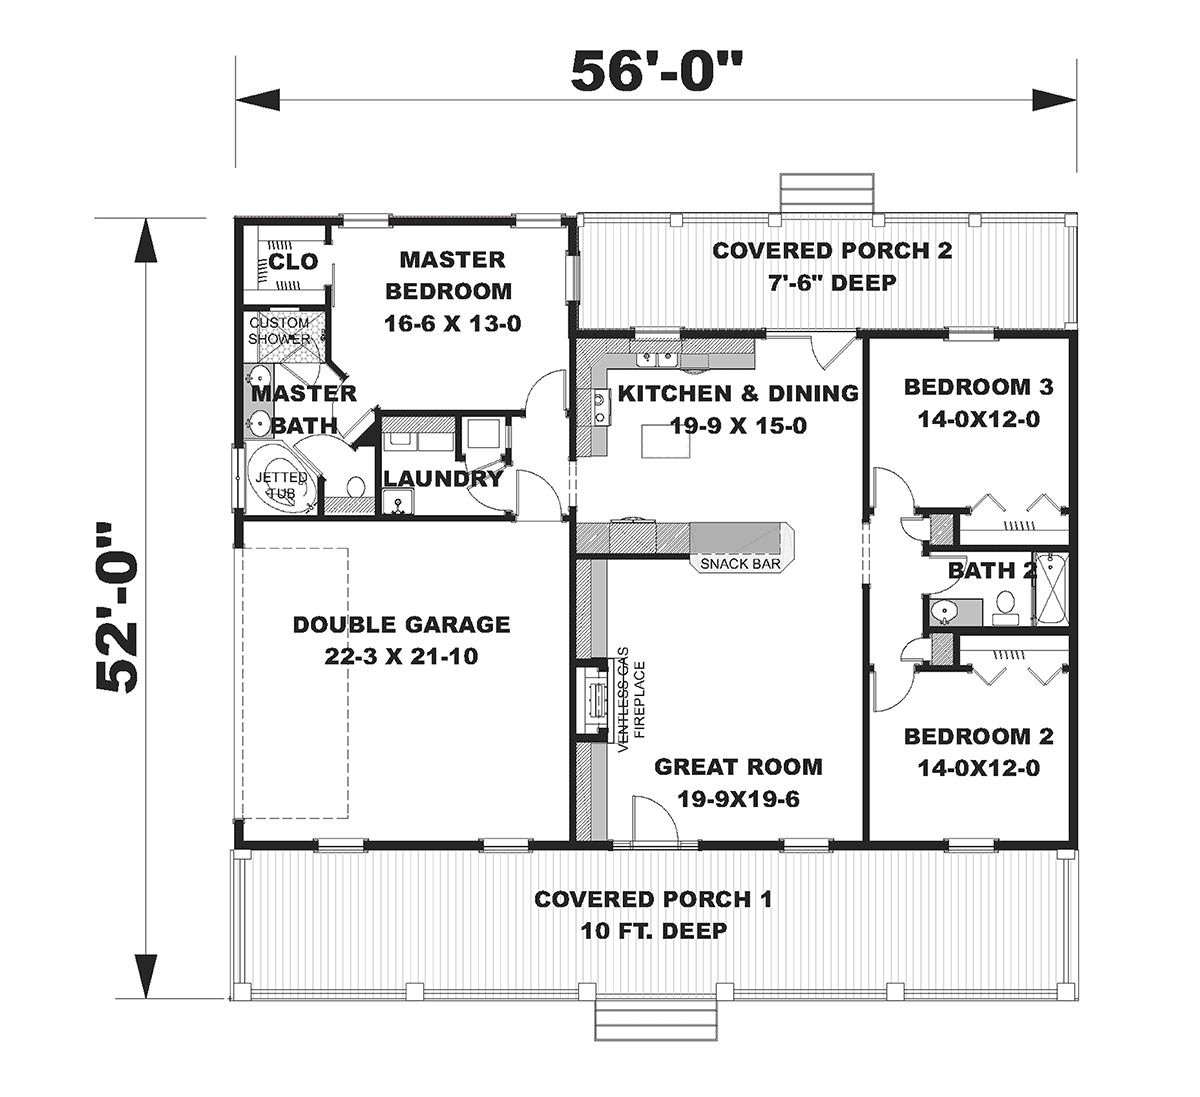

1611 Heated SqFt
56'0 W x 52'0 D
Beds: 3 - Bath: 2
1600 Heated SqFt
56'0 W x 62'4 D
Beds: 3 - Bath: 2
1260 Heated SqFt
30' W x 48' D
Beds: 3 - Bath: 2
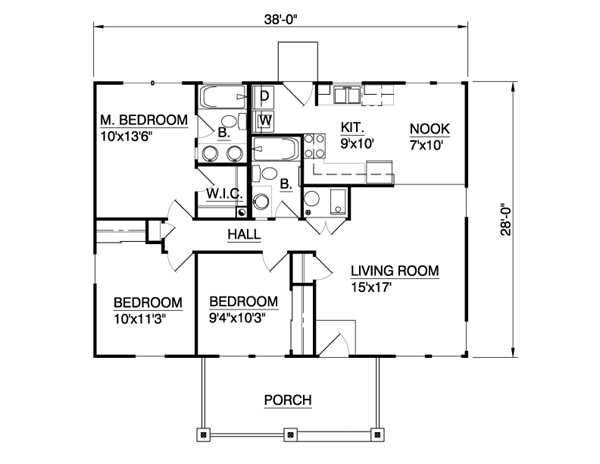
1064 Heated SqFt
38' W x 28' D
Beds: 3 - Bath: 2
1620 Heated SqFt
54'0 W x 44'0 D
Beds: 3 - Bath: 2
2489 Heated SqFt
102'11 W x 53'6 D
Beds: 3 - Baths: 2.5
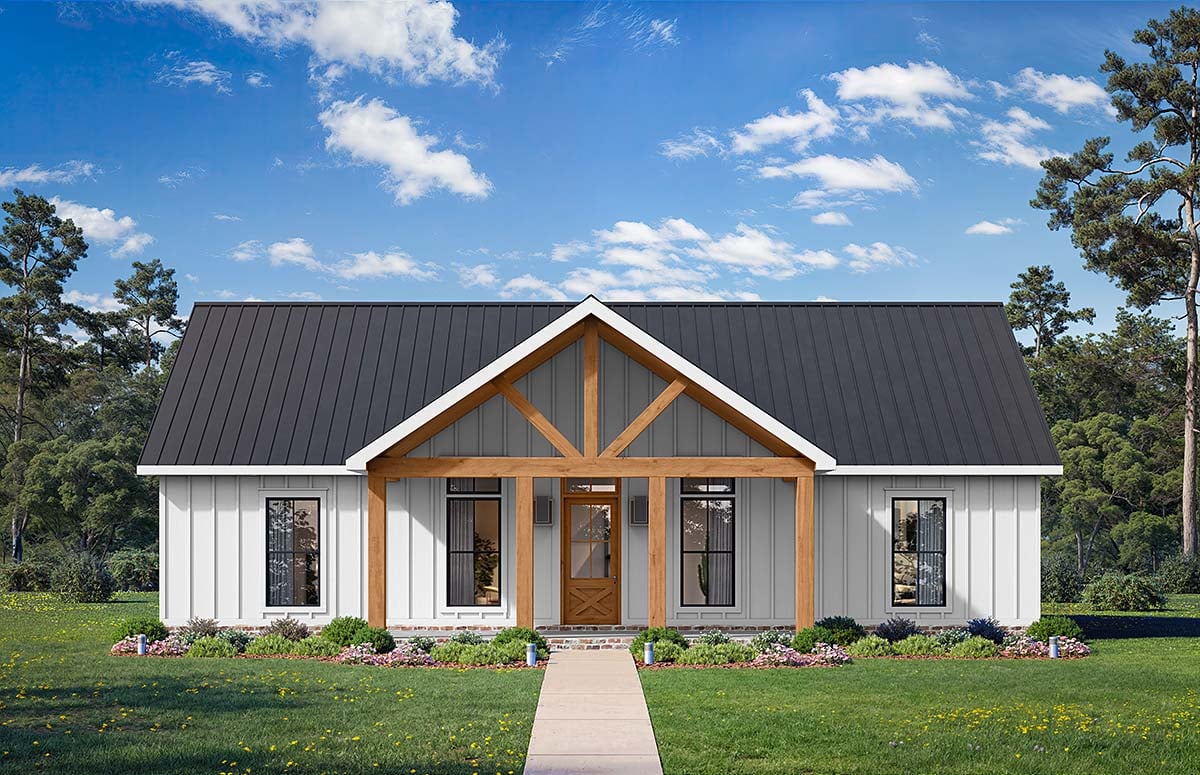
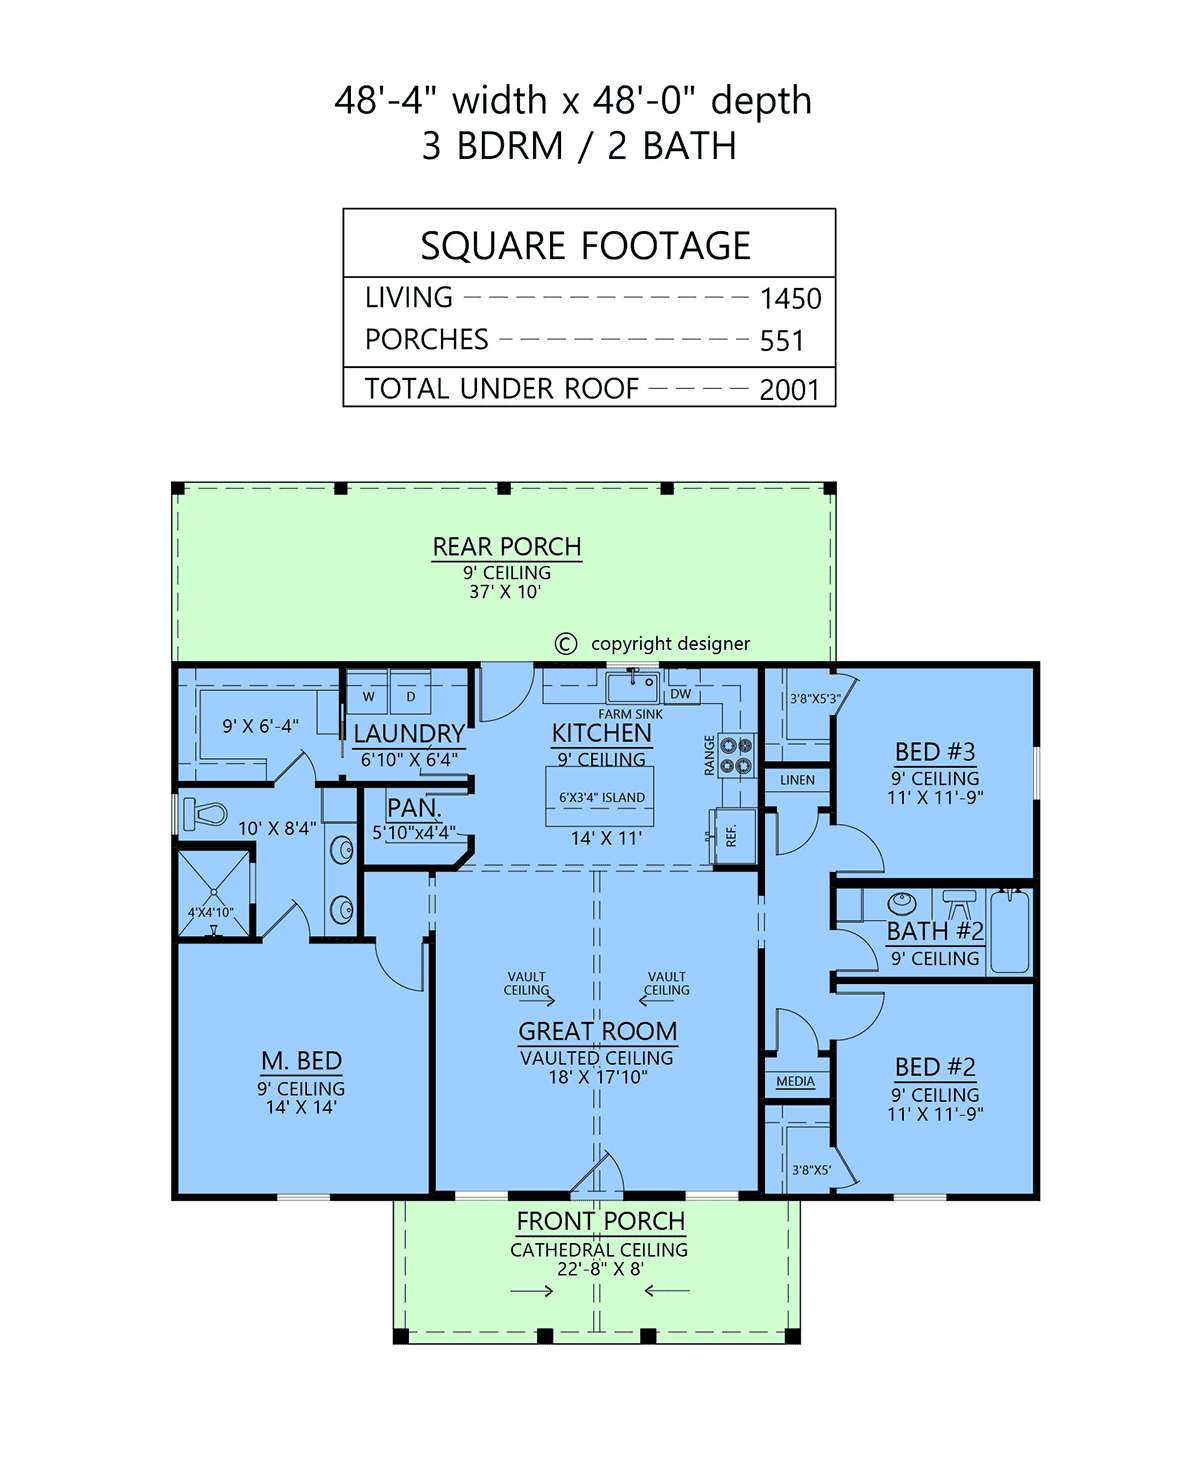
1450 Heated SqFt
48'4 W x 48'0 D
Beds: 3 - Bath: 2
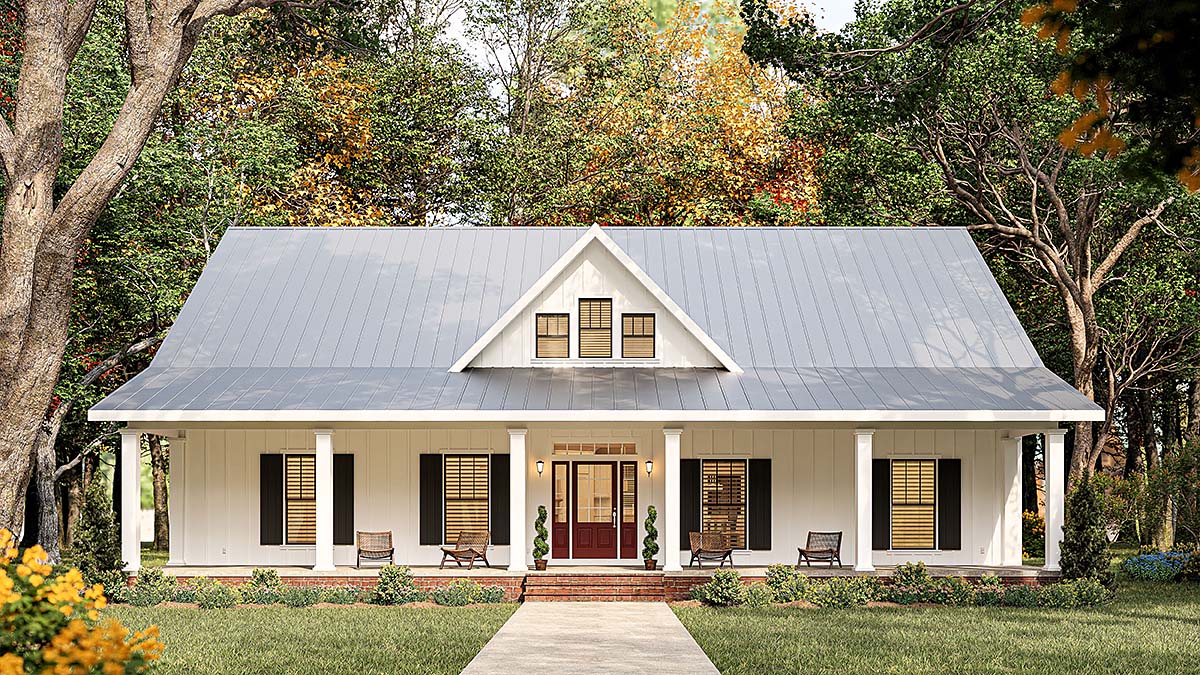
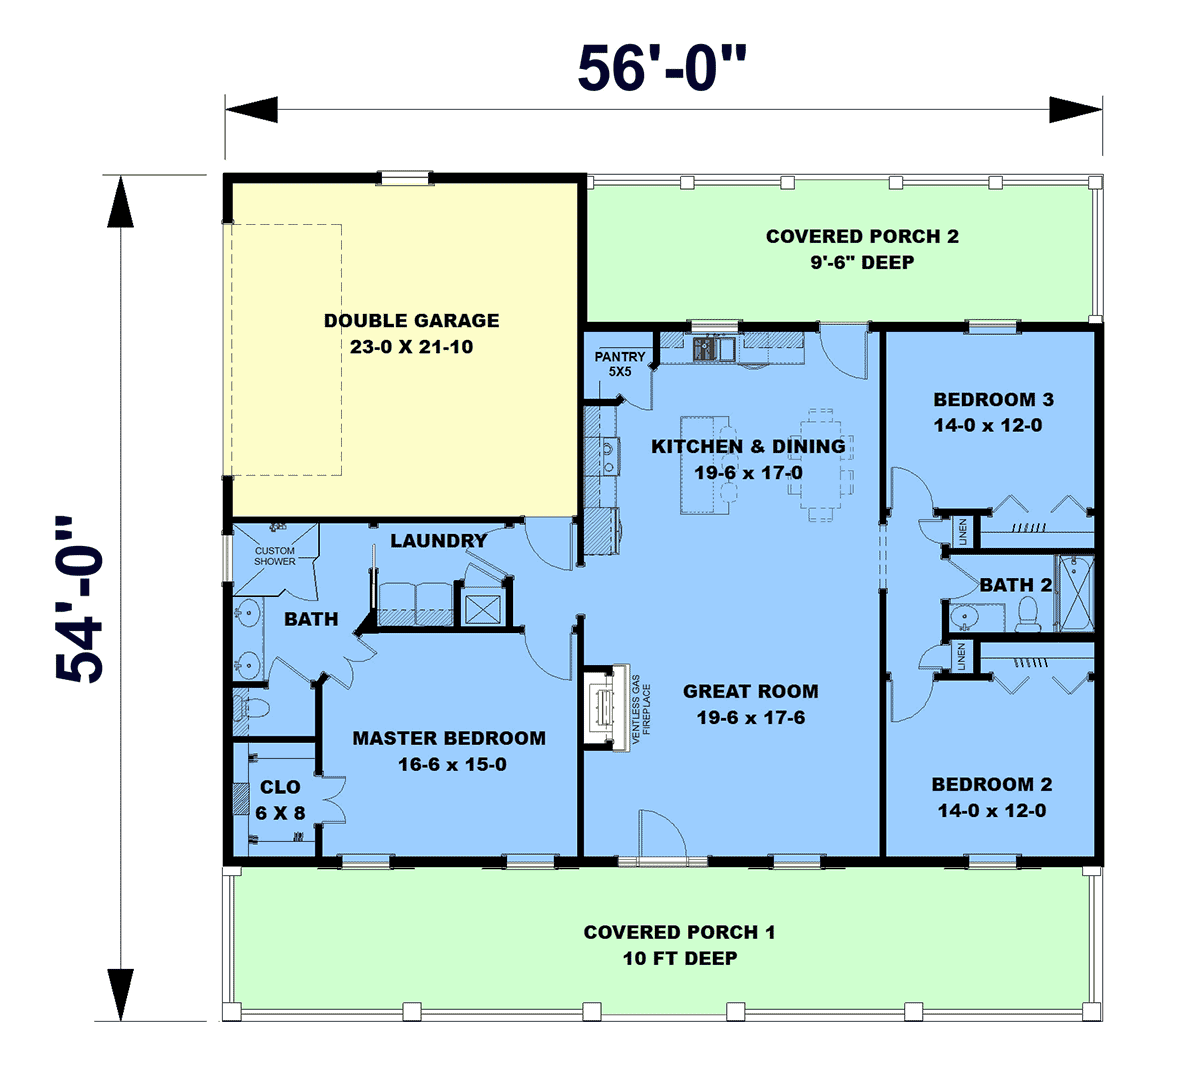
1648 Heated SqFt
56'0 W x 54'0 D
Beds: 3 - Bath: 2
1402 Heated SqFt
50'0 W x 43'0 D
Beds: 3 - Bath: 2
1416 Heated SqFt
48'0 W x 39'6 D
Beds: 3 - Bath: 2
2557 Heated SqFt
88'8 W x 66'8 D
Beds: 4 - Baths: 2.5
2030 Heated SqFt
76'0 W x 64'0 D
Beds: 3 - Bath: 2
RESULTS PAGE NUMBER