Contemporary Home Plans | COOLhouseplans.com
Call 800-482-0464

Contemporary Home Plans

















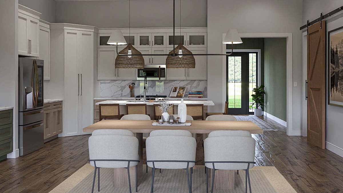
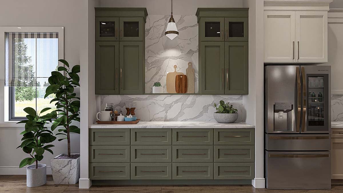
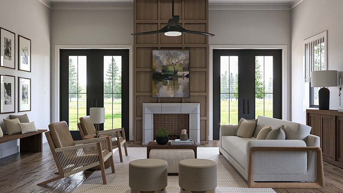
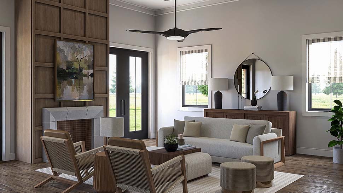
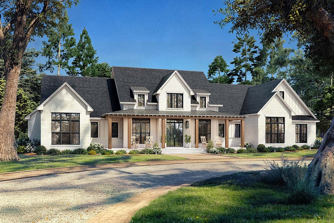




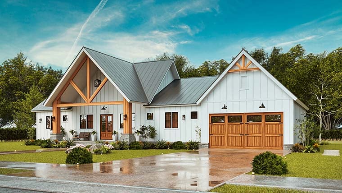
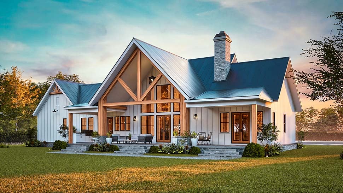
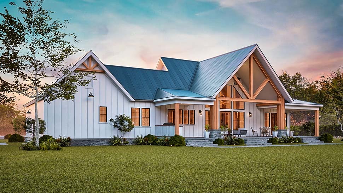


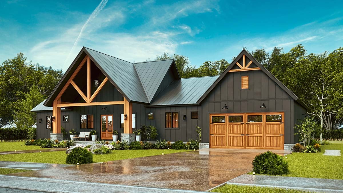
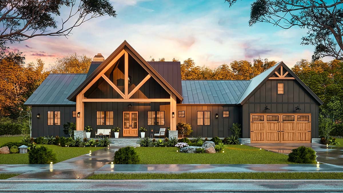
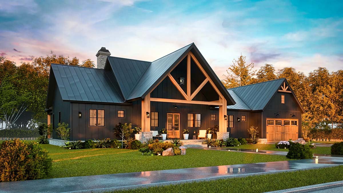
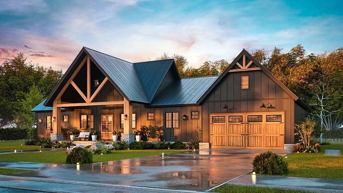
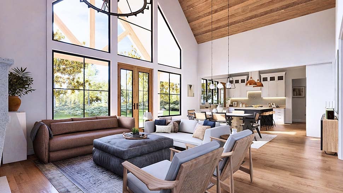
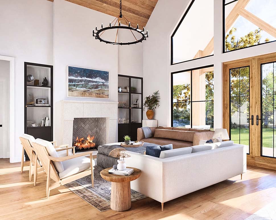
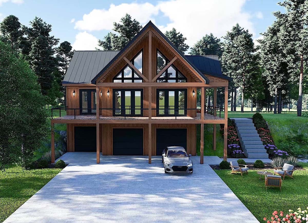
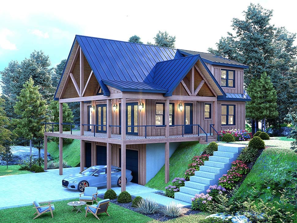
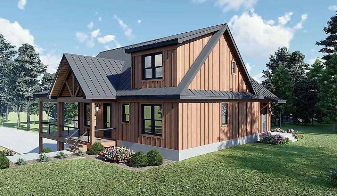
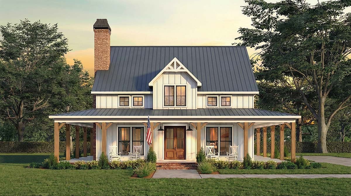
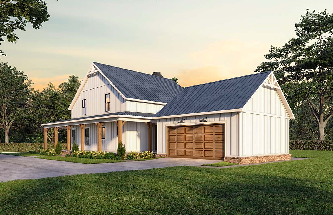

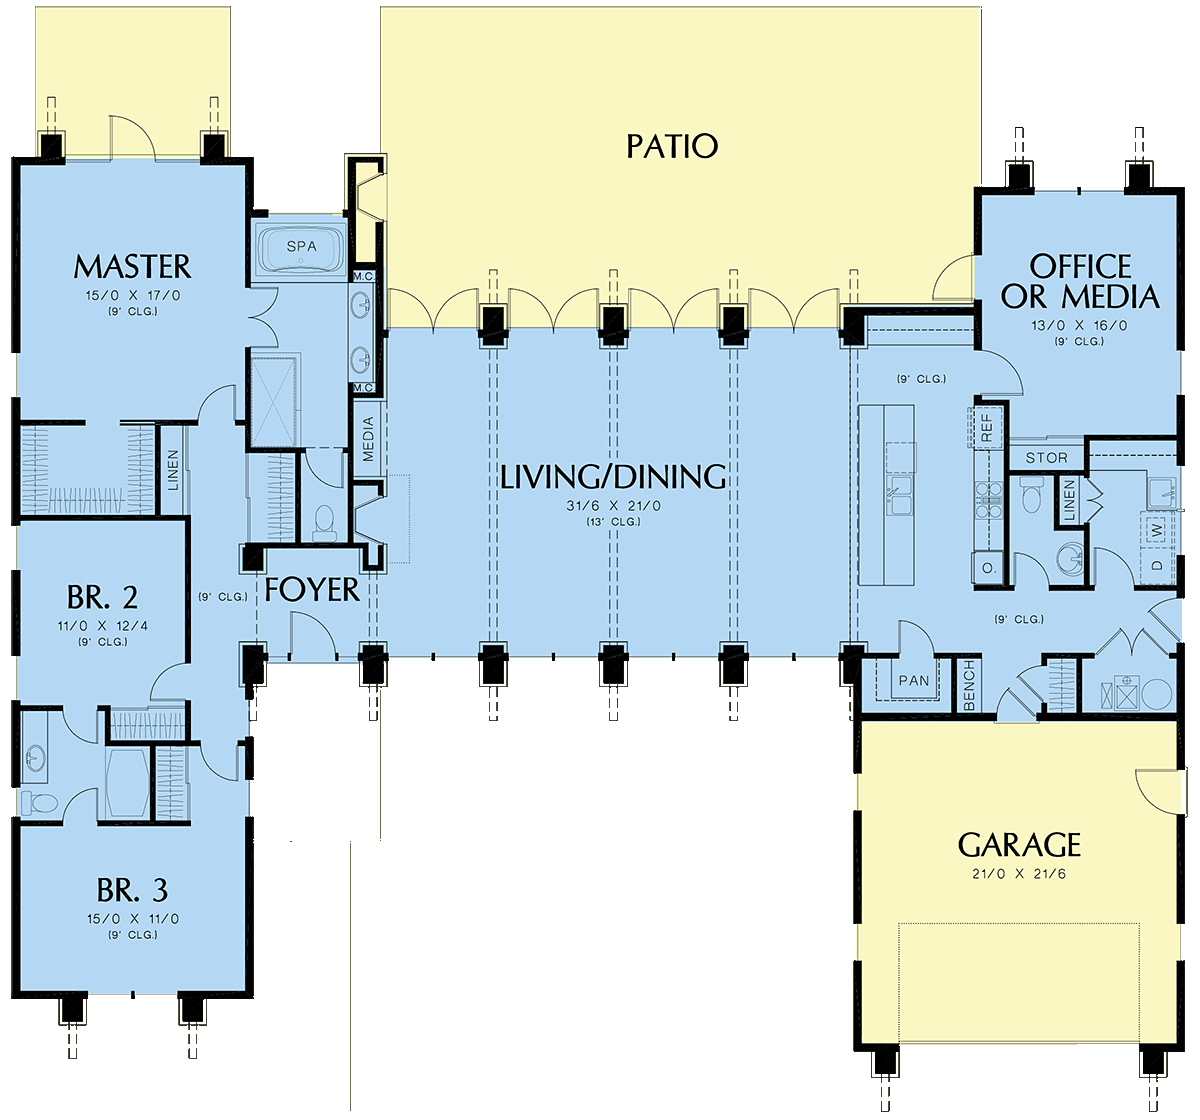


























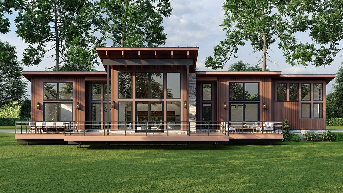
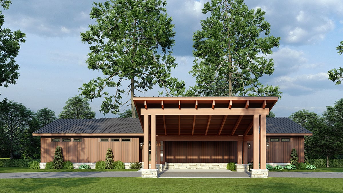
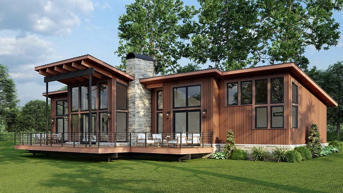
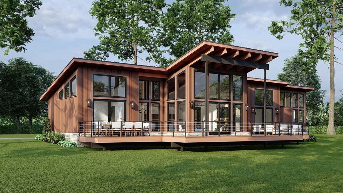
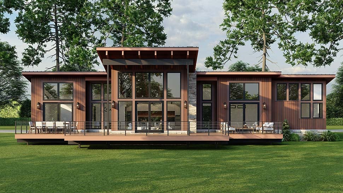
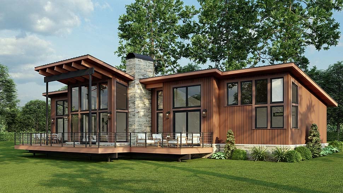
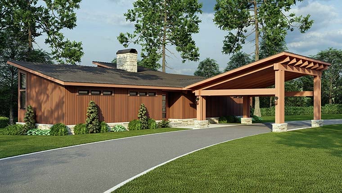
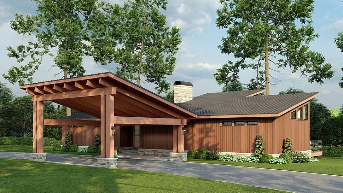
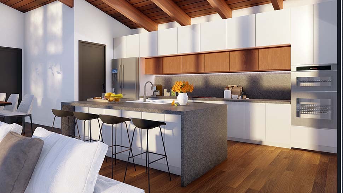
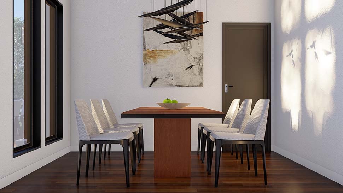
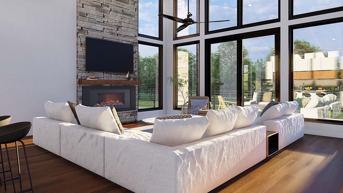
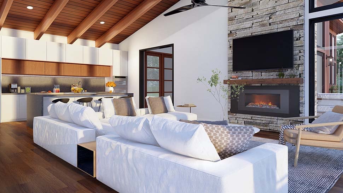
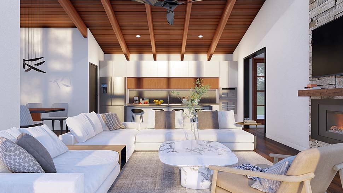
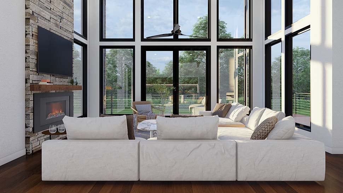
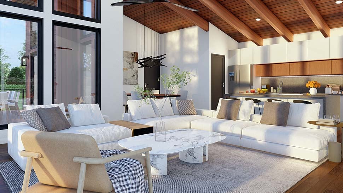
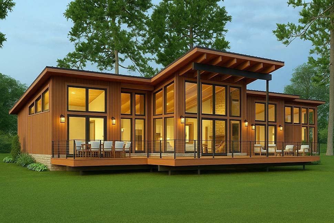
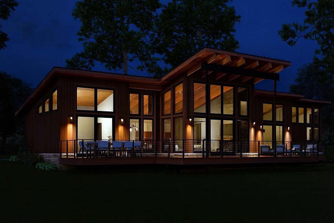



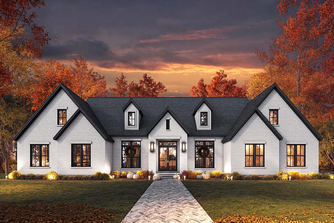
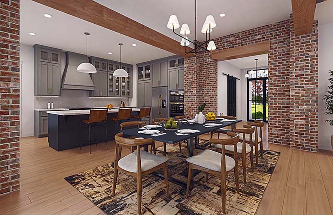
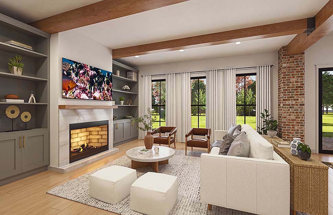
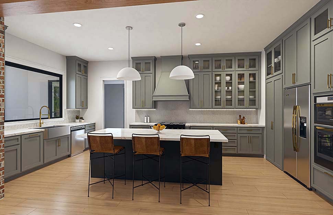
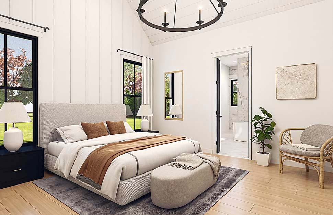
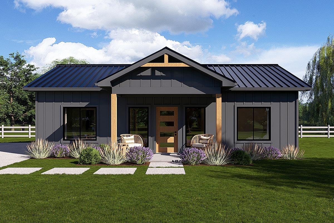
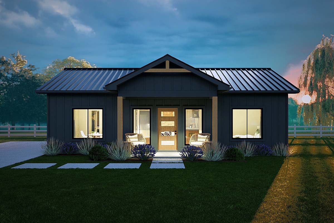
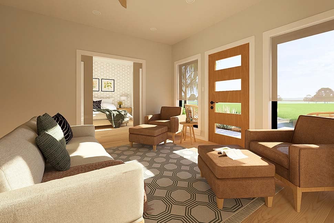
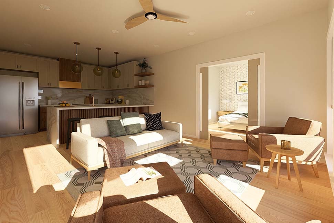
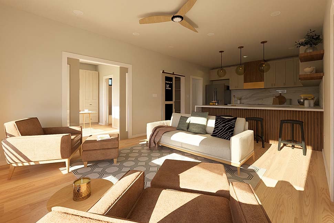

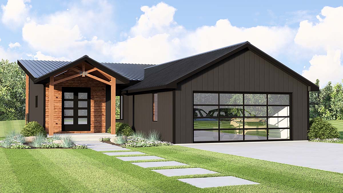
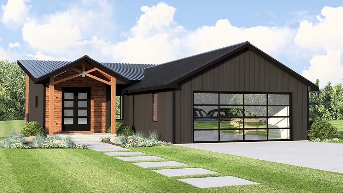
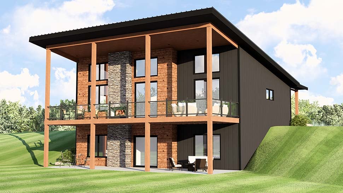
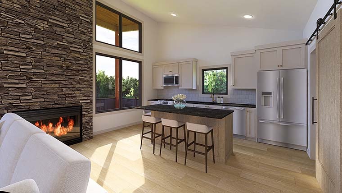
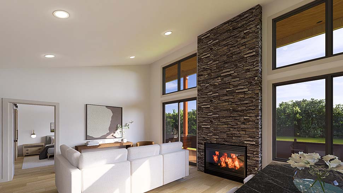

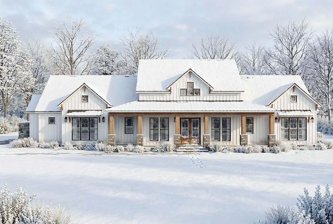
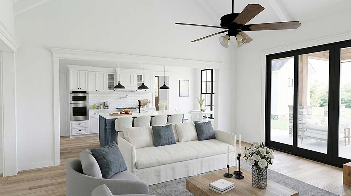
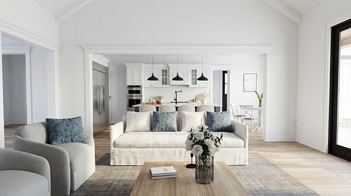
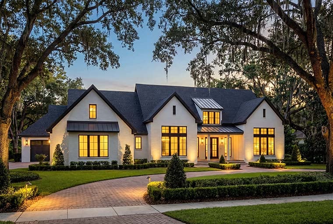
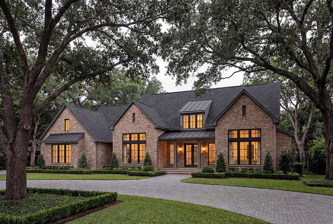
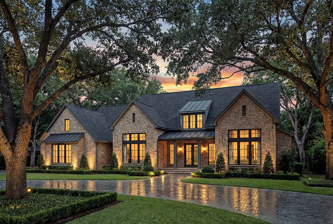
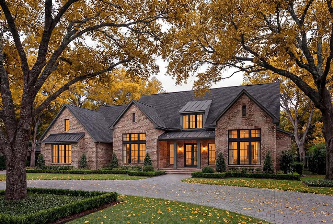
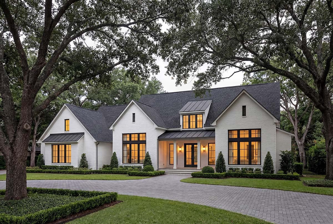
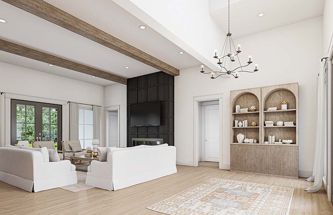

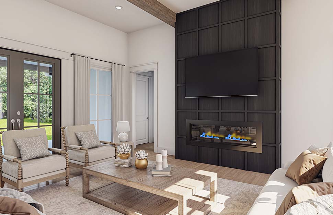
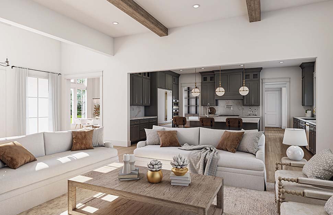


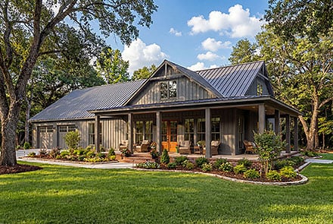

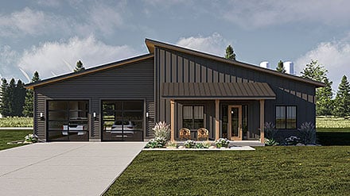
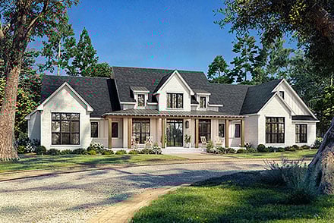





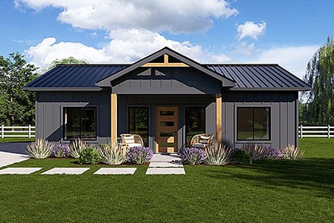

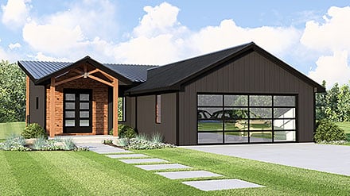

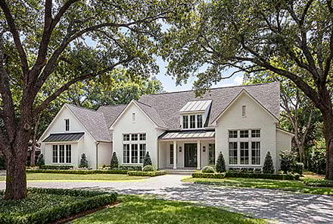

Contemporary home plans come in many variations, but all commonly feature a lack of ornamentation, open floor plans and asymmetrical shapes. Some sleek contemporary floor plans take after Art Moderne house styles with their flat roofs and curved geometric shapes. Other architectural home designs showcase natural materials and feature tall, over-sized or irregular shaped windows that emphasize a connection with nature. This assortment of Contemporary home floor plans feature design looks from an array of architectural influences.

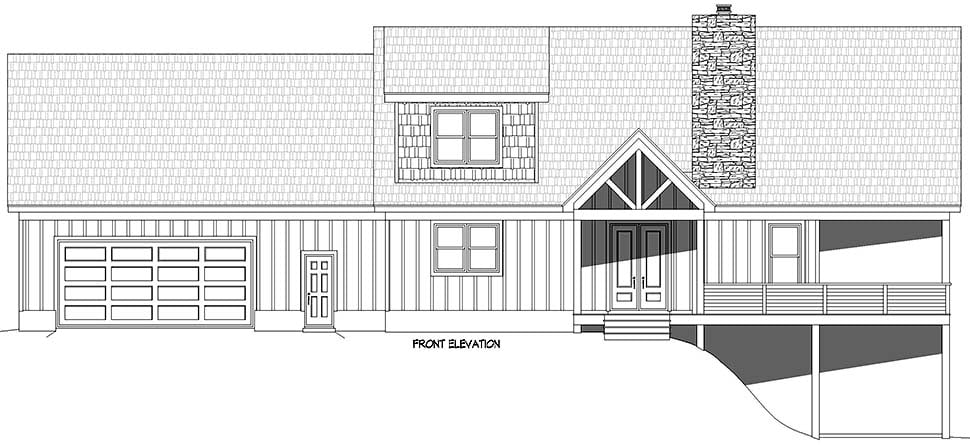
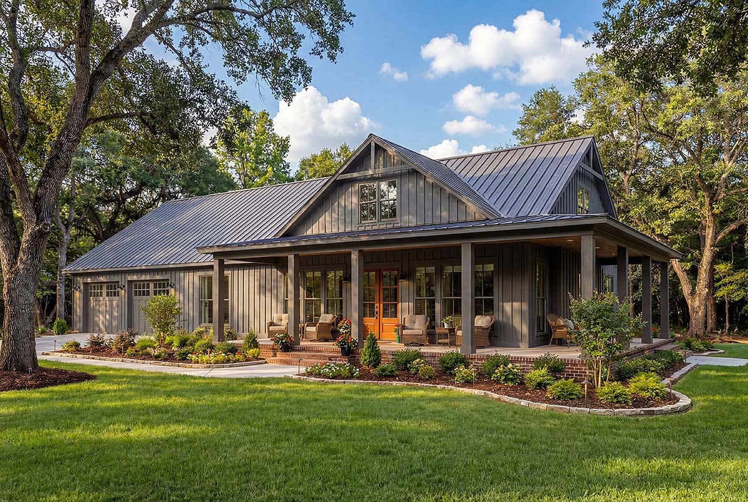
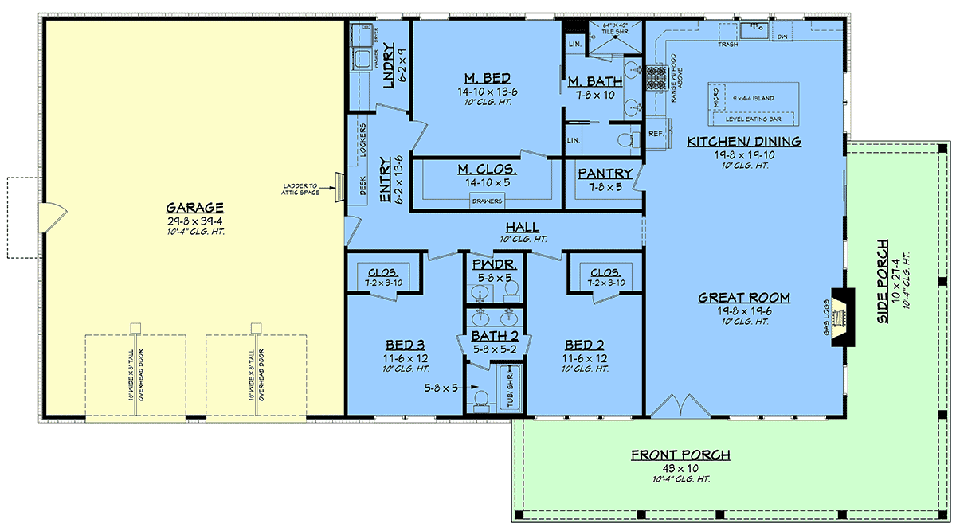
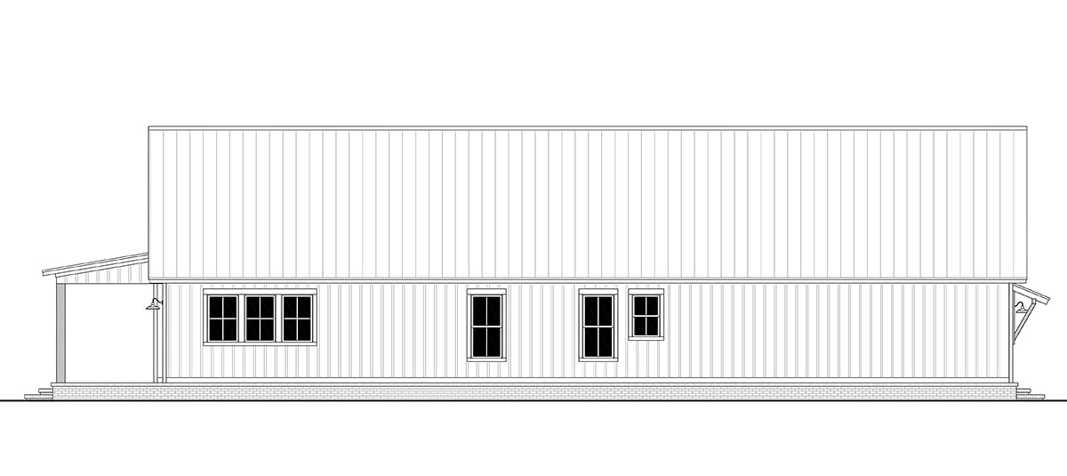
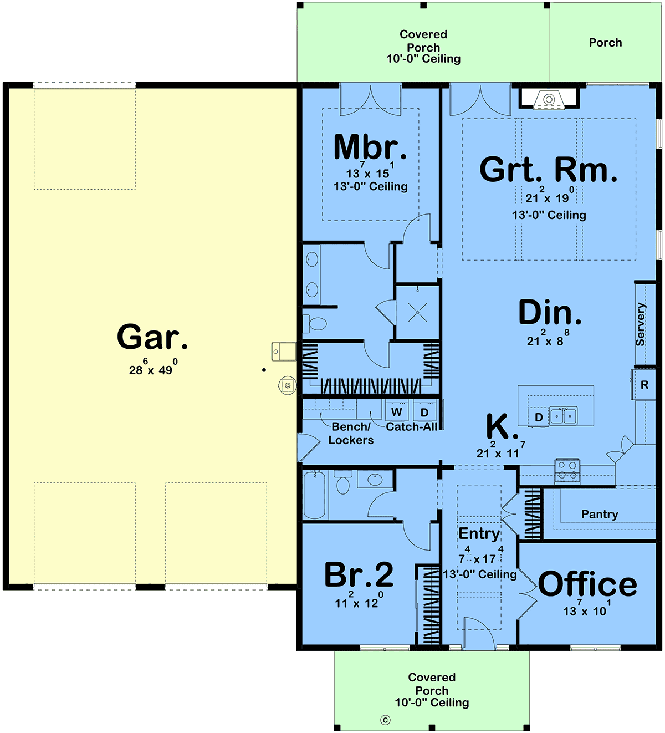
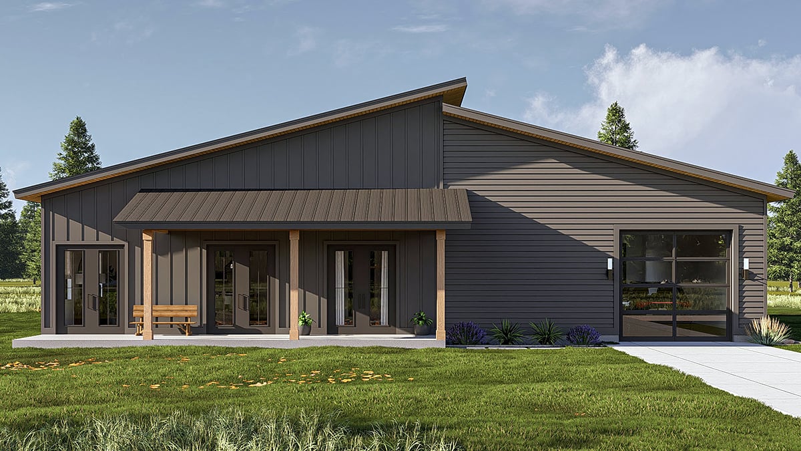

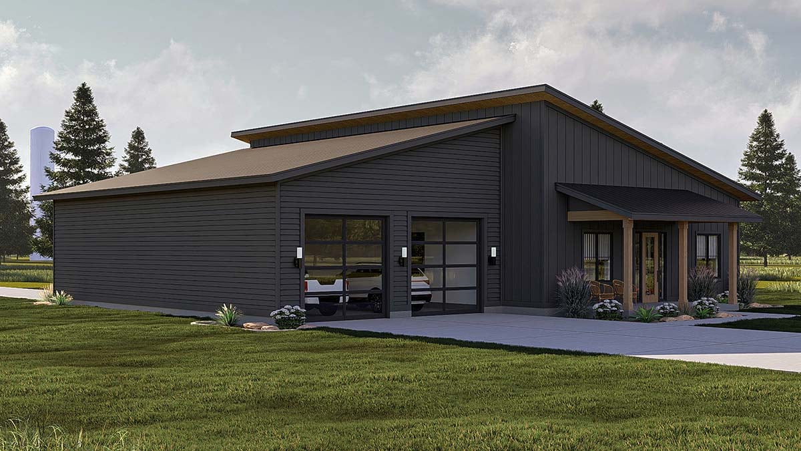
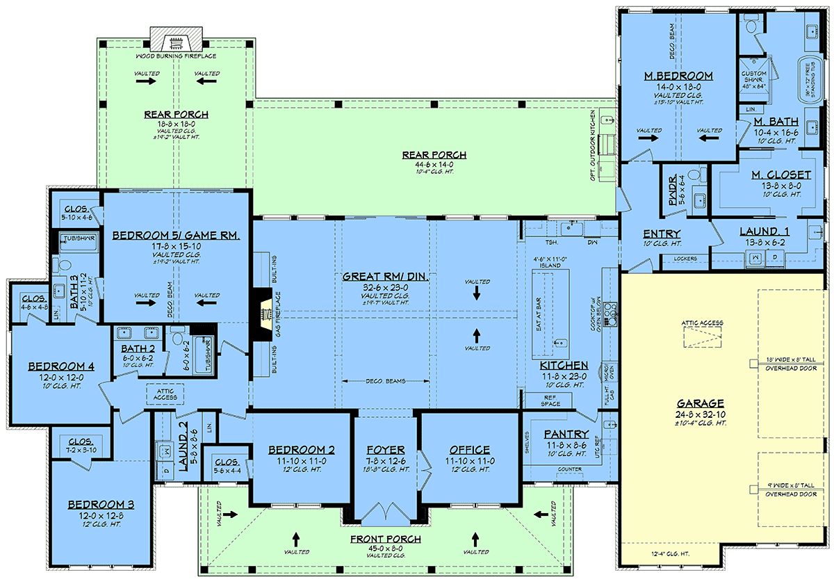
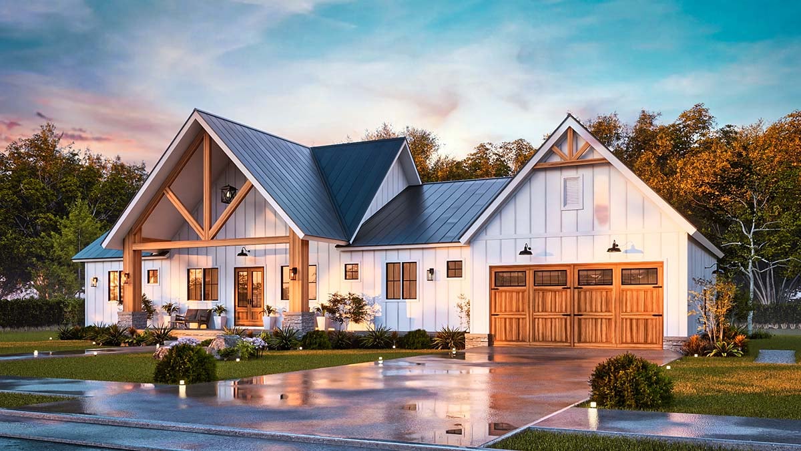
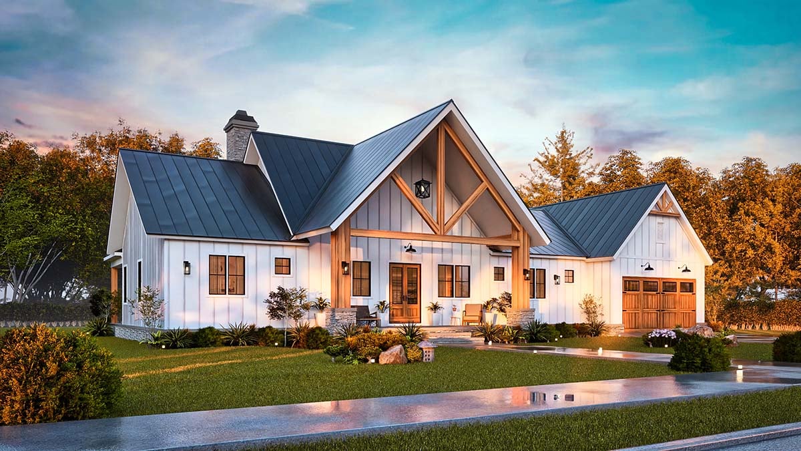
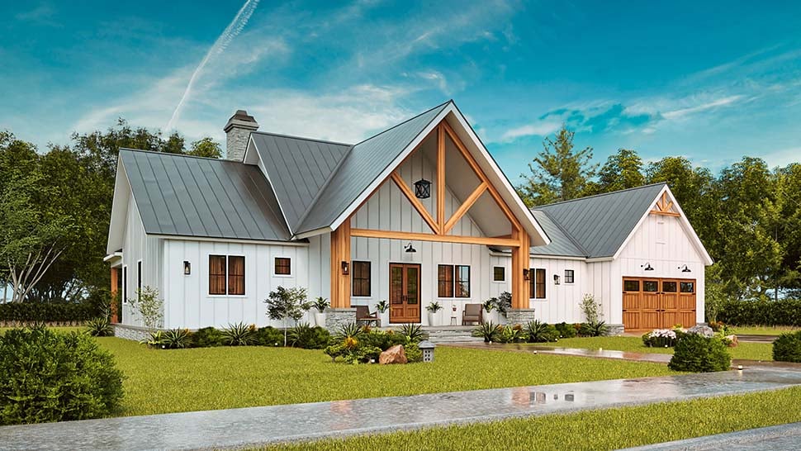
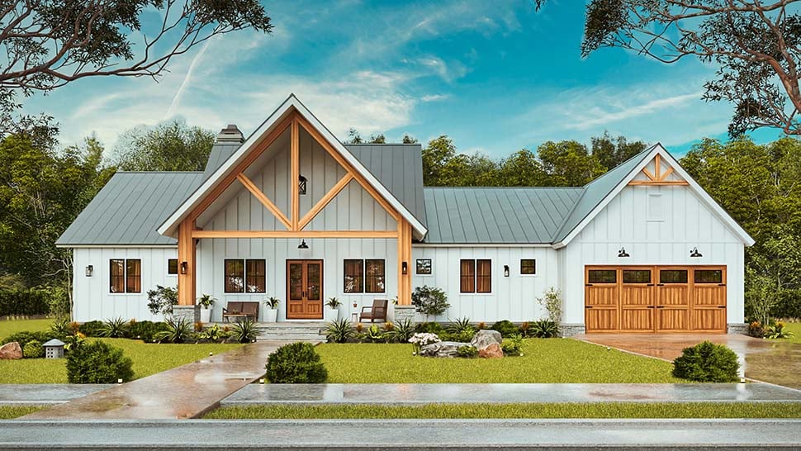
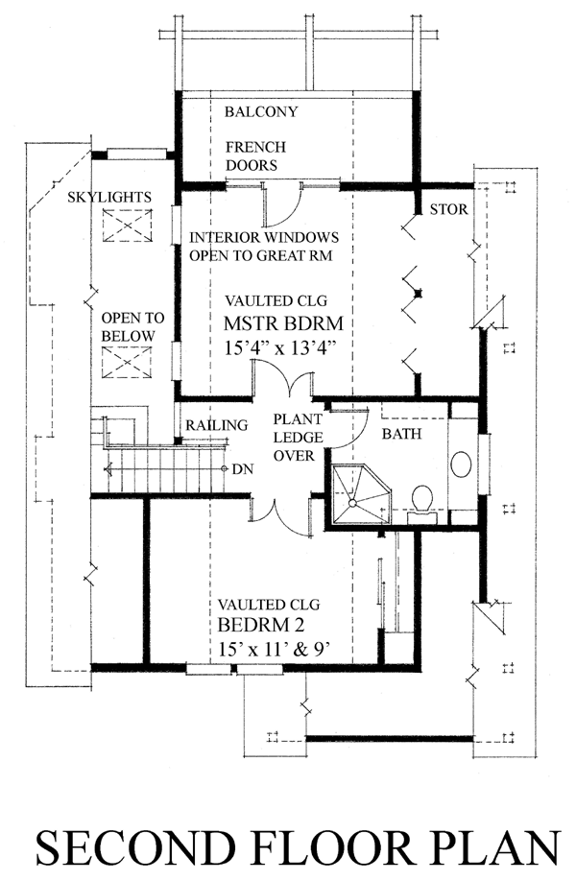





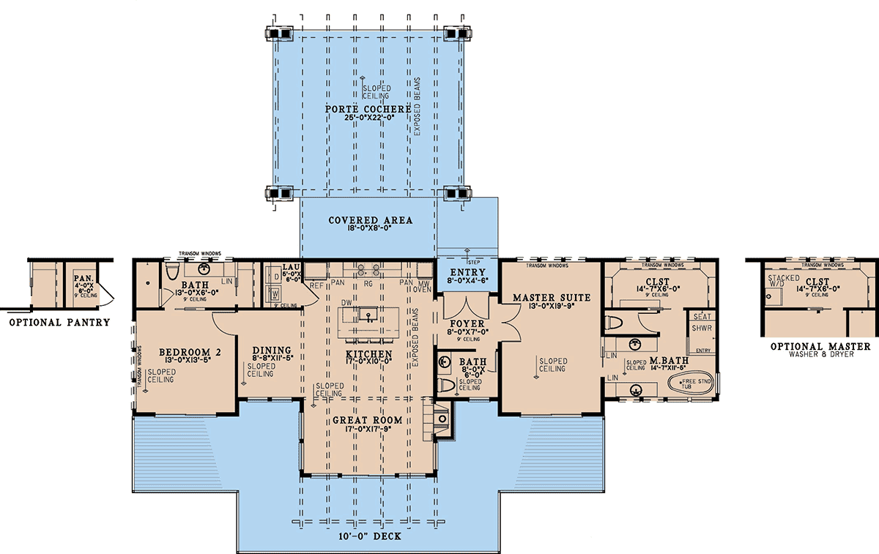
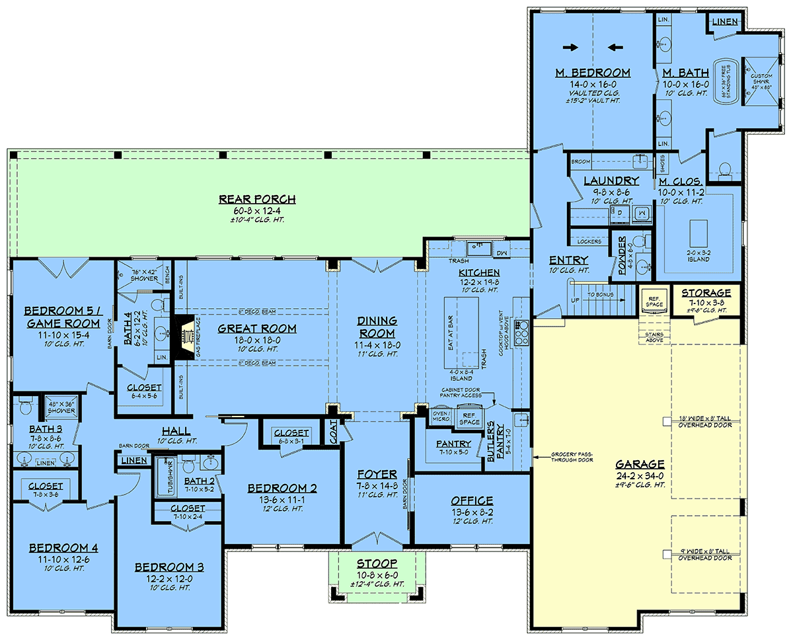
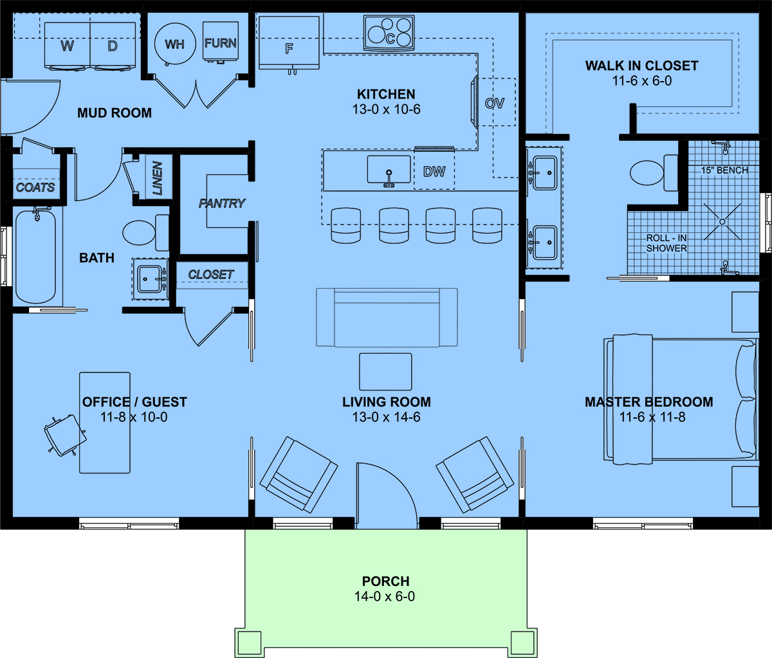
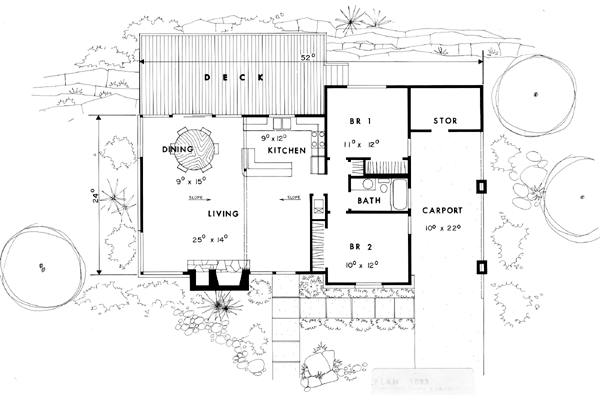
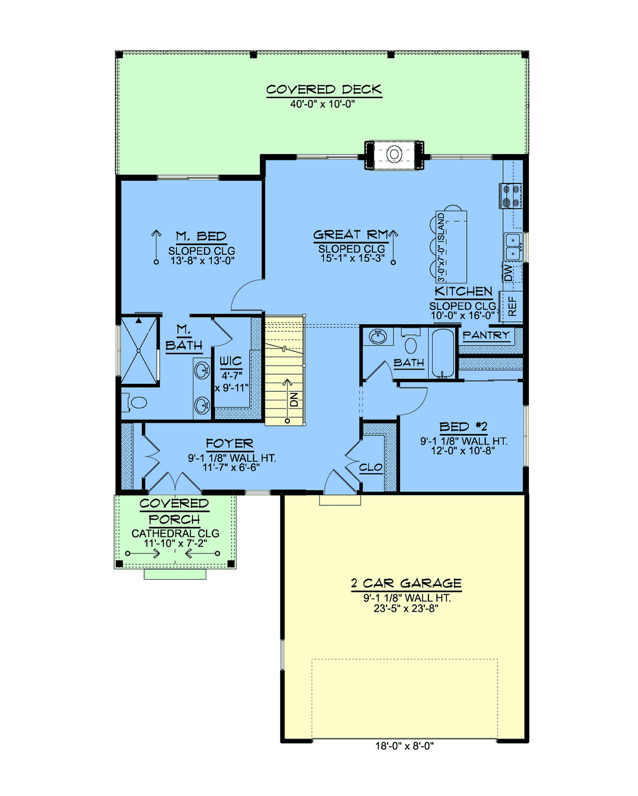
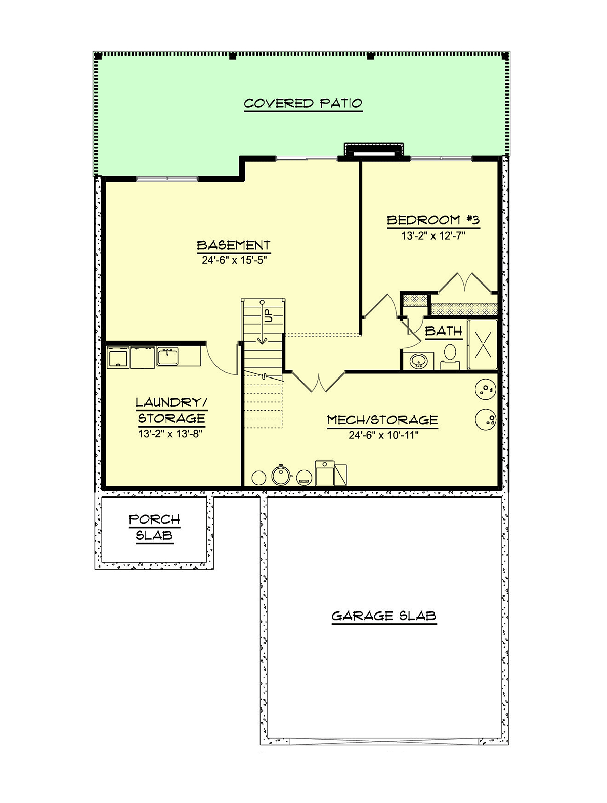
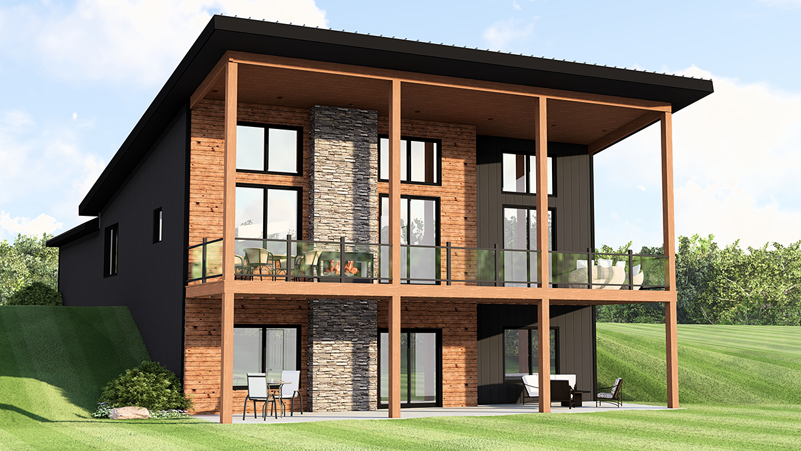
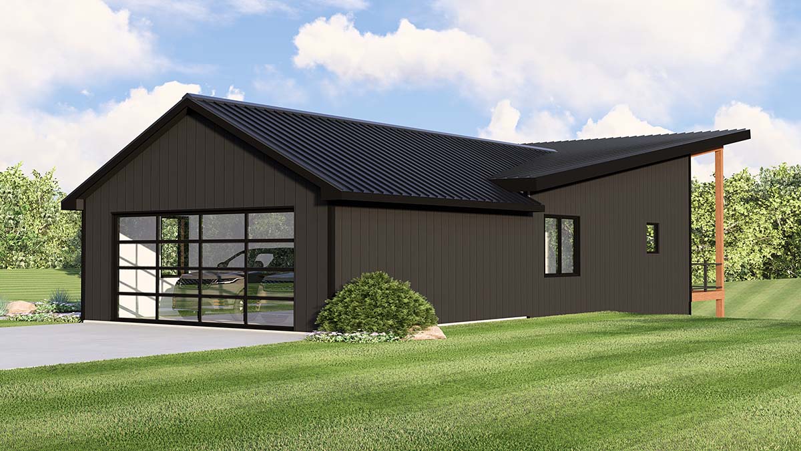
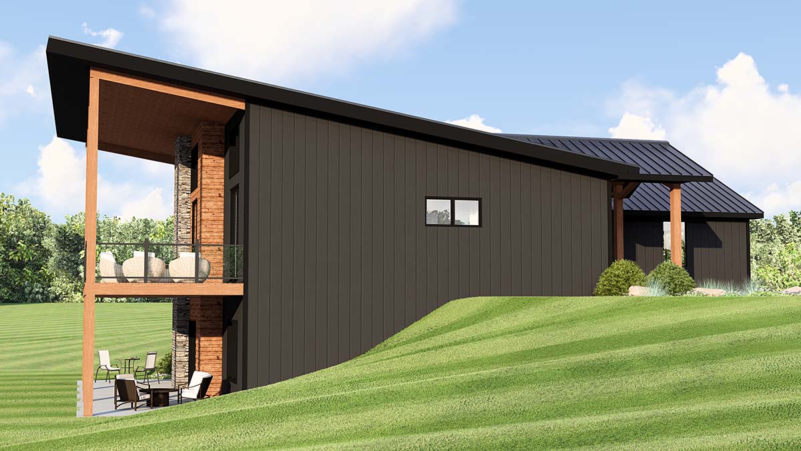
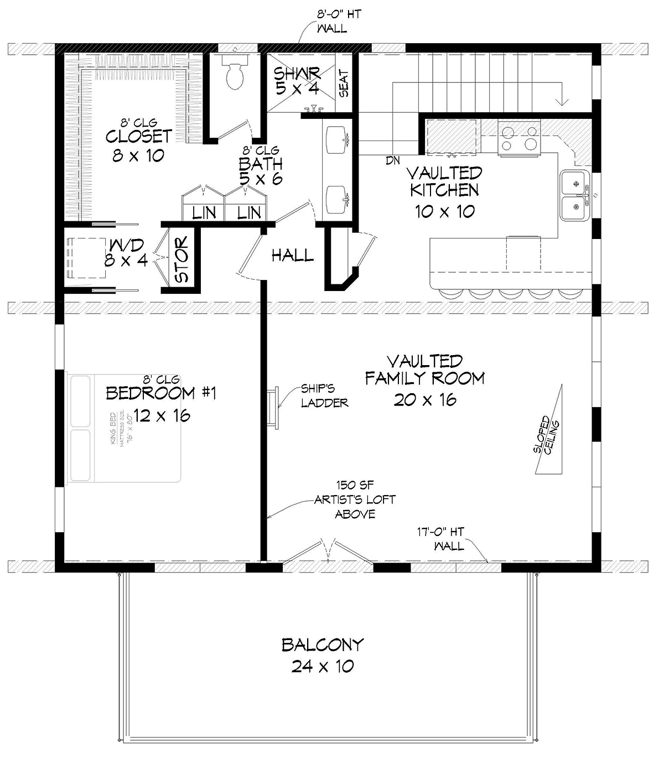
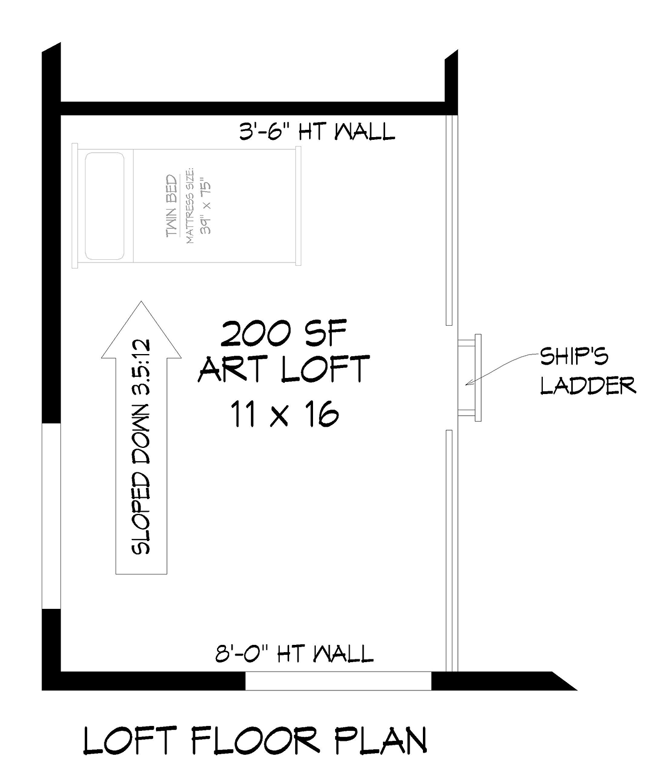

Plan Number 51982

3141 Plans

1679 Heated SqFt
52'0 W x 65'0 D
Beds: 2 - Bath: 2
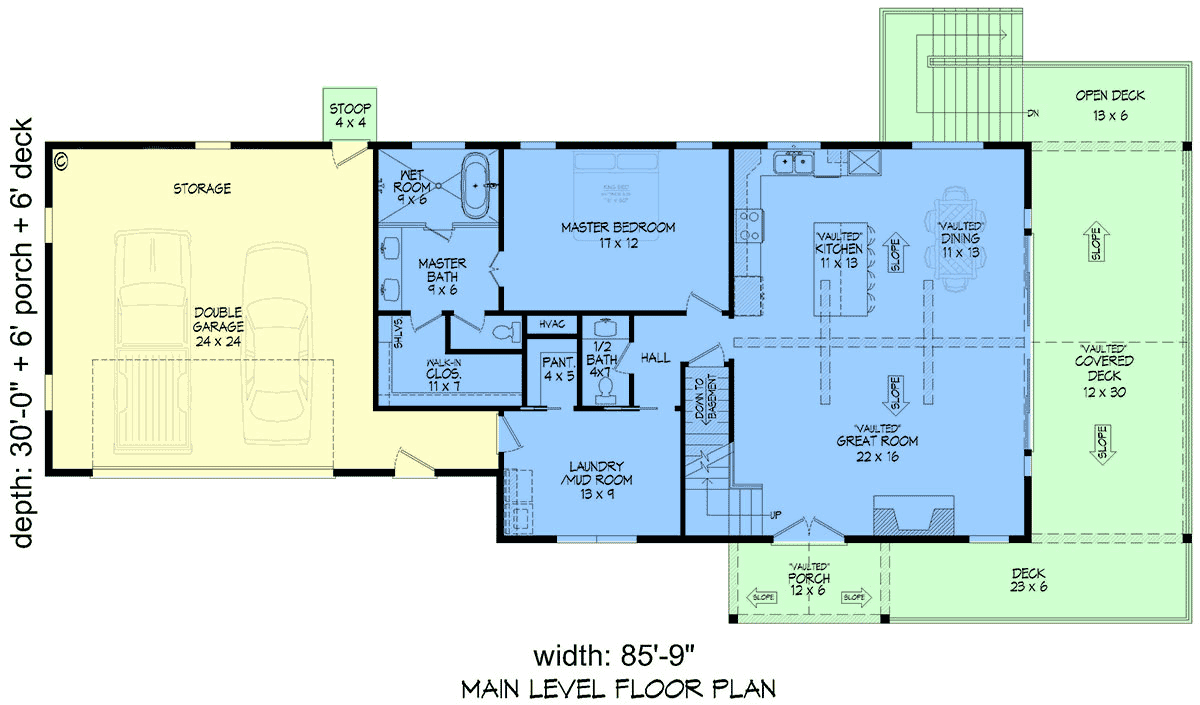
1841 Heated SqFt
85'9 W x 42'0 D
Beds: 3 - Baths: 2.5
2000 Heated SqFt
90'0 W x 50'0 D
Beds: 3 - Baths: 2.5
1067 Heated SqFt
53'0 W x 32'0 D
Beds: 1 - Bath: 1
2016 Heated SqFt
65'0 W x 72'0 D
Beds: 2 - Bath: 2
1160 Heated SqFt
40'0 W x 43'0 D
Beds: 2 - Bath: 2
2068 Heated SqFt
46'0 W x 46'0 D
Beds: 3 - Baths: 2.5
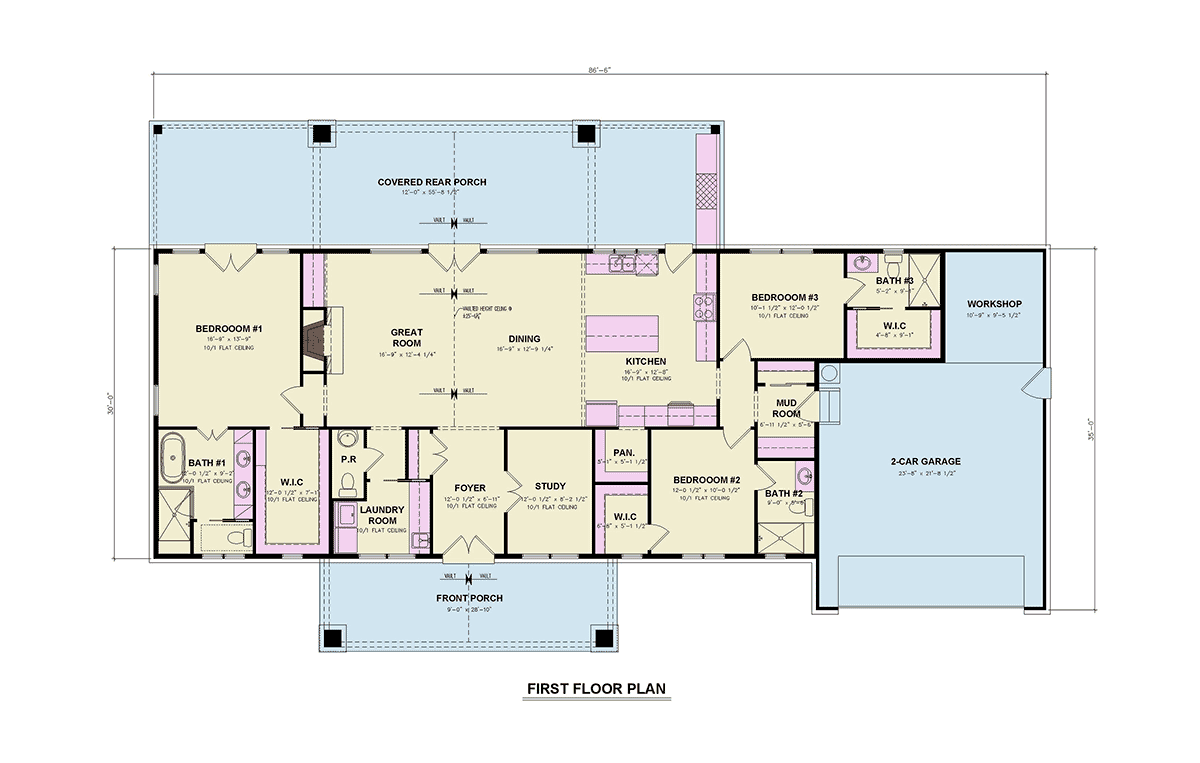
2070 Heated SqFt
86'6 W x 51'5 D
Beds: 3 - Baths: 3.5
3500 Heated SqFt
99'6 W x 68'8 D
Beds: 5 - Baths: 3.5
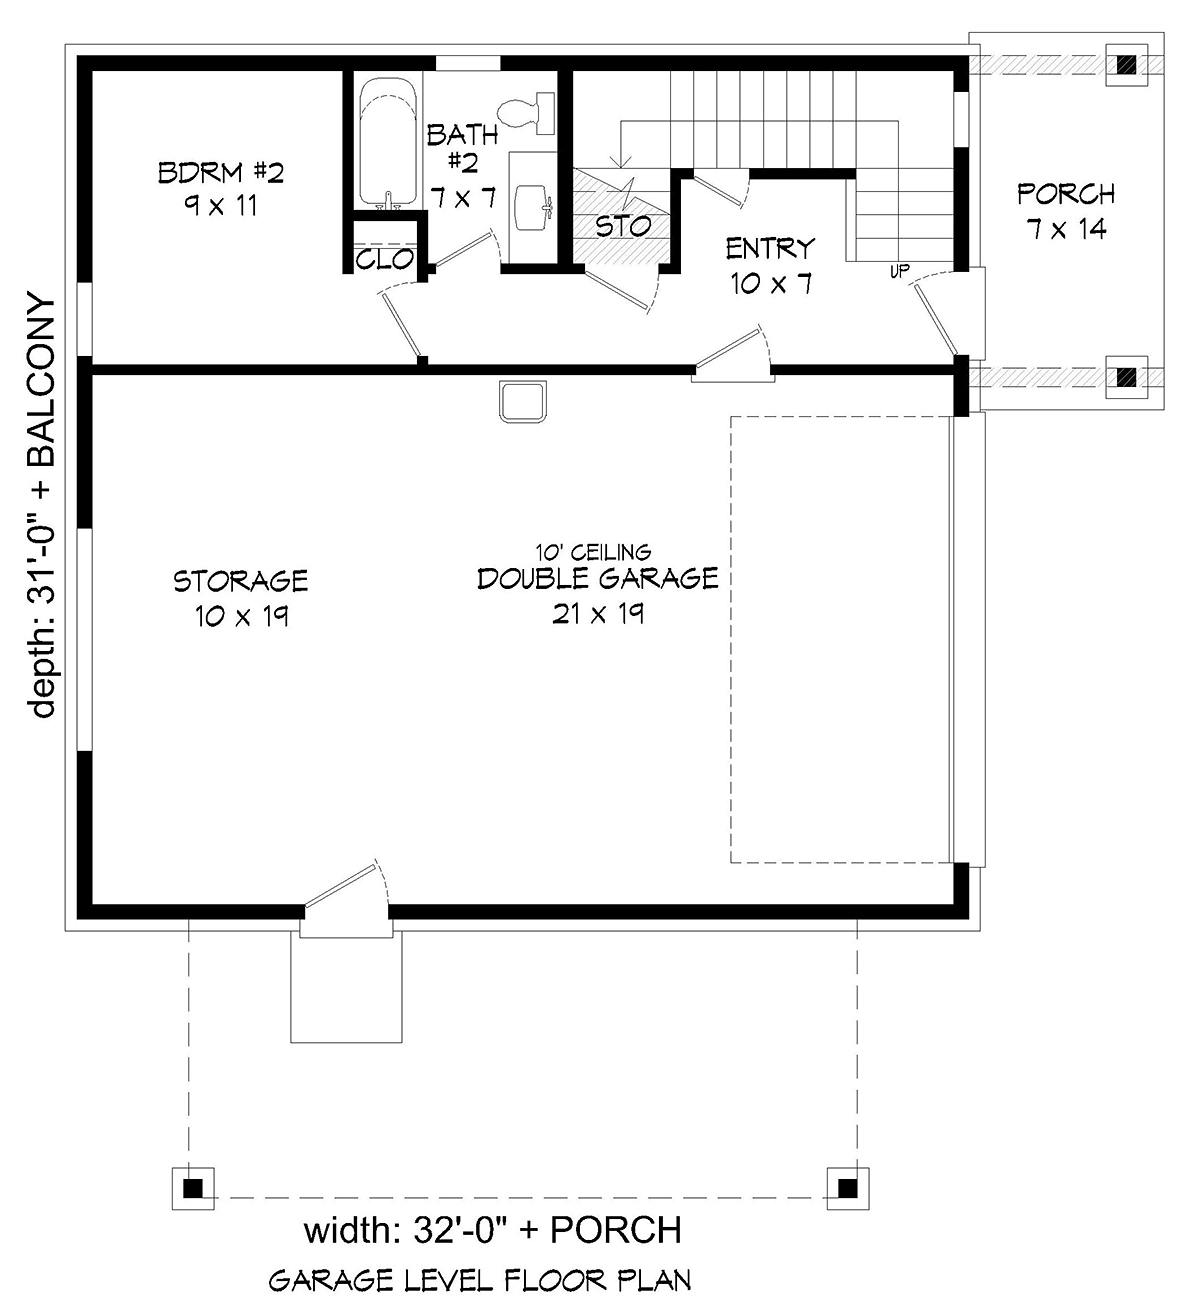
1359 Heated SqFt
32'0 W x 31'0 D
Beds: 2 - Bath: 2
2557 Heated SqFt
78'0 W x 62'6 D
Beds: 3 - Baths: 2.5

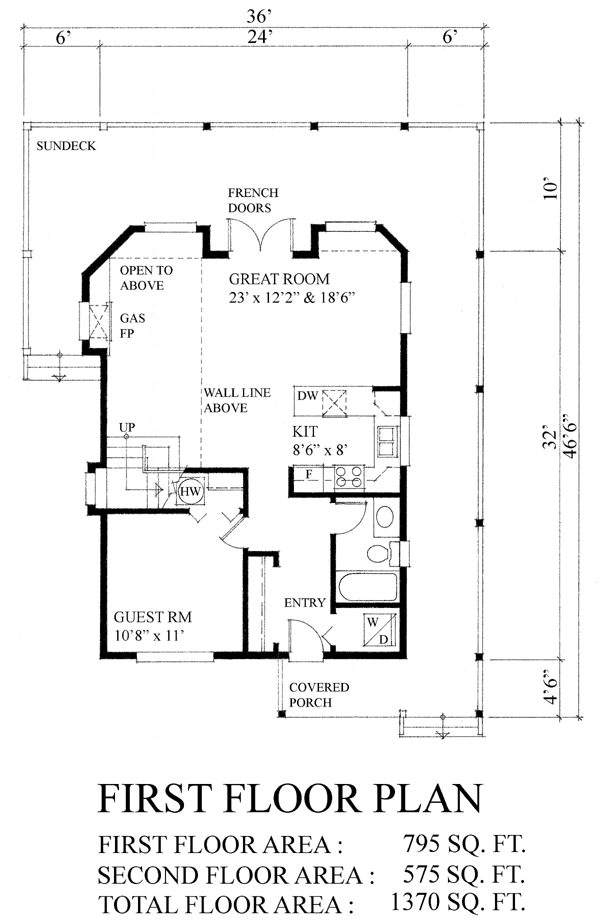
1370 Heated SqFt
36' W x 46'6 D
Beds: 3 - Bath: 2
3877 Heated SqFt
106'4 W x 93'11.5 D
Beds: 4 - Baths: 3.5
1427 Heated SqFt
40'0 W x 58'0 D
Beds: 3 - Bath: 2
2577 Heated SqFt
81'0 W x 69'6 D
Beds: 3 - Baths: 2.5
2492 Heated SqFt
71'6 W x 76'2 D
Beds: 3 - Baths: 3.5
3215 Heated SqFt
90'0 W x 72'4 D
Beds: 5 - Baths: 4.5
1259 Heated SqFt
40'0" W x 67'0" D
Beds: 2 - Bath: 2
2108 Heated SqFt
70'0 W x 63'0 D
Beds: 3 - Baths: 2.5
2379 Heated SqFt
91'2 W x 53'6 D
Beds: 3 - Baths: 3.5
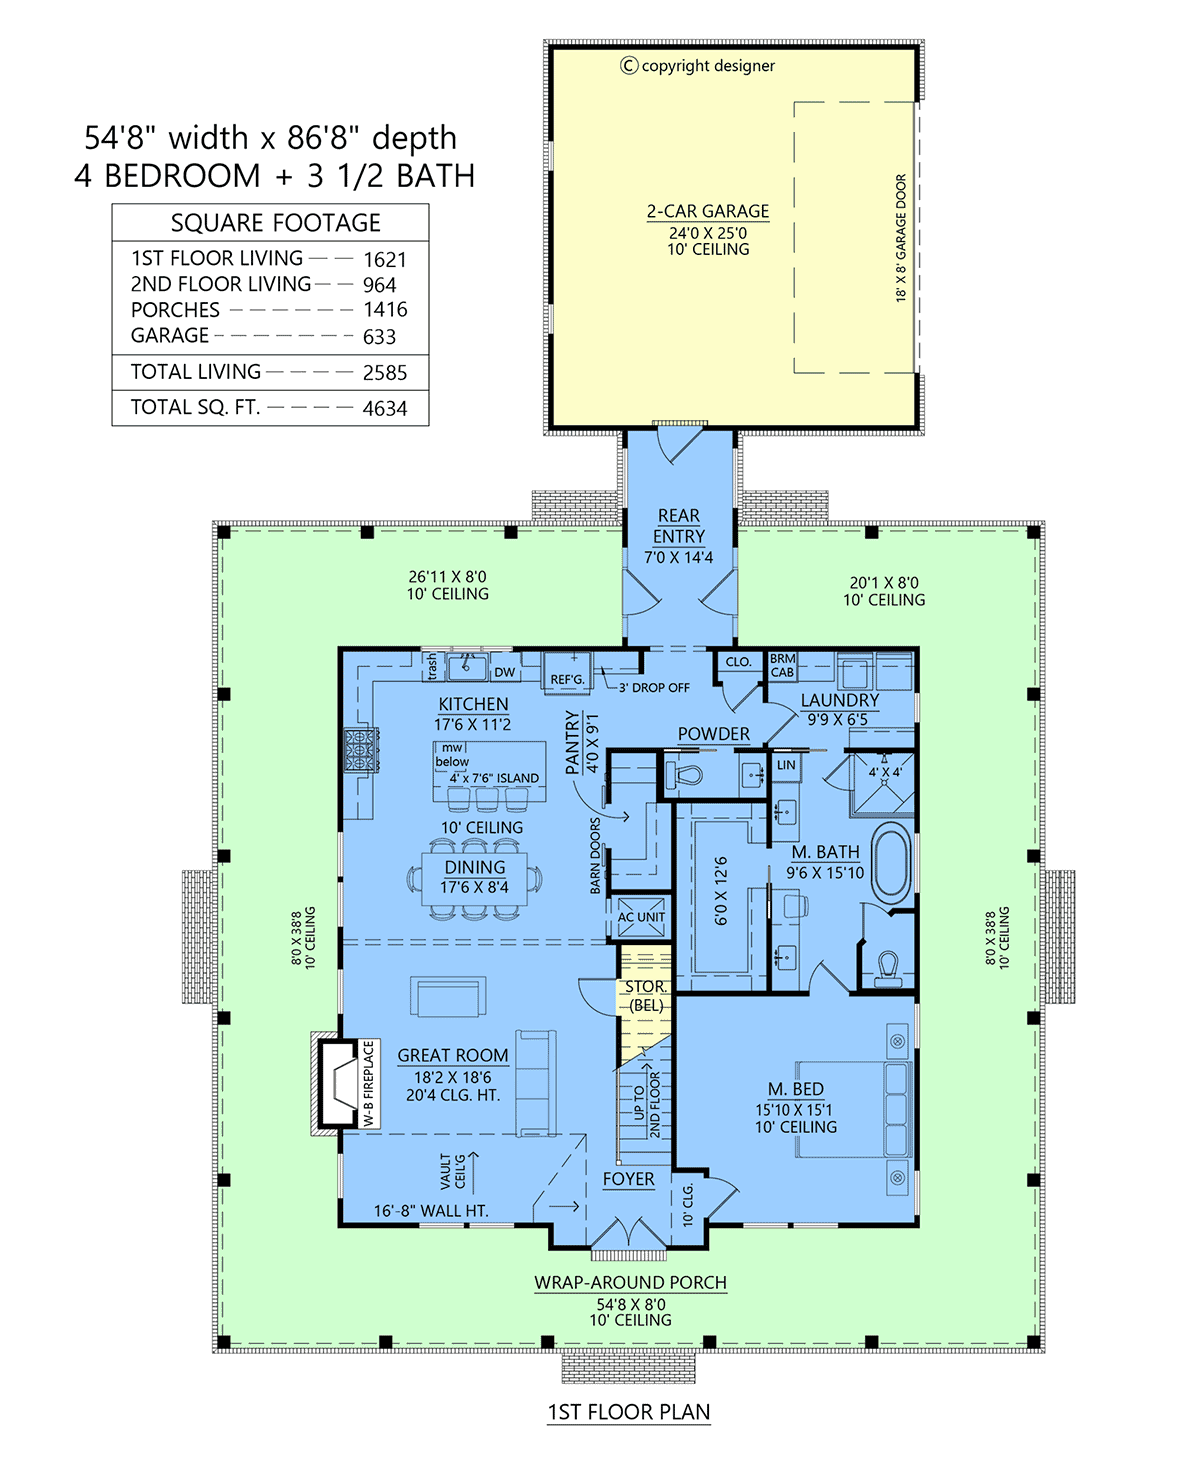
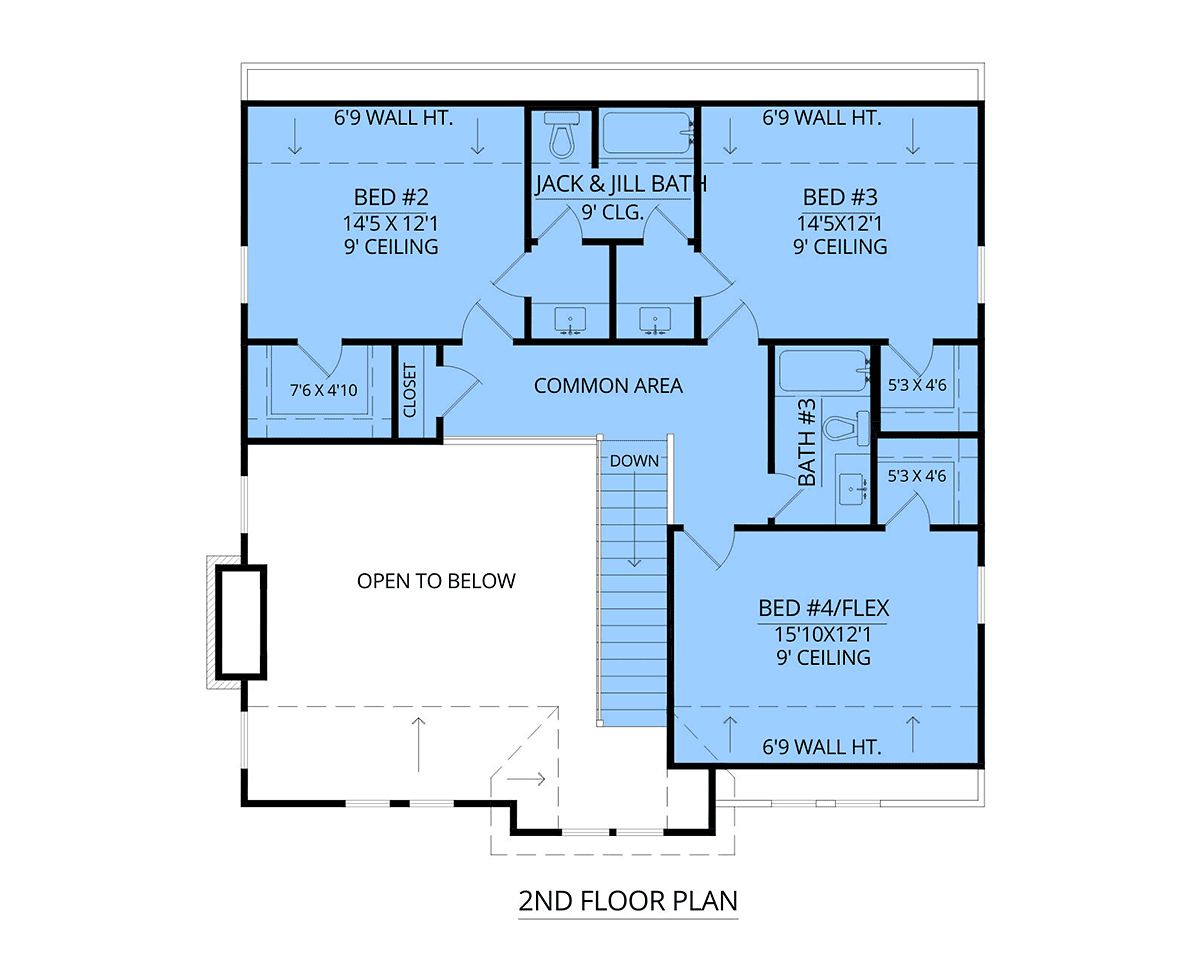

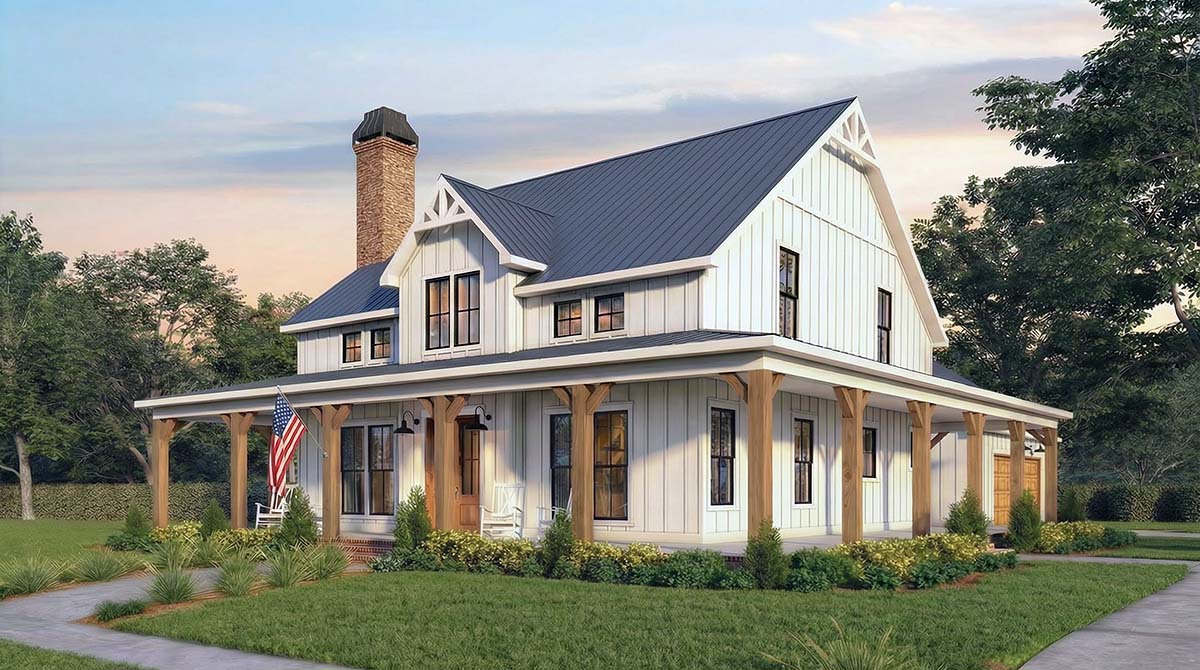
2585 Heated SqFt
54'8 W x 86'8 D
Beds: 4 - Baths: 3.5
1576 Heated SqFt
54' W x 24' D
Beds: 3 - Bath: 2
1190 Heated SqFt
36'0 W x 30'0 D
Beds: 1 - Baths: 1.5
1131 Heated SqFt
53'8 W x 41'4 D
Beds: 3 - Bath: 2
RESULTS PAGE NUMBER