Plan 77439 Order Code: C101
Traditional Style House Plan 77439
1416 Sq Ft, 3 Bedrooms, 2 Full Baths
Quick Specs
1416 Total Living Area1416 Main Level
3 Bedrooms
2 Full Baths
48'0 W x 39'6 D
Quick Pricing
PDF File: $990.003 Sets: $1,095.00
5 Sets: $1,140.00
5 Sets plus PDF File: $1,290.00
COOL Plan Description


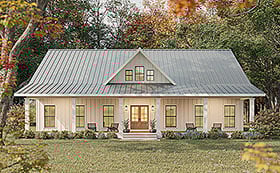
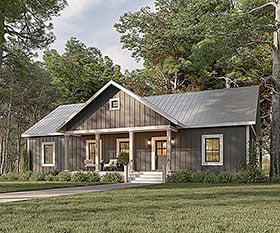
Country Ranch Plan 77439 with 1,416 Sq Ft, 3 Bedrooms and 10-Foot-Deep Covered Porch
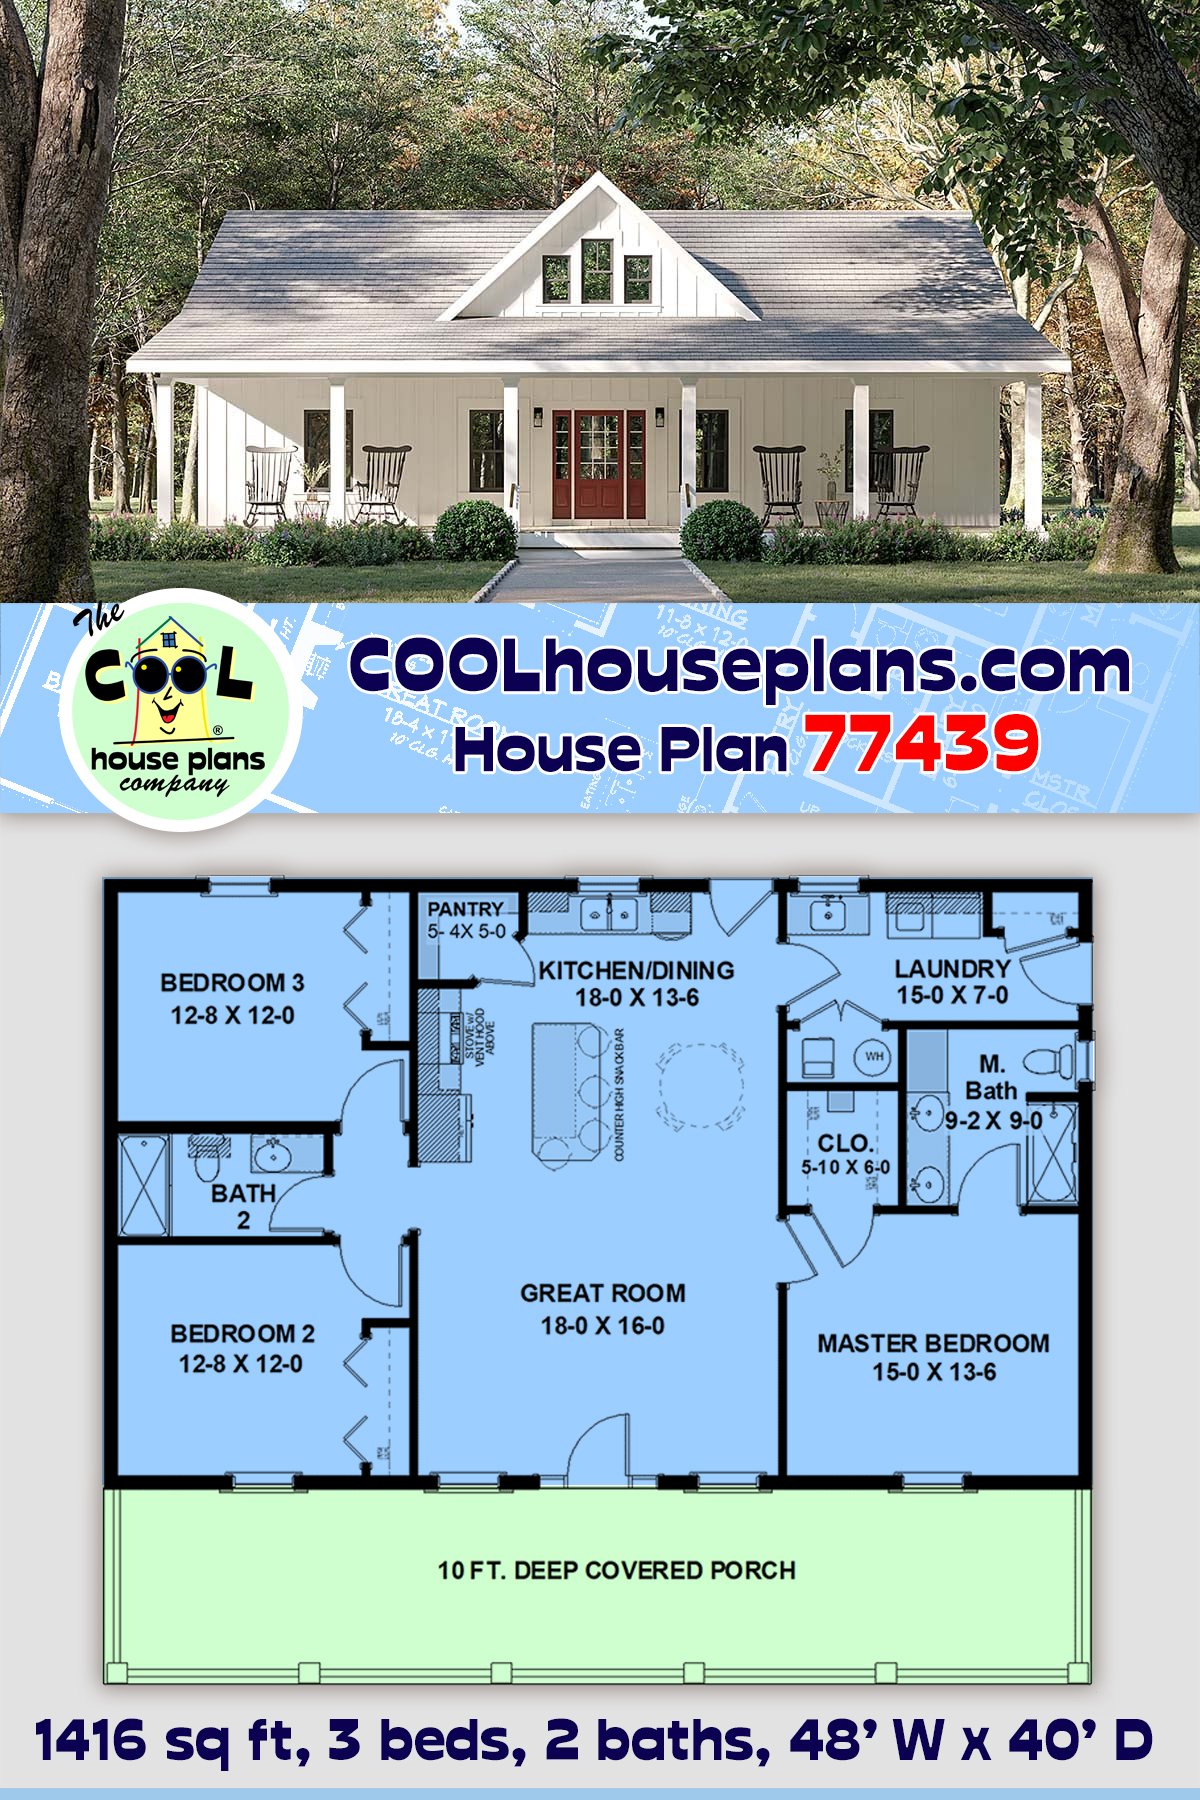
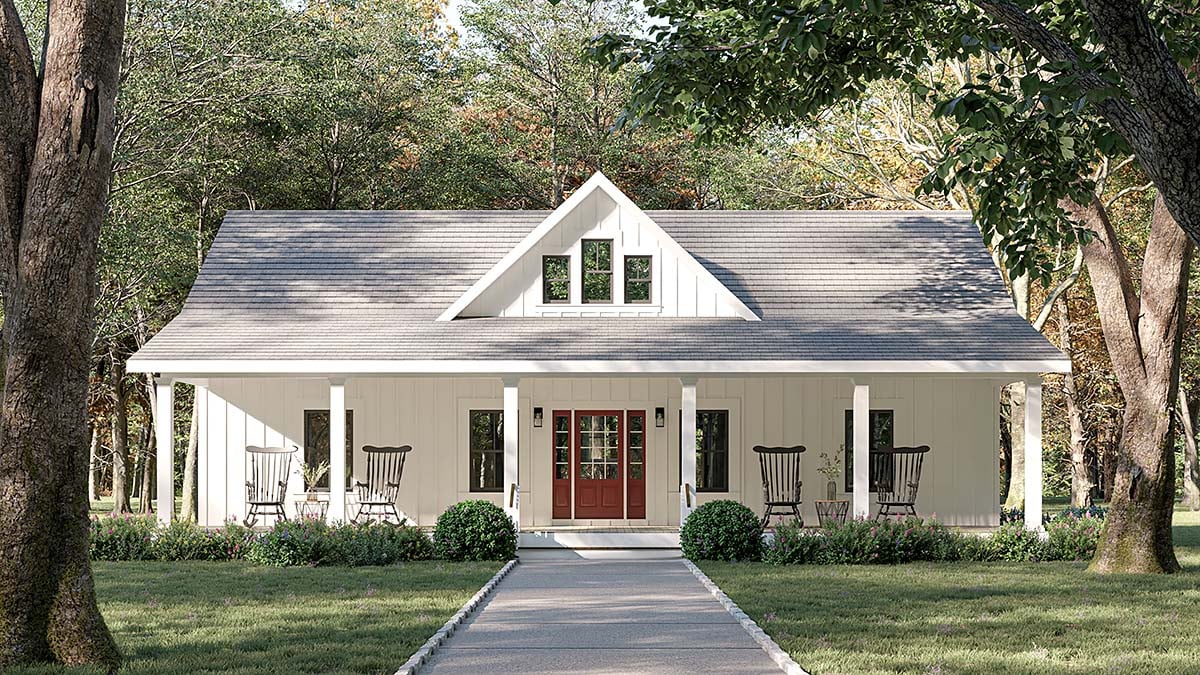
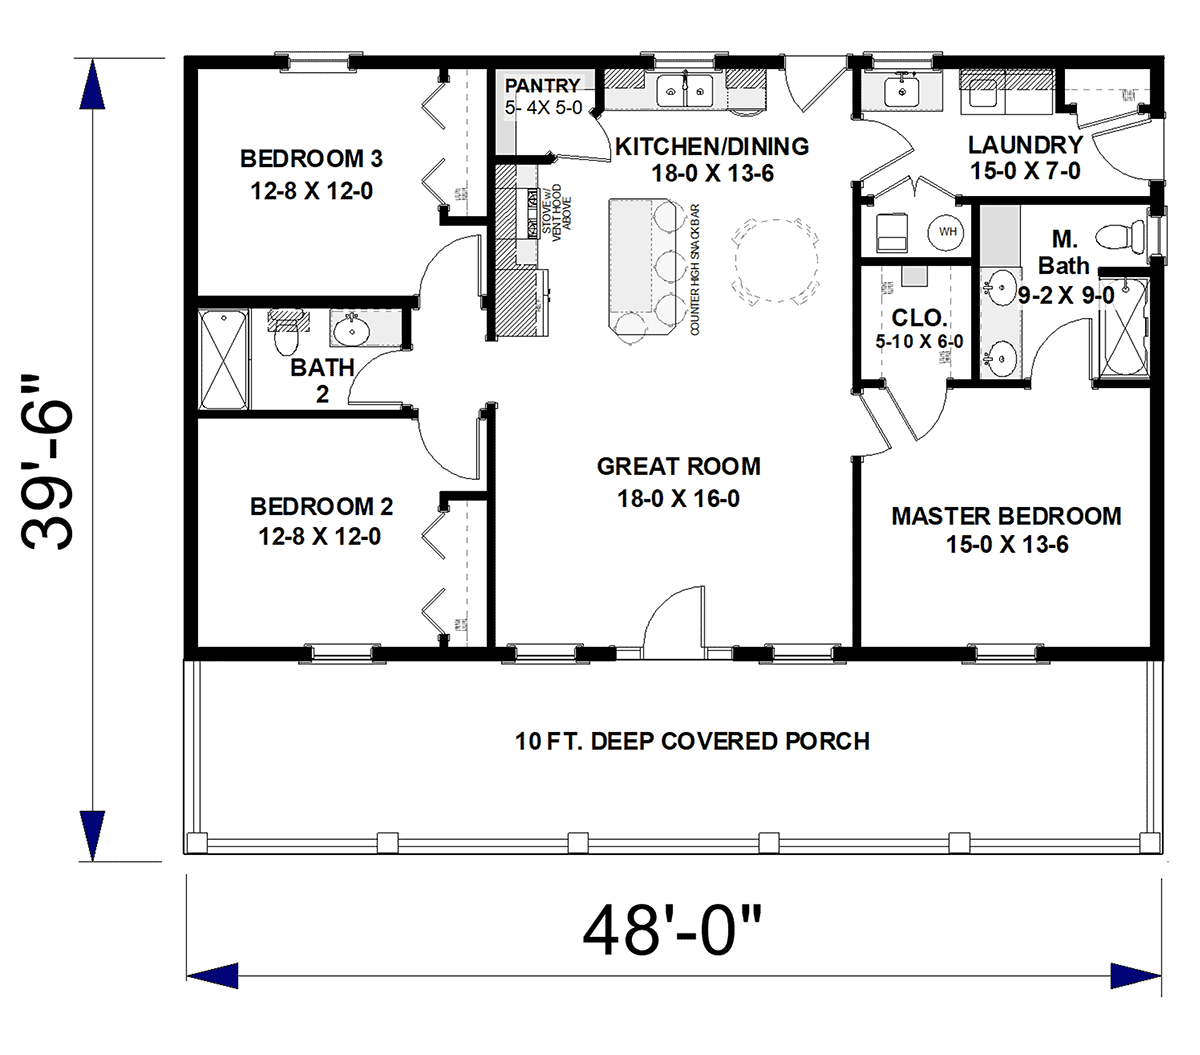
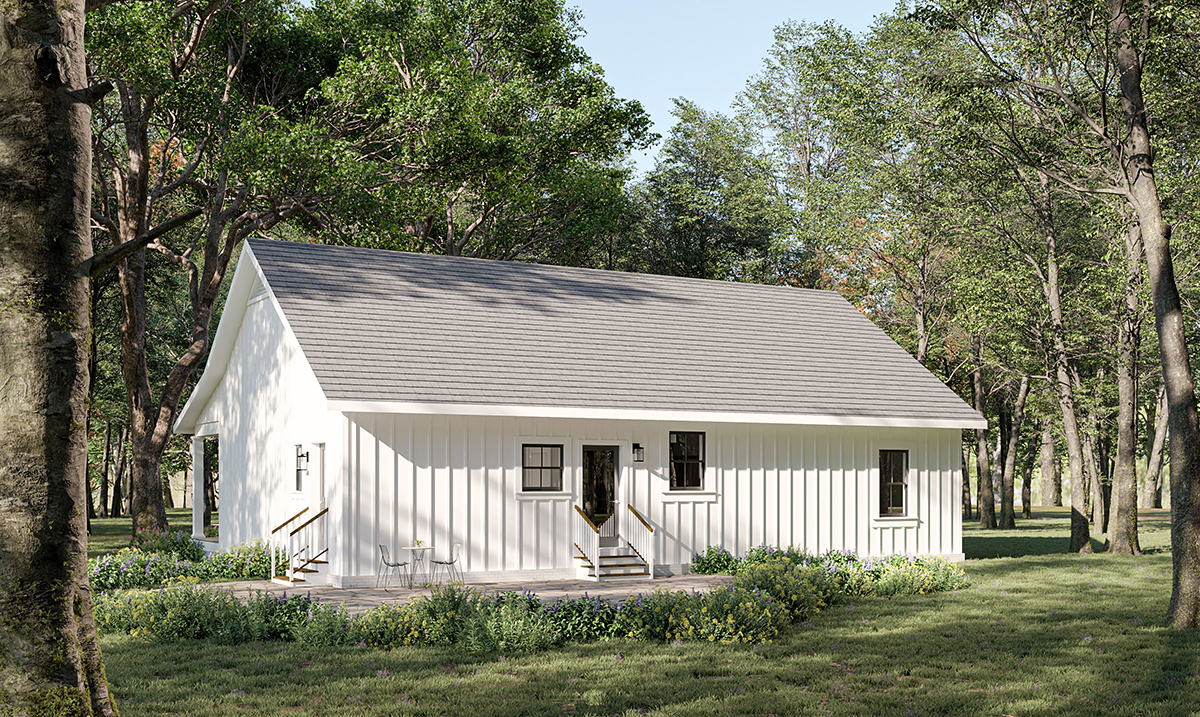
COOL house plan 77439 puts one of the best parts of country living right out front: a fantastic 10-foot-deep covered porch with enough room to actually live on it. Behind that inviting porch is a smart 1,416-square-foot Ranch floor plan with 3 bedrooms, 2 full bathrooms, a split-bedroom arrangement, and an efficient one-story design. It's a stellar choice for first-time buyers, downsizers, retirees, young families, or anyone looking for an affordable home where simplicity and comfort take center stage.
That front porch deserves attention. At a full 10 feet deep, there's room to move beyond a couple of chairs beside the door and create a genuine outdoor gathering space. Add rocking chairs, a porch swing, conversation seating, or a table for afternoon lemonade and you've created another place to enjoy the home. It's a classic country feature that adds personality to the Ranch exterior while making outdoor living part of everyday life.
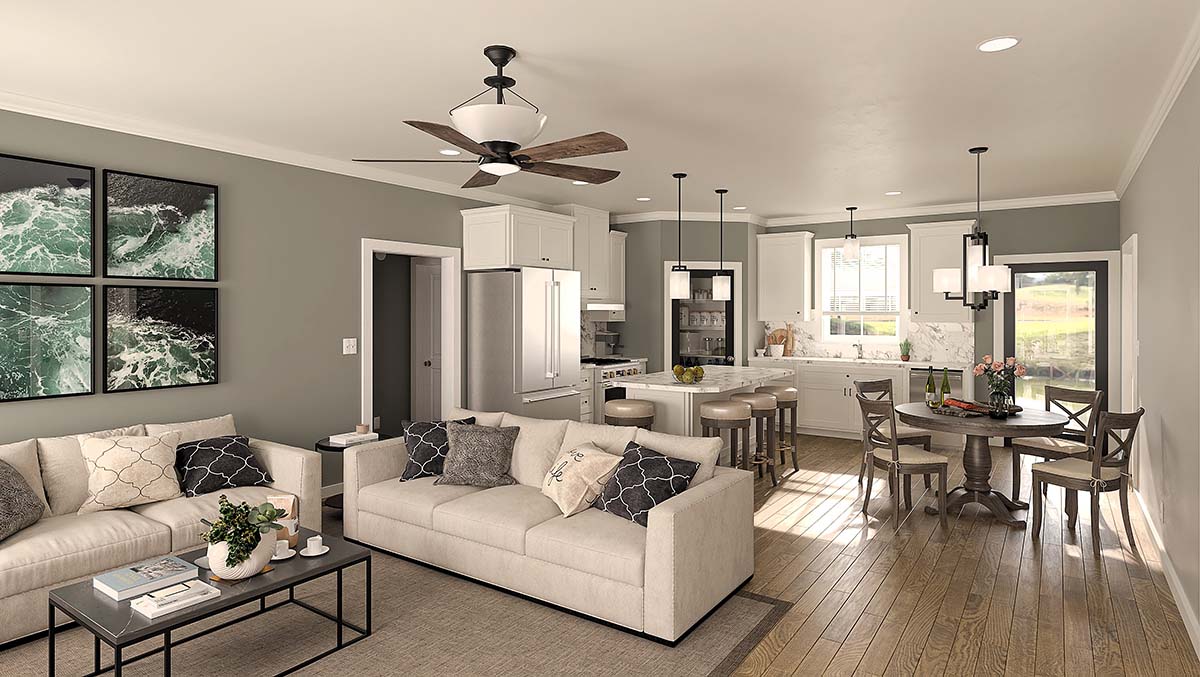
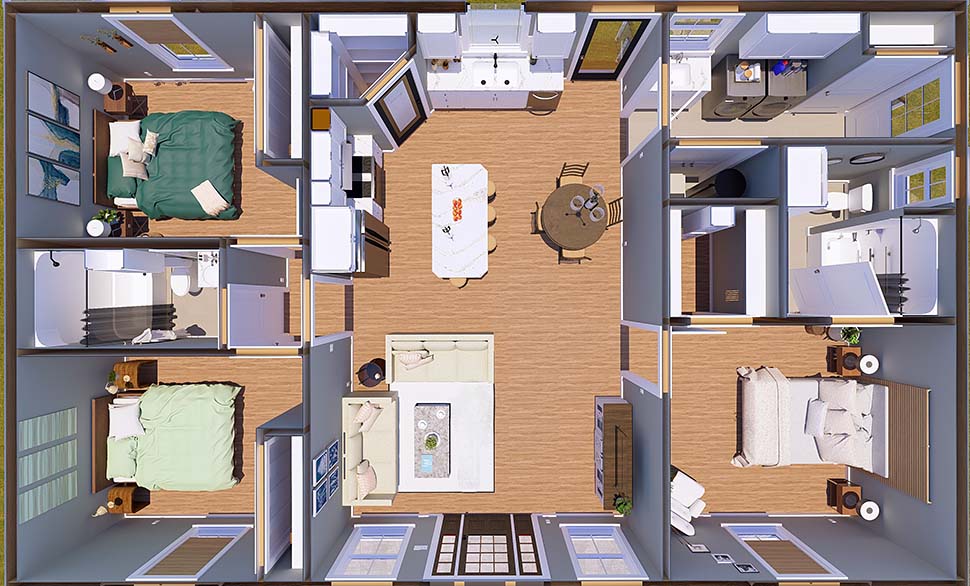
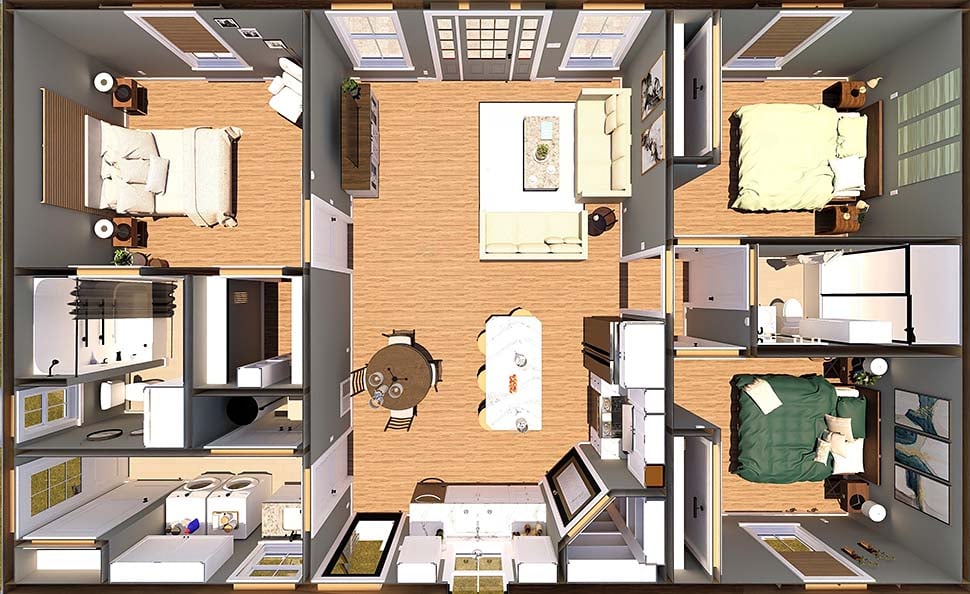
Walk through the front door and you're immediately welcomed into the great room. Instead of spending valuable square footage on an elaborate foyer or long corridors, the design gets right to the good stuff. The great room becomes the central gathering place, with an easy connection to the kitchen that keeps everyone together during meals, movie nights, and casual get-togethers.
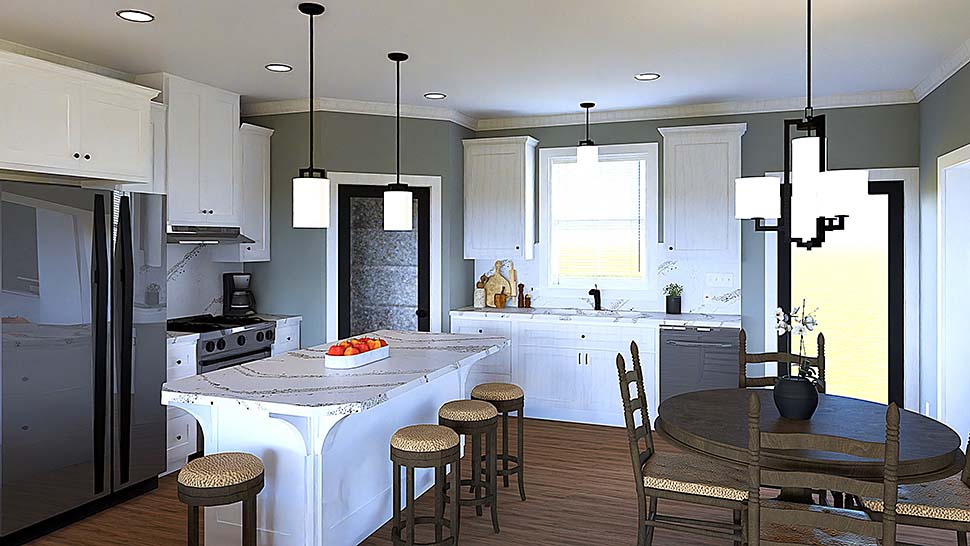
A counter-height snack bar defines the kitchen without closing it away from the living area. Pull up a stool for breakfast, serve appetizers when friends stop by, or give the kids a place to work while dinner is underway. Even better, a large walk-in pantry provides the storage that smaller homes often lack, keeping groceries, appliances, and everyday supplies organized and within easy reach.
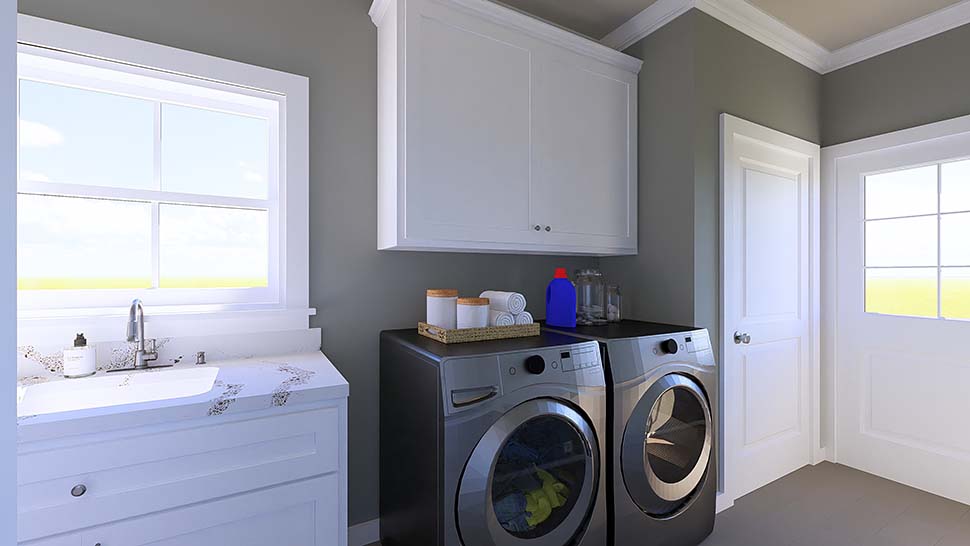
The adjoining laundry room is unusually generous for a home of this size and includes direct access outdoors. That arrangement can be especially handy on country property, providing a practical route inside after gardening, working in the yard, or enjoying a day outdoors while helping keep the main entrance free from everyday clutter.
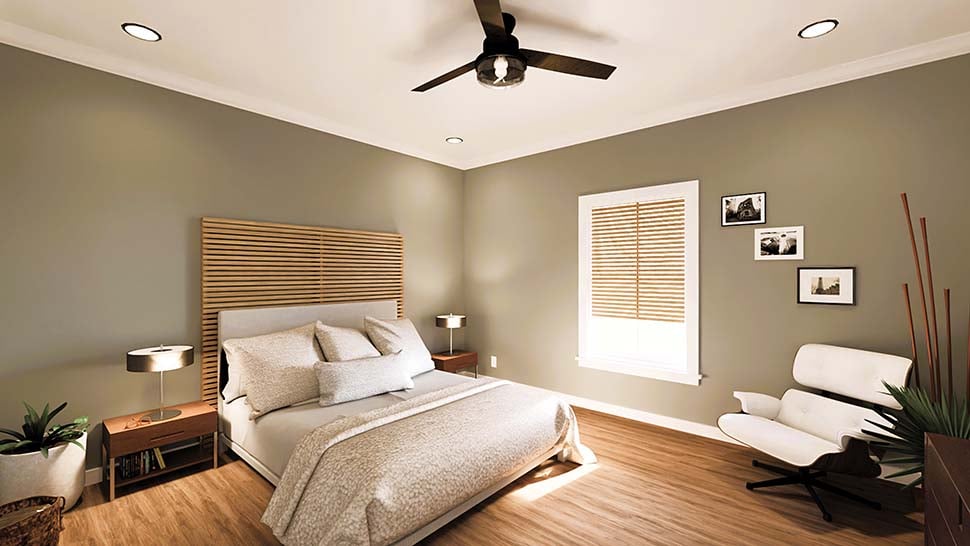
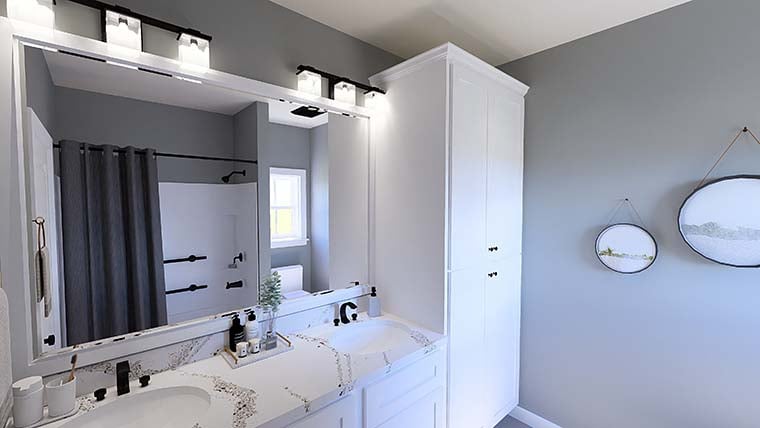
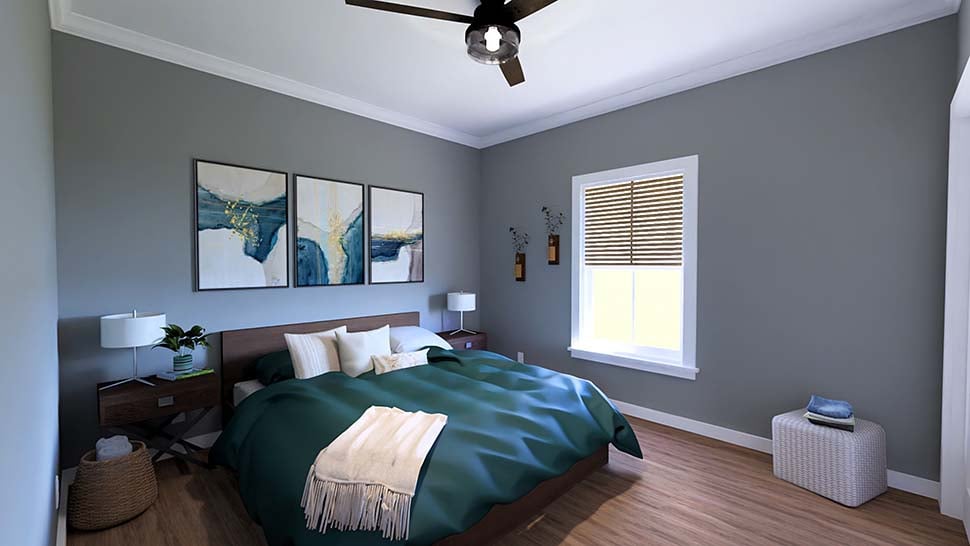
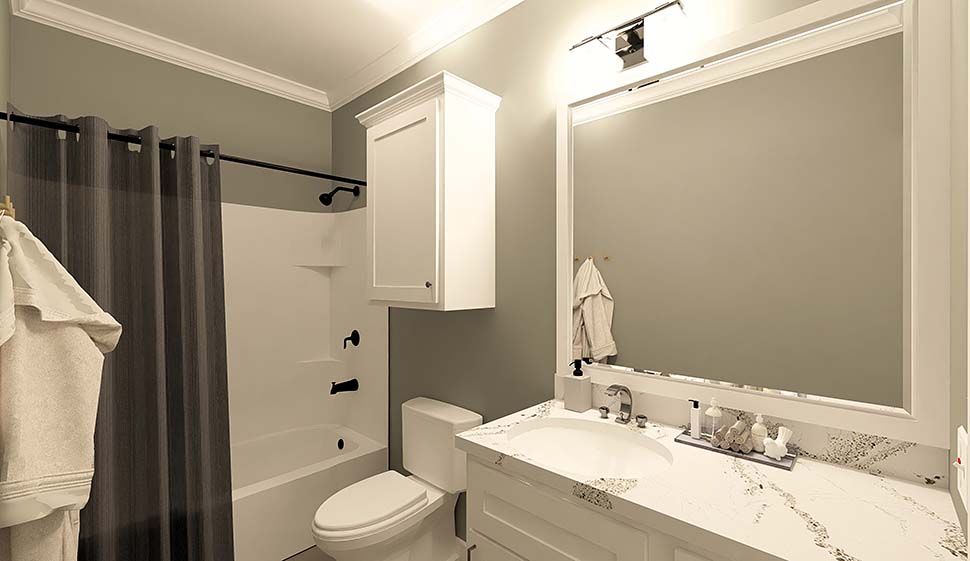
The owner's suite enjoys its own side of the floor plan, giving homeowners a welcome degree of separation from the secondary bedrooms. A large walk-in closet provides excellent storage, while the private bath includes a double vanity and tub/shower combination for comfortable daily routines.
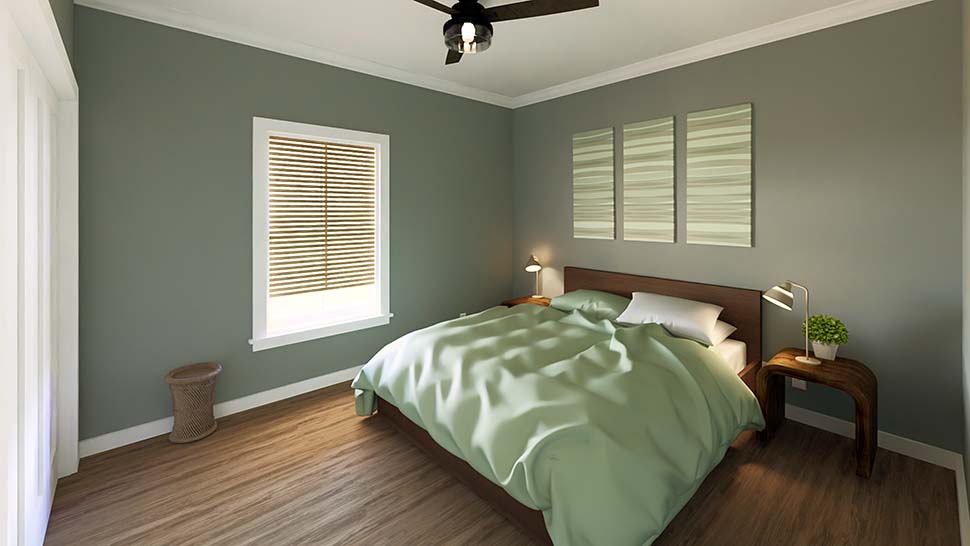
Bedrooms two and three are grouped across the house and share their own full bathroom. It's a practical setup for children or guests, and the additional rooms provide flexibility for a home office or hobby room when three dedicated bedrooms aren't required. That's smart space planning without making the house bigger simply for the sake of being bigger.
There is no attached garage competing with the home's straightforward country character. If you need parking, a workshop, or additional storage, pair this home with a detached garage plan that suits your property and lifestyle. Customers save 10 percent when purchasing a house plan and garage plan together.
With a righteous front porch, plenty of practical storage, a private split-bedroom arrangement, and an efficient 1,416-square-foot footprint, house plan 77439 captures the easygoing side of Country Ranch living. It's affordable, comfortable, uncomplicated, and ready for the way people really live.
The COOLest House Plans on the Internet.

Plan Specifications
Specifications
| Total Living Area: | 1416 sq ft |
| Main Living Area: | 1416 sq ft |
| Garage Type: | None |
| See our garage plan collection. If you order a house and garage plan at the same time, you will get 10% off your total order amount. | |
| Foundation Types: | Basement - * $495.00 Total Living Area may increase with Basement Foundation option. Crawlspace Slab - * $350.00 Stem Wall Slab - * $350.00 Walkout Basement - * $525.00 Total Living Area may increase with Basement Foundation option. |
| Exterior Walls: | 2x6 |
| House Width: | 48'0 |
| House Depth: | 39'6 |
| Number of Stories: | 1 |
| Bedrooms: | 3 |
| Full Baths: | 2 |
| Max Ridge Height: | 20'10 from Front Door Floor Level |
| Primary Roof Pitch: | 8:12 |
| Roof Framing: | Truss |
| Porch: | 480 sq ft |
| Main Ceiling Height: | 9' |
Special Features:
Plan Package Pricing
Pricing
Available Foundation Types:
Available Exterior Wall Types:
Prices subject to approval prior to fulfillment.What's Included?
What is Included in this House Plan?
Foundation Plan - On many of our plans we offer you options on the type of foundation. The available options for each plan are shown on the page with the plans.
Electrical Plan - This sheet will show the locations of all lights, receptacles, switches, etc. as well as a roof layout.
Exterior Elevations - Our plans include complete front, sides and rear views, as well as any special exterior details.
Interior Elevations of cabinets, cabinet details, columns and walls with unique conditions.
Building Sections, Details and Typical Specifications Sheets
Plumbing diagrams and HVAC plans are not available for these homes, since they are generally not needed for home construction and since each county's code will vary and a licensed plumber and/or electrician must follow the codes.
Plan Modifications
Want to make changes?
Receive a FREE modification estimate in one of 3 ways. Our modification team is ready to help you adjust any plan to fit your needs. The ReDesign process is simple and estimates are free!1. Complete this On-Line Request Form
2. Print, complete and fax this PDF Form to us at 1-800-675-4916.
3. Want to talk to an expert? Call us at 913-938-8097 (Canadian customers, please call 800-361-7526) to discuss modifications.
Note: - a sketch of the changes or the website floor plan marked up to reflect changes is a great way to convey the modifications in addition to a written list.
We Work Fast!
When you submit your ReDesign request, a designer will contact you within 24 business hours with a quote.
You can have your plan redesigned in as little as 14 - 21 days!
We look forward to hearing from you!
Start today planning for tomorrow!
Cost To Build
What will it cost to build your new home?
Let us help you find out!
Accurate. Fast. Trusted.
Construction Cost Estimates That Save You Time and Money.
$29.95 per plan
** Available for U.S. and Canada
With your 30-day online cost-to-build estimate you can start enjoying these benefits today.
- INSTANT RESULTS: Immediate turnaround—no need to wait days for a cost report.
- RELIABLE: Gain peace of mind and confidence that comes with a reliable cost estimate for your custom home.
- INTERACTIVE: Instantly see how costs change as you vary design options and quality levels of materials!
- REDUCE RISK: Minimize potential cost overruns by becoming empowered to make smart design decisions. Get estimates that save thousands in costly errors.
- PEACE OF MIND: Take the financial guesswork out of building your dream home.
- DETAILED COSTING: Detailed, data-backed estimates with +/-120 lines of costs / options for your project.
- EDITABLE COSTS: Edit the line-item labor & material price with the “Add/Deduct” field if you want to change a cost.
Home-Cost.com’s INSTANT™ Cost-To-Build Report also provides you these added features and capabilities:
Previous Q & A
Previous Questions and Answers
A: Our house plans call for Pre-Engineered roof trusses @ 24" O.C. If you are wanting to do anything else with the roof, that would need to be done locally so it is up to your area's code and requirements.
Common Questions:
A: Yes you can! Please click the "Modifications" tab above to get more information.
A: The national average for a house is running right at $125.00 per SF. You can get more detailed information by clicking the Cost-To-Build tab above. Sorry, but we cannot give cost estimates for garage, multifamily or project plans.
Our Low Price Guarantee
If you find the exact same plan featured on a competitor's web site at a lower price, advertised OR special SALE price, we will beat the competitor's price by 5% of the total, not just 5% of the difference! To take advantage of our guarantee, please call us at 800-482-0464 or email us the website and plan number when you are ready to order. Our guarantee extends up to 4 weeks after your purchase, so you know you can buy now with confidence.
Call 800-482-0464

The COOL™ house plans company
COOLest house plans on the internet!