Traditional Home Plans | COOLhouseplans.com
Call 800-482-0464

Traditional Home Plans






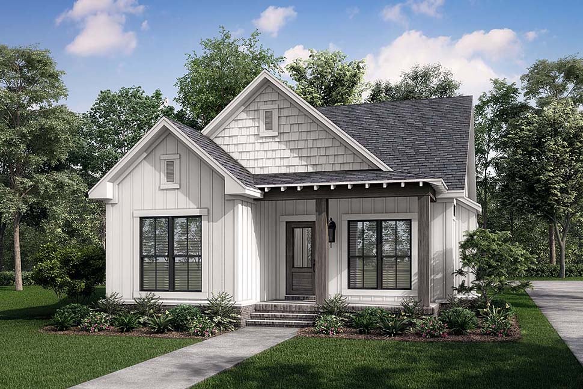
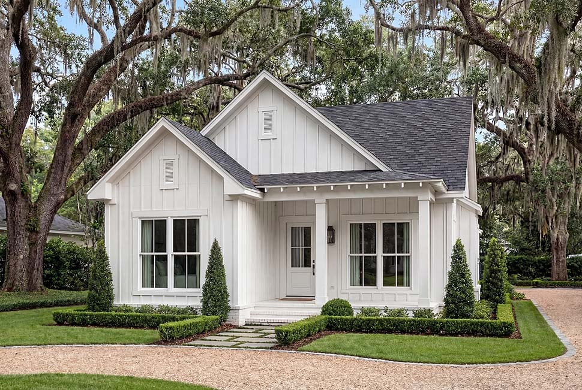
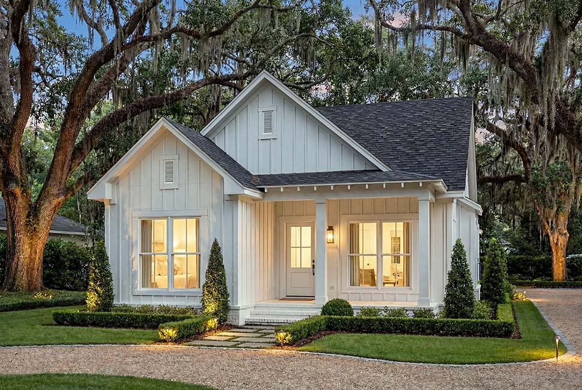
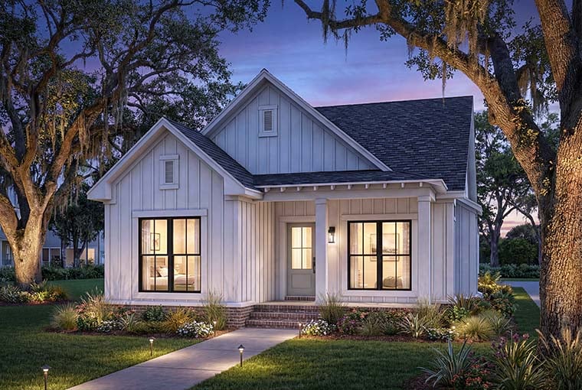
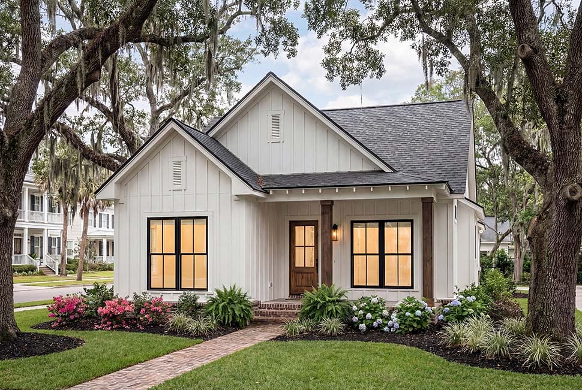
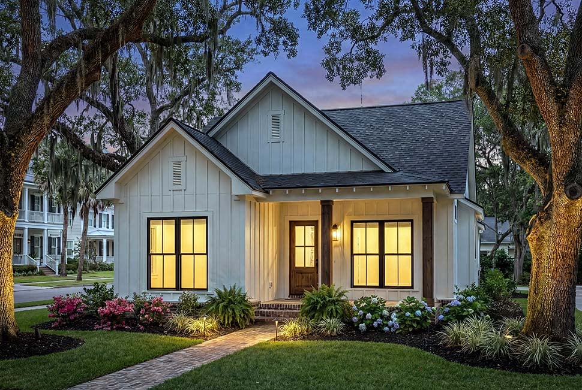
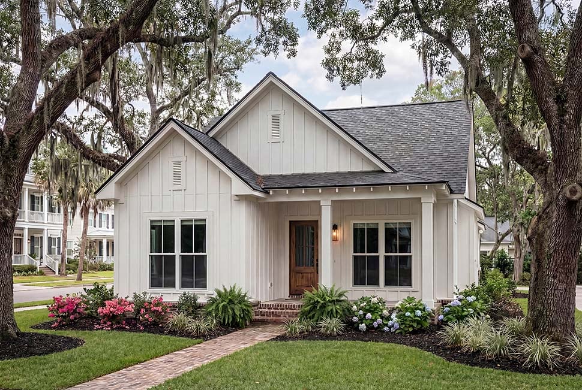

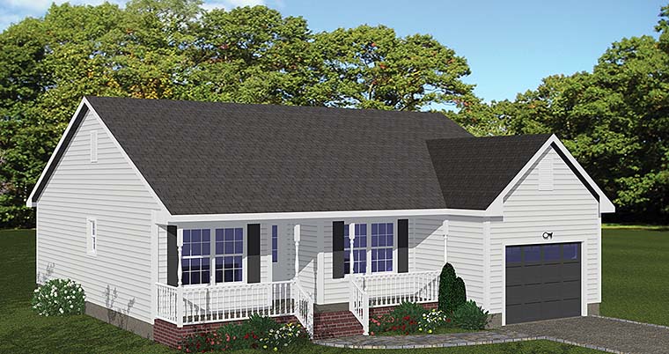
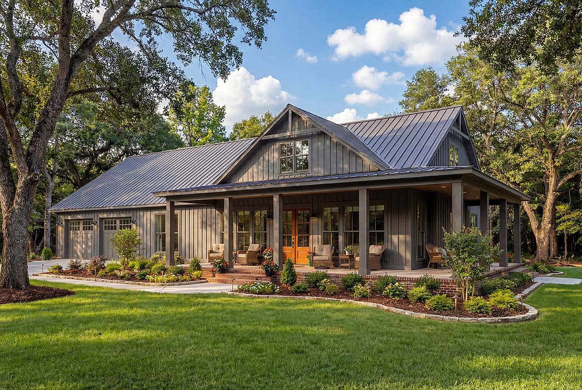










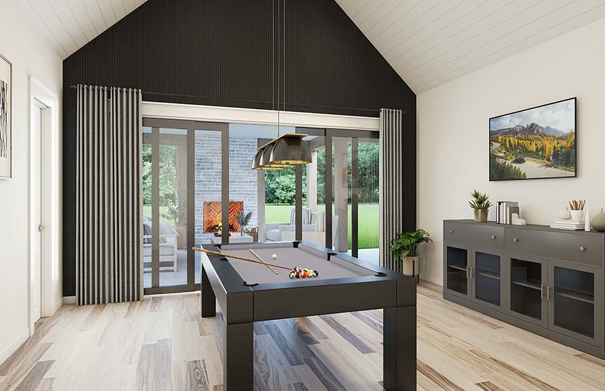
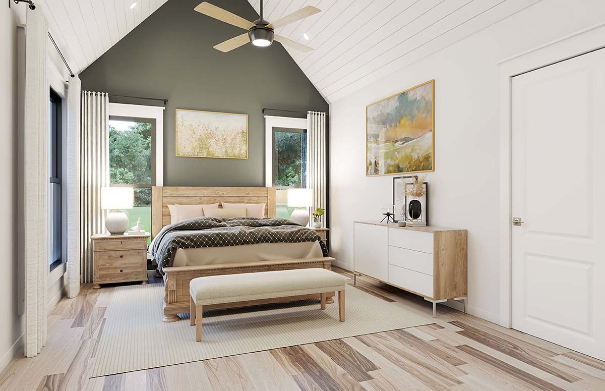
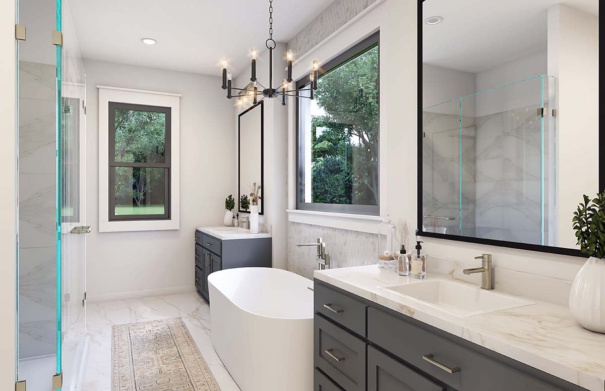







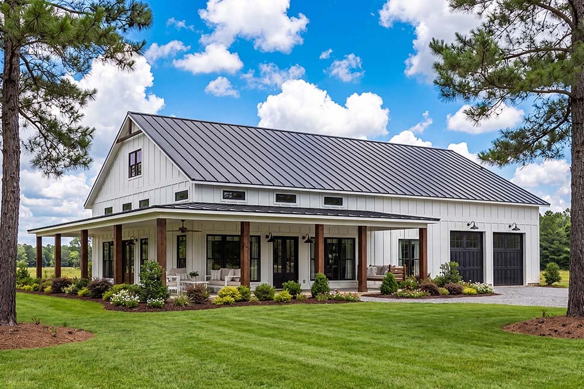



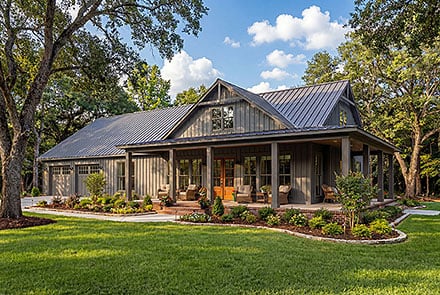





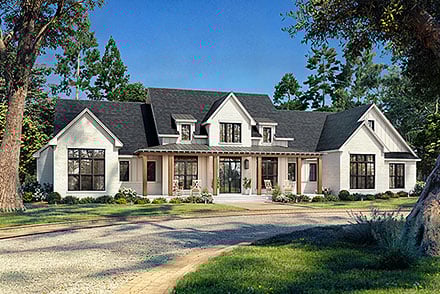




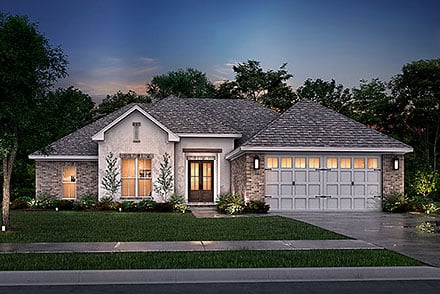
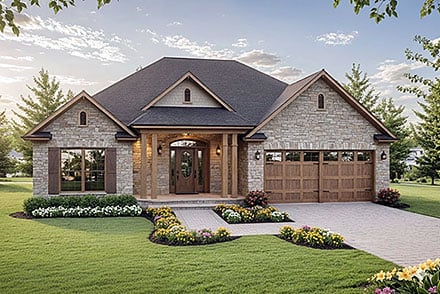


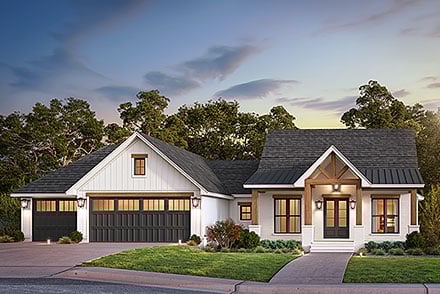
What makes a tradional house plan, traditional? It refers to a house design that doesn’t have a definite home style. In many cases, traditional home designs mix various aspects of Colonial, Country, Georgian, European and Classic styles. They’re in between contemporary and historic home floor plans, so it’s quite tricky to give a clear definition of this house plan. Nevertheless, some features stand out — traditional designs are simple, elegant and welcoming. Most homes in America are classified as traditional homes. It’s therefore not surprising that the majority of aspiring homeowners automatically opt for traditional house plans.


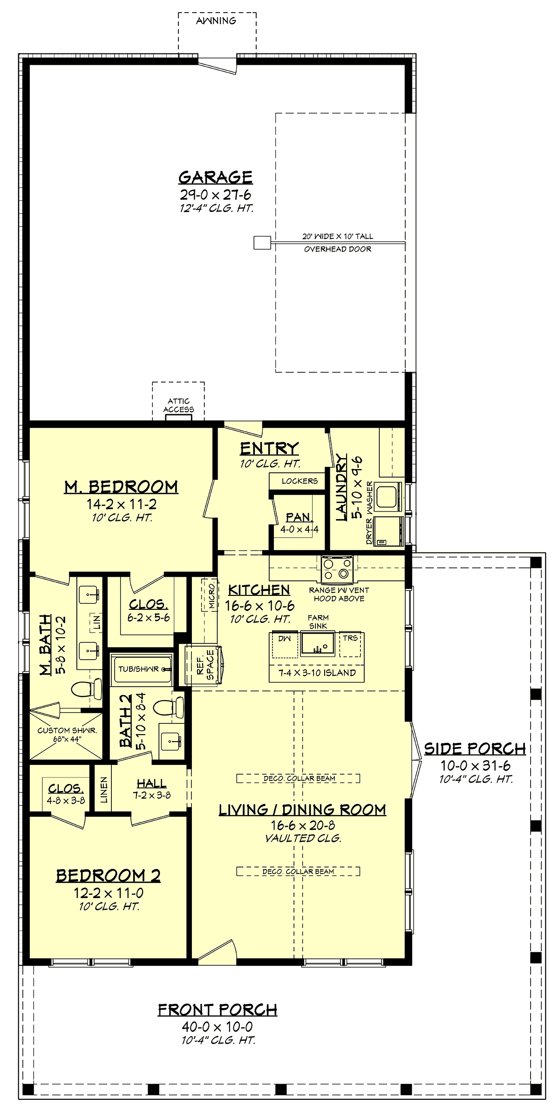







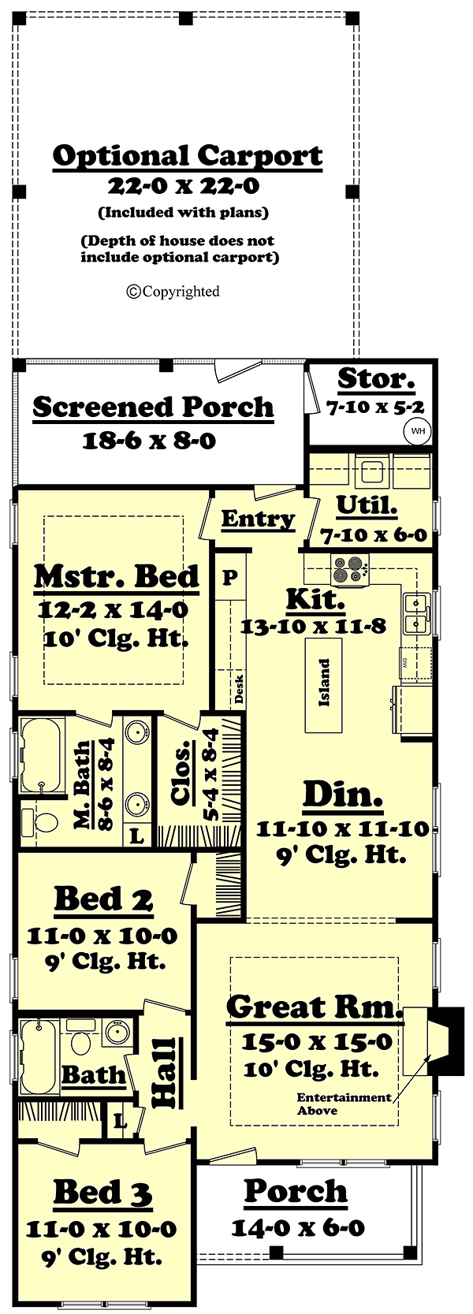
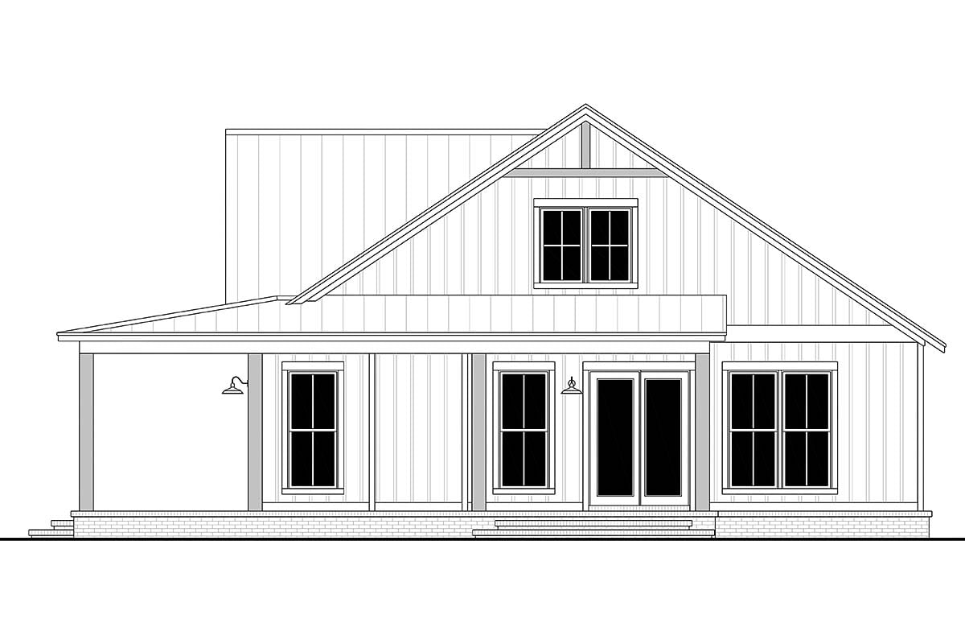
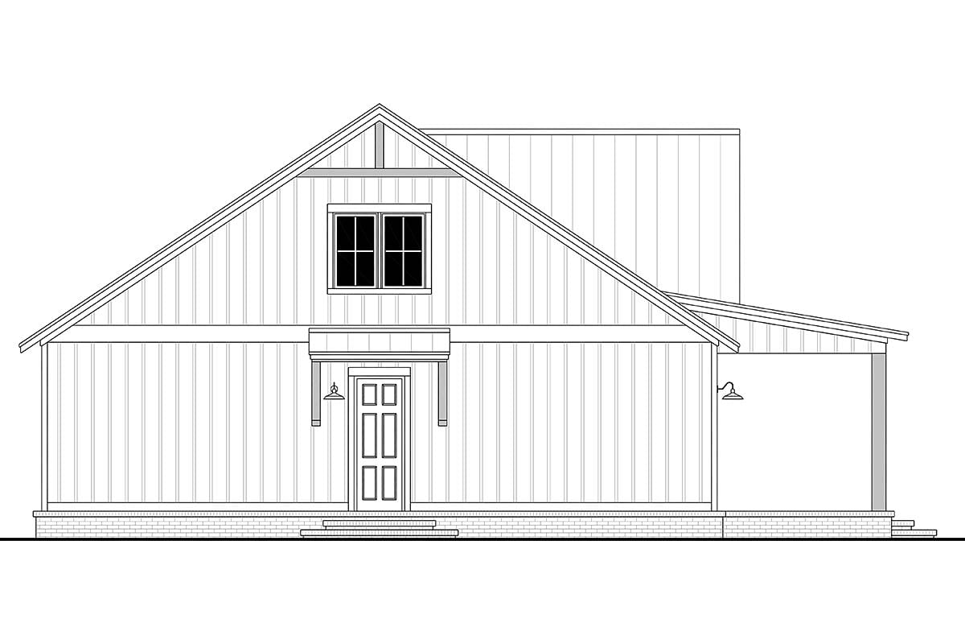
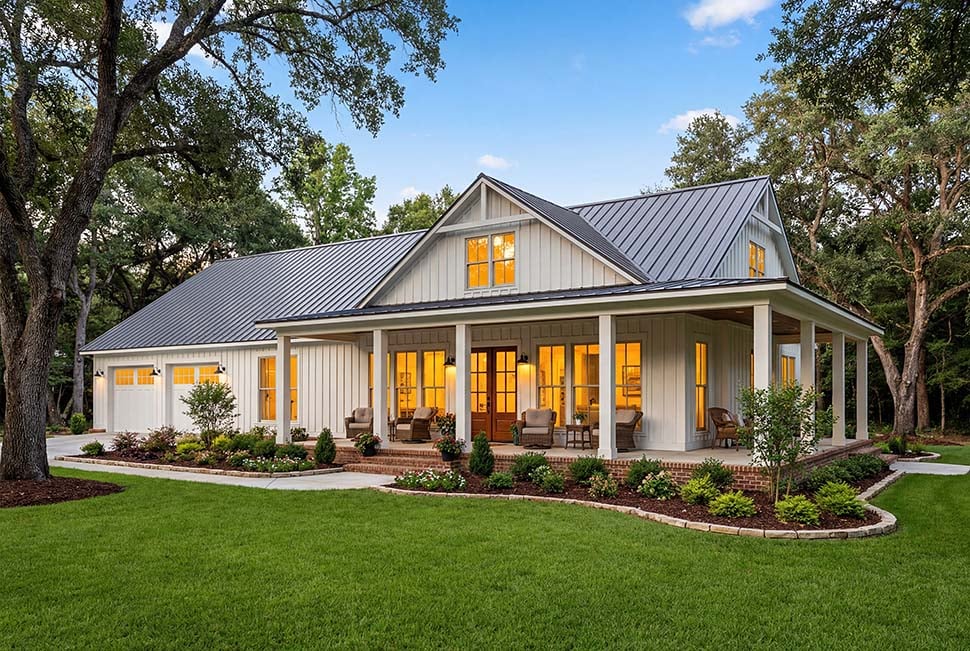



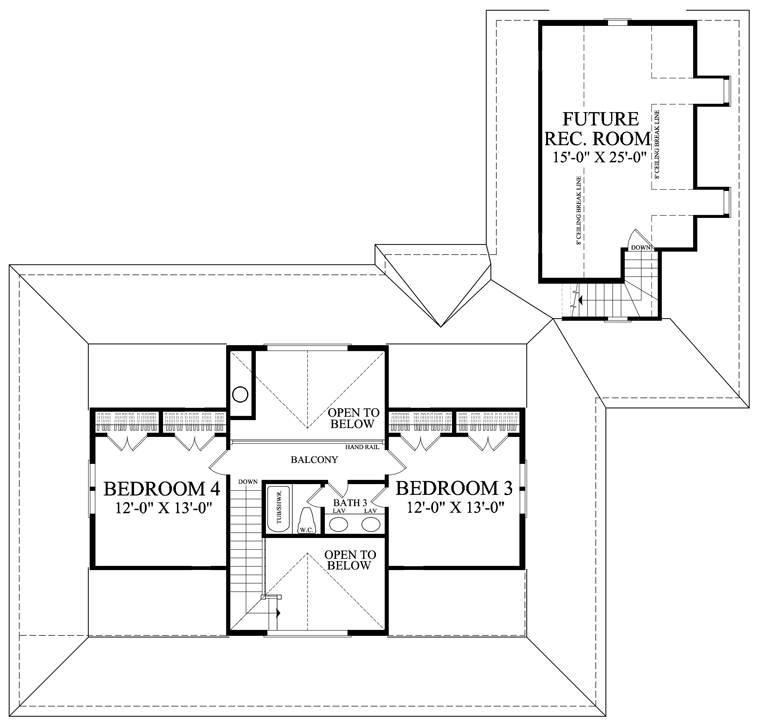




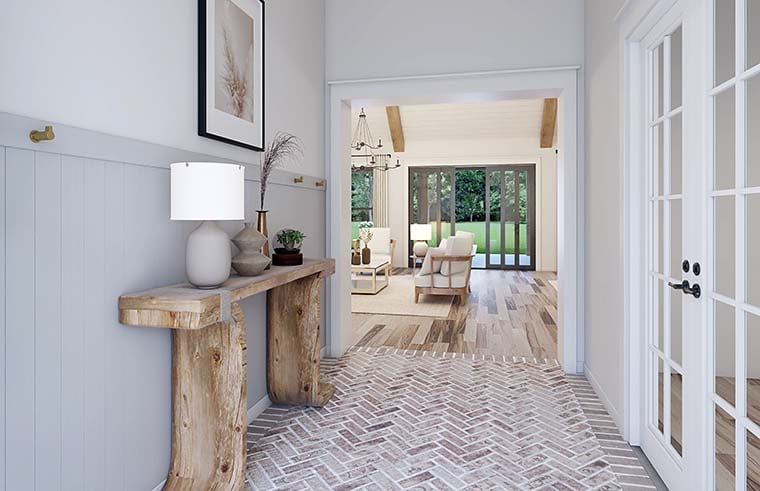
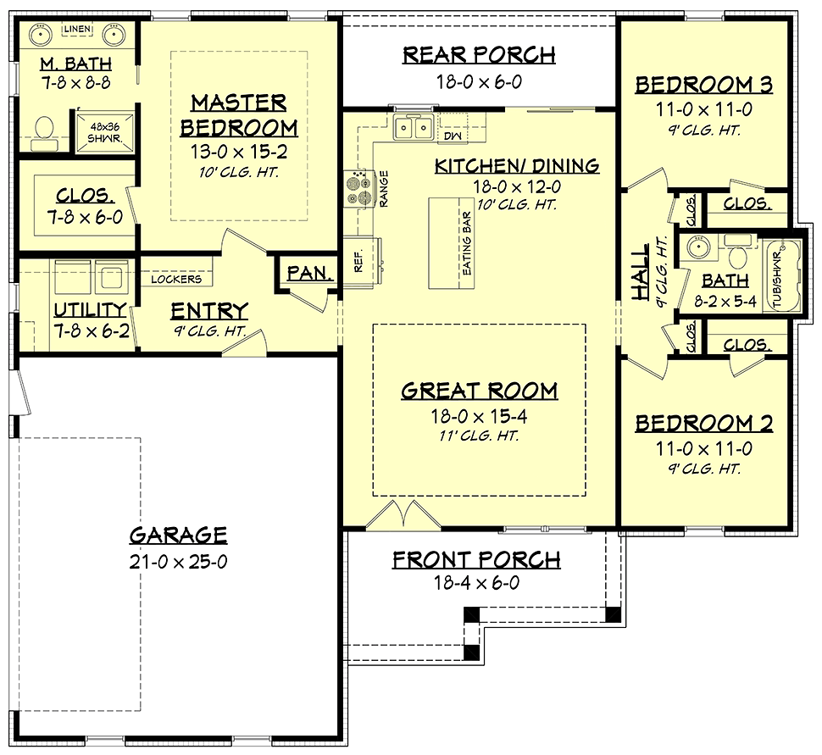







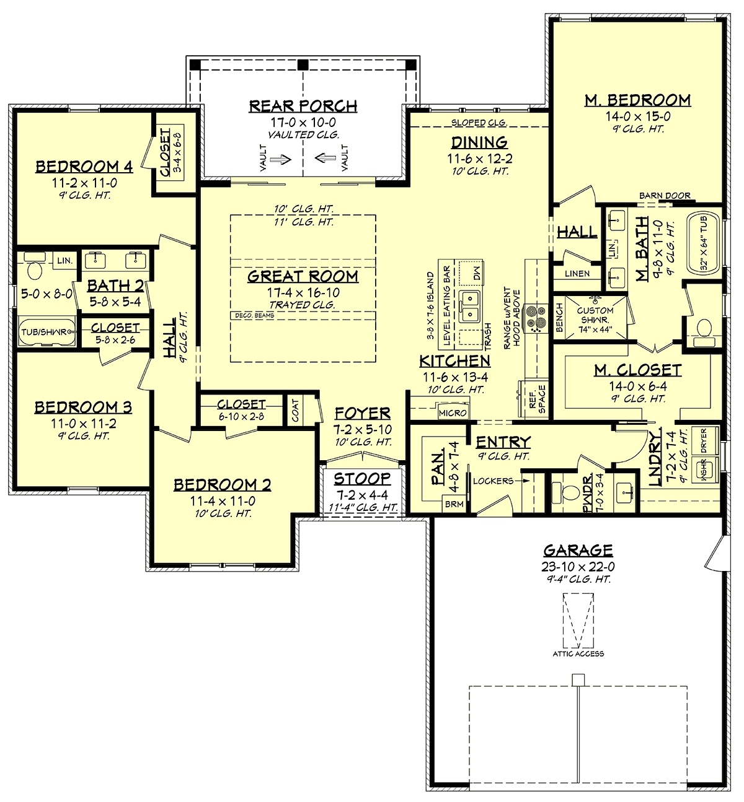

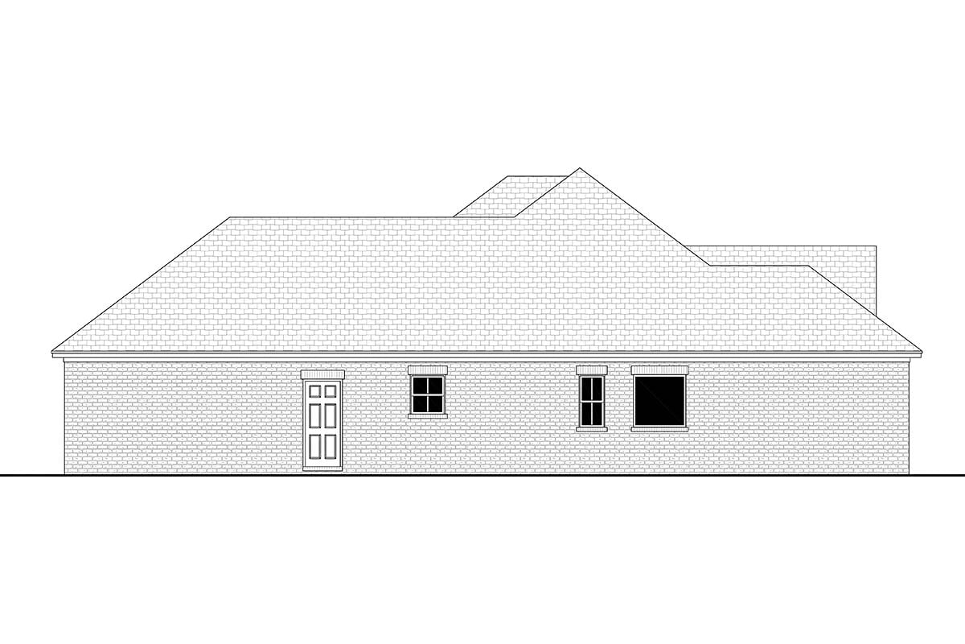
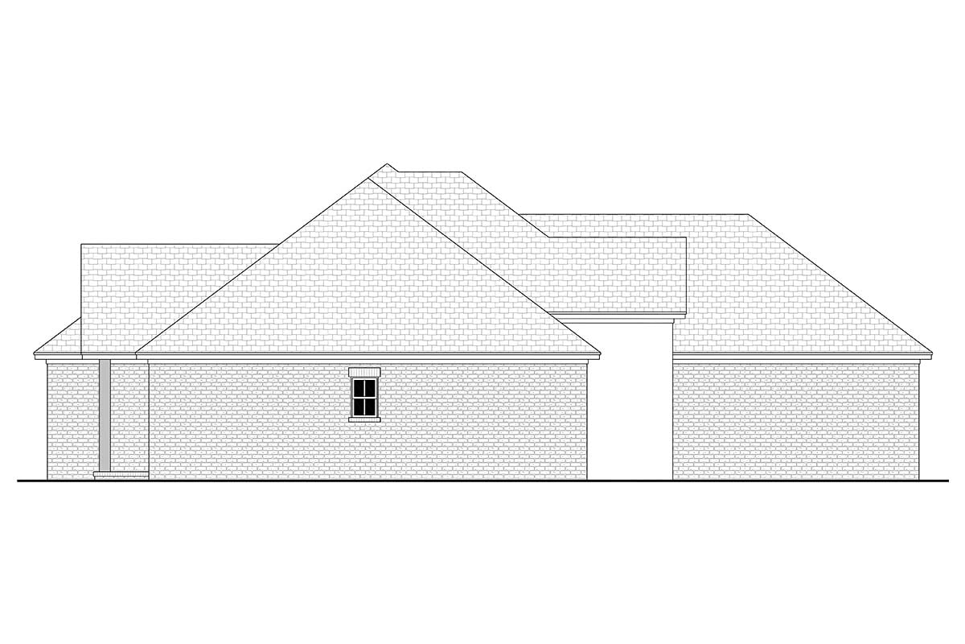
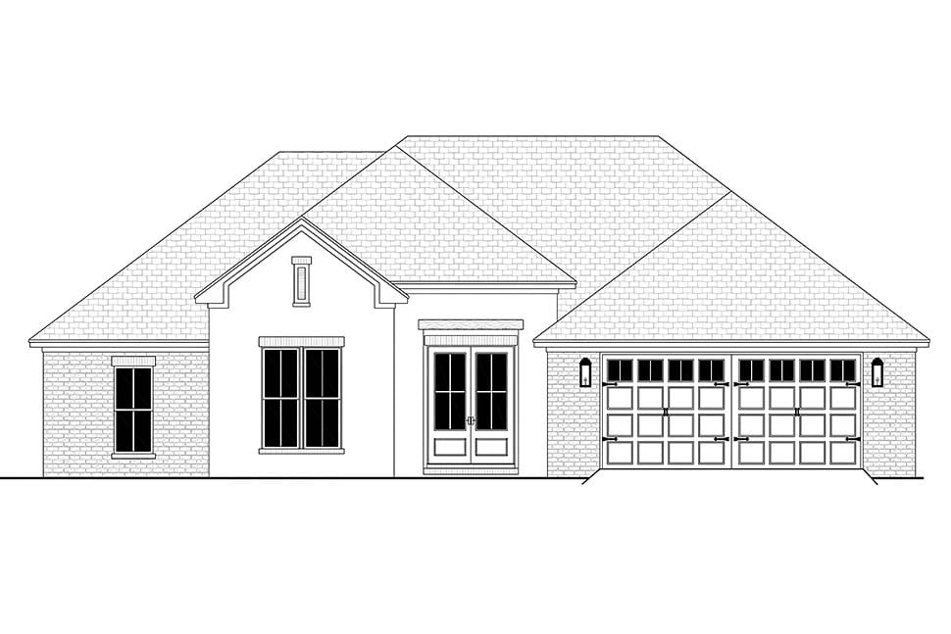

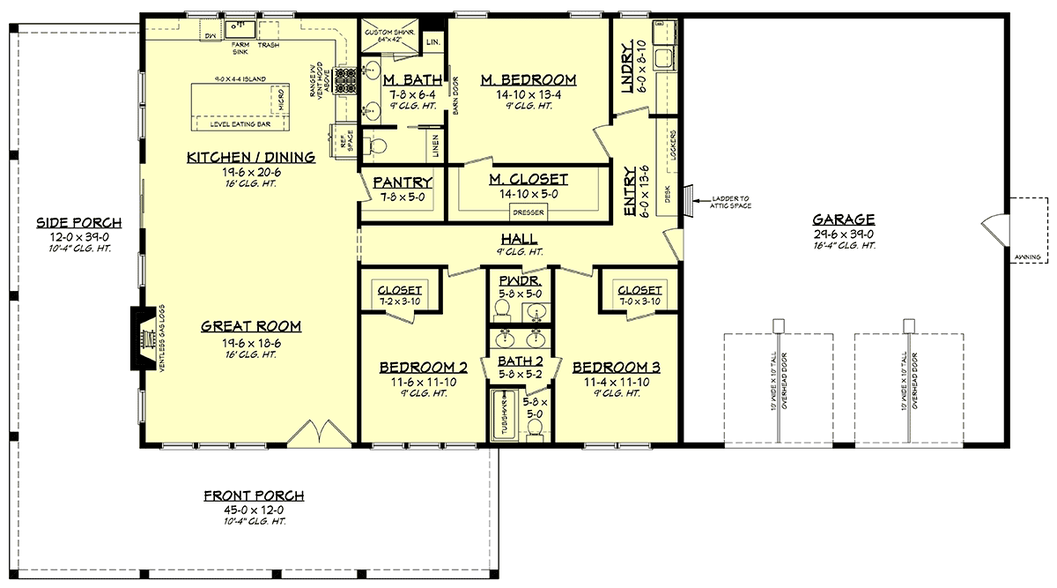



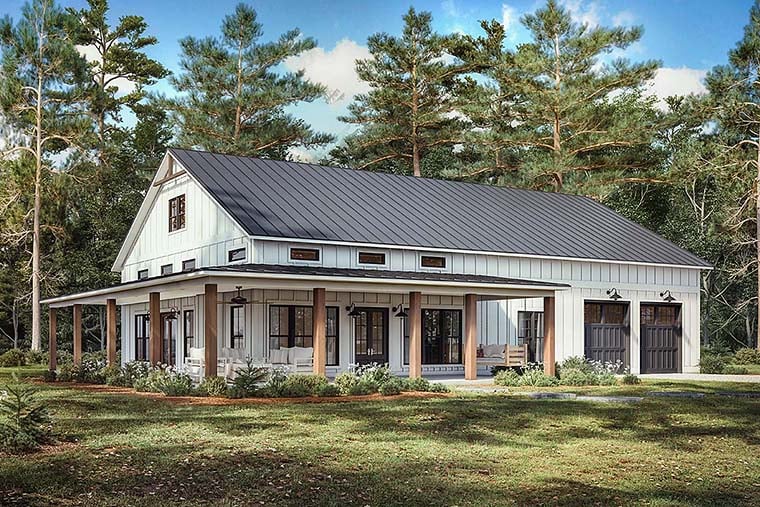

Plan Number 56911

9223 Plans

1260 Heated SqFt
40'0 W x 80'0 D
Beds: 2 - Bath: 2

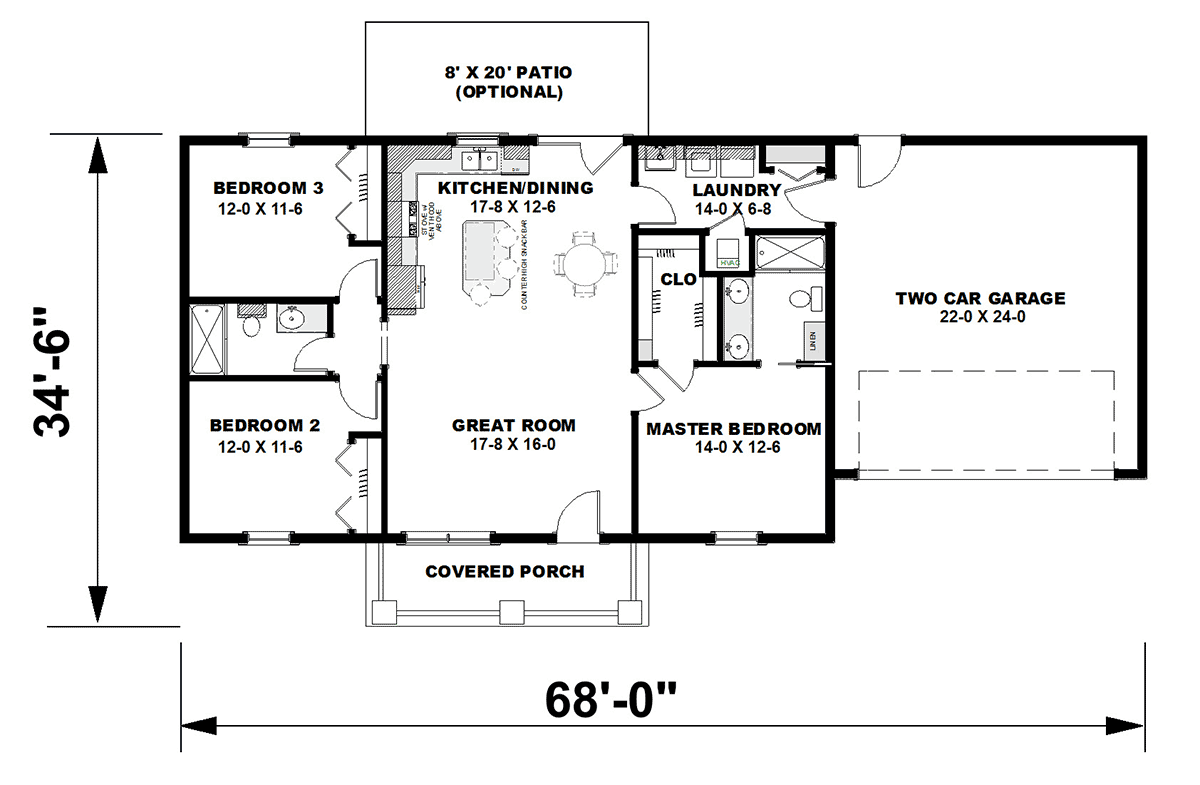


1311 Heated SqFt
68'0 W x 34'6 D
Beds: 3 - Bath: 2
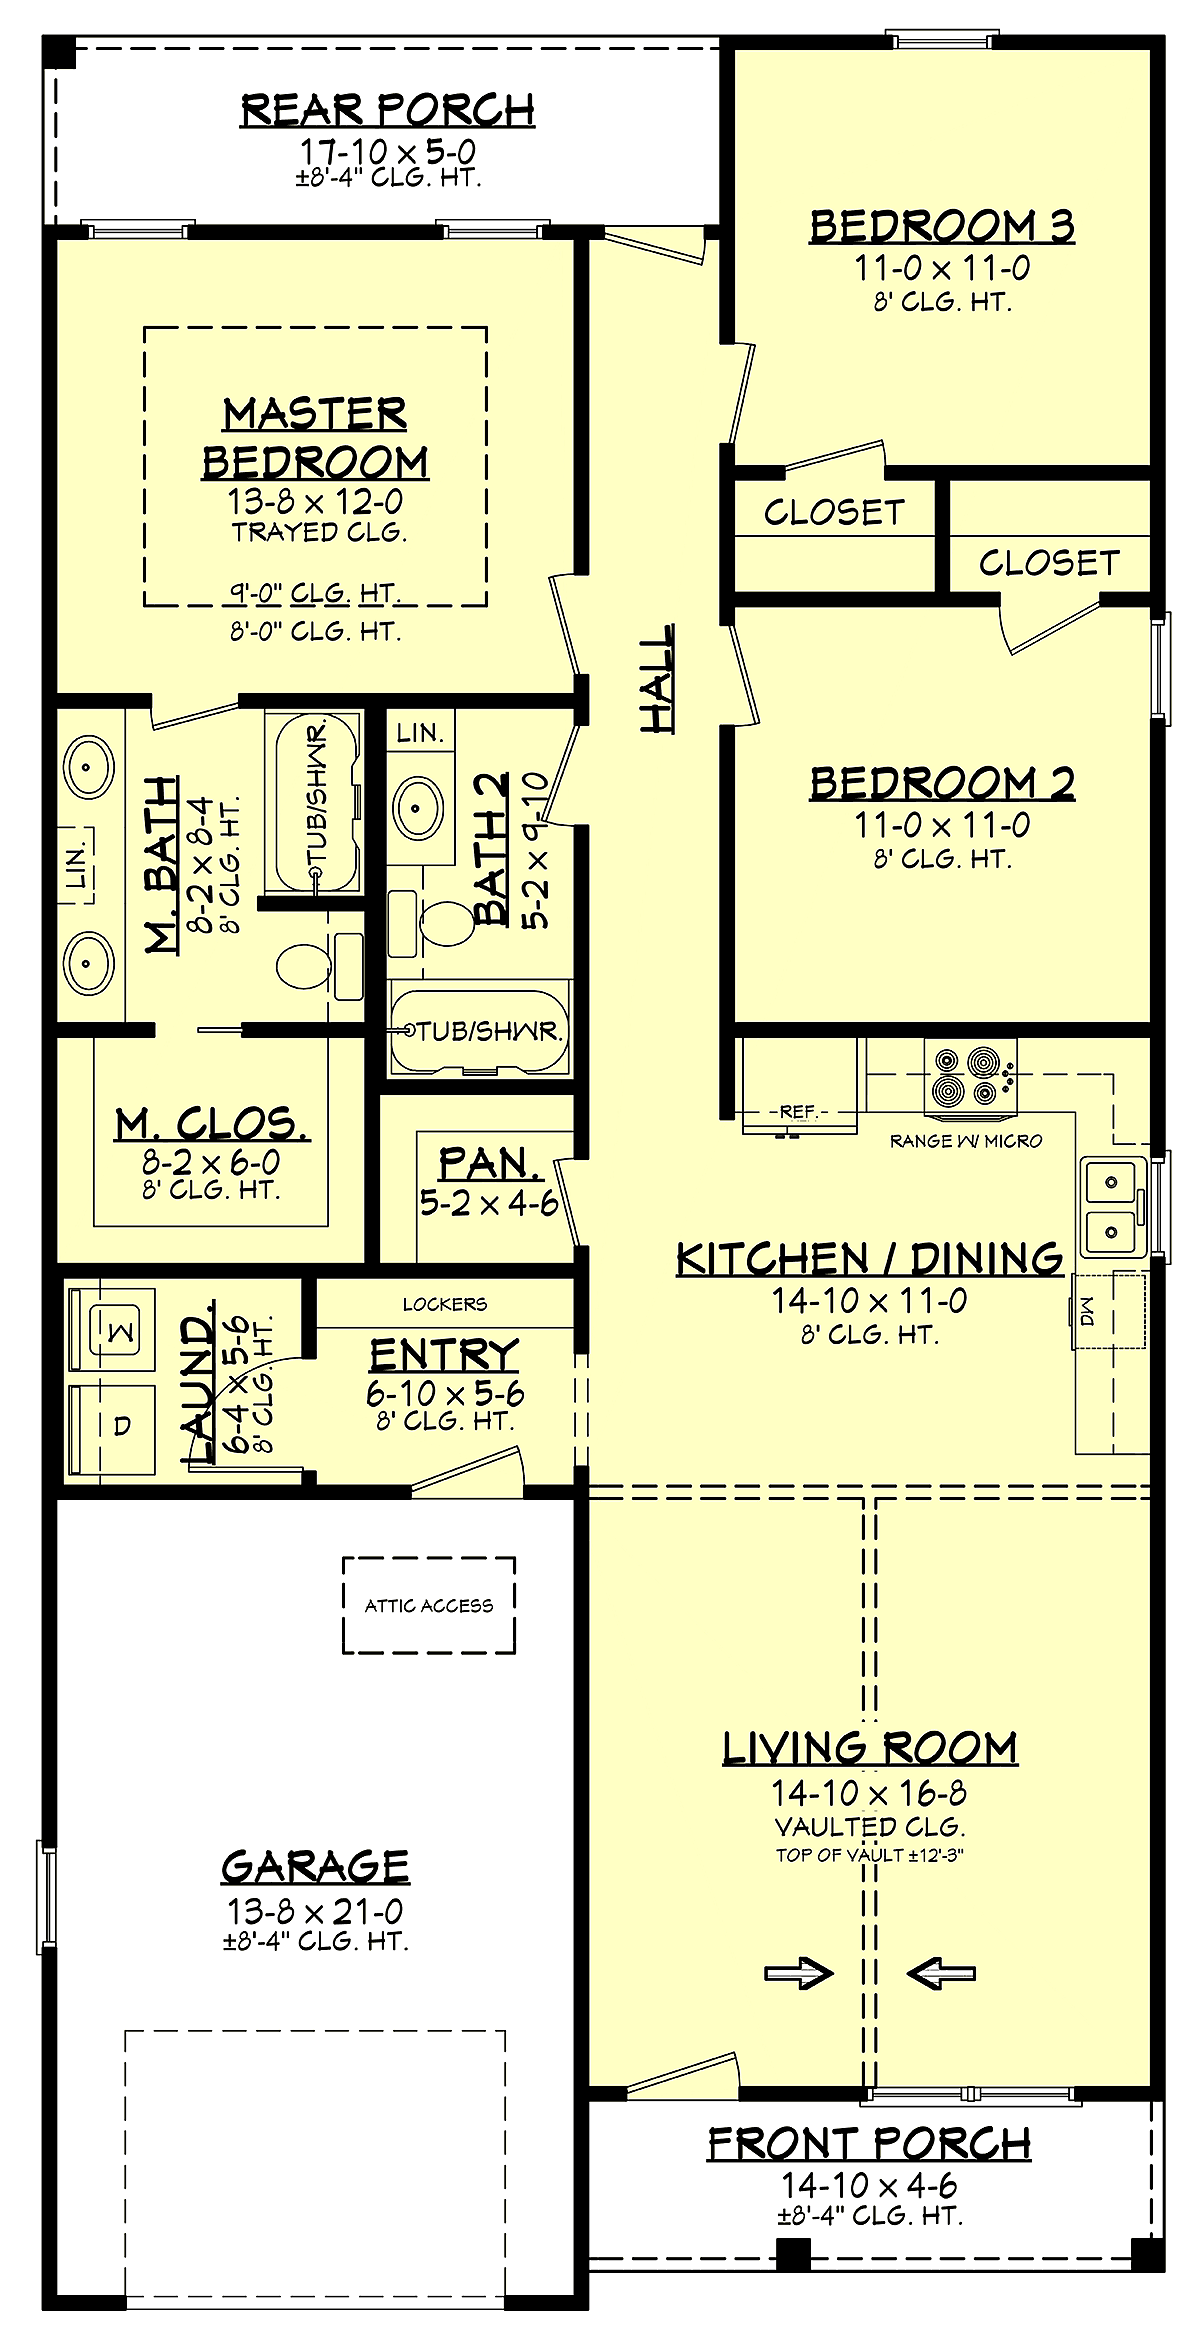

1300 Heated SqFt
28'8 W x 60'2 D
Beds: 3 - Bath: 2
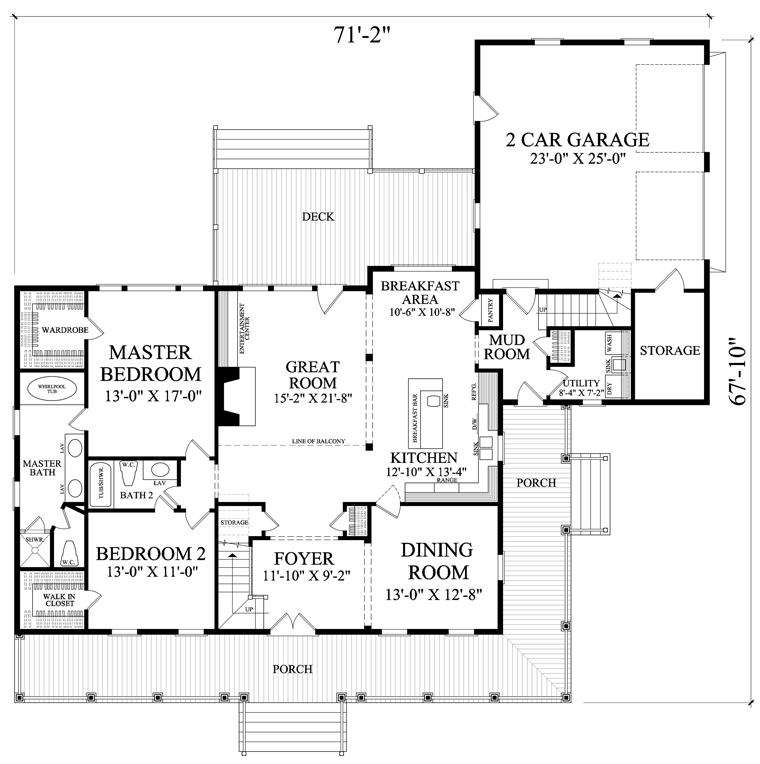

2556 Heated SqFt
71'2 W x 67'10 D
Beds: 4 - Bath: 3
1198 Heated SqFt
40'0 W x 44'0 D
Beds: 3 - Bath: 2
2500 Heated SqFt
91'2 W x 51'10 D
Beds: 4 - Baths: 3.5
1416 Heated SqFt
51'0 W x 47'0 D
Beds: 3 - Bath: 2

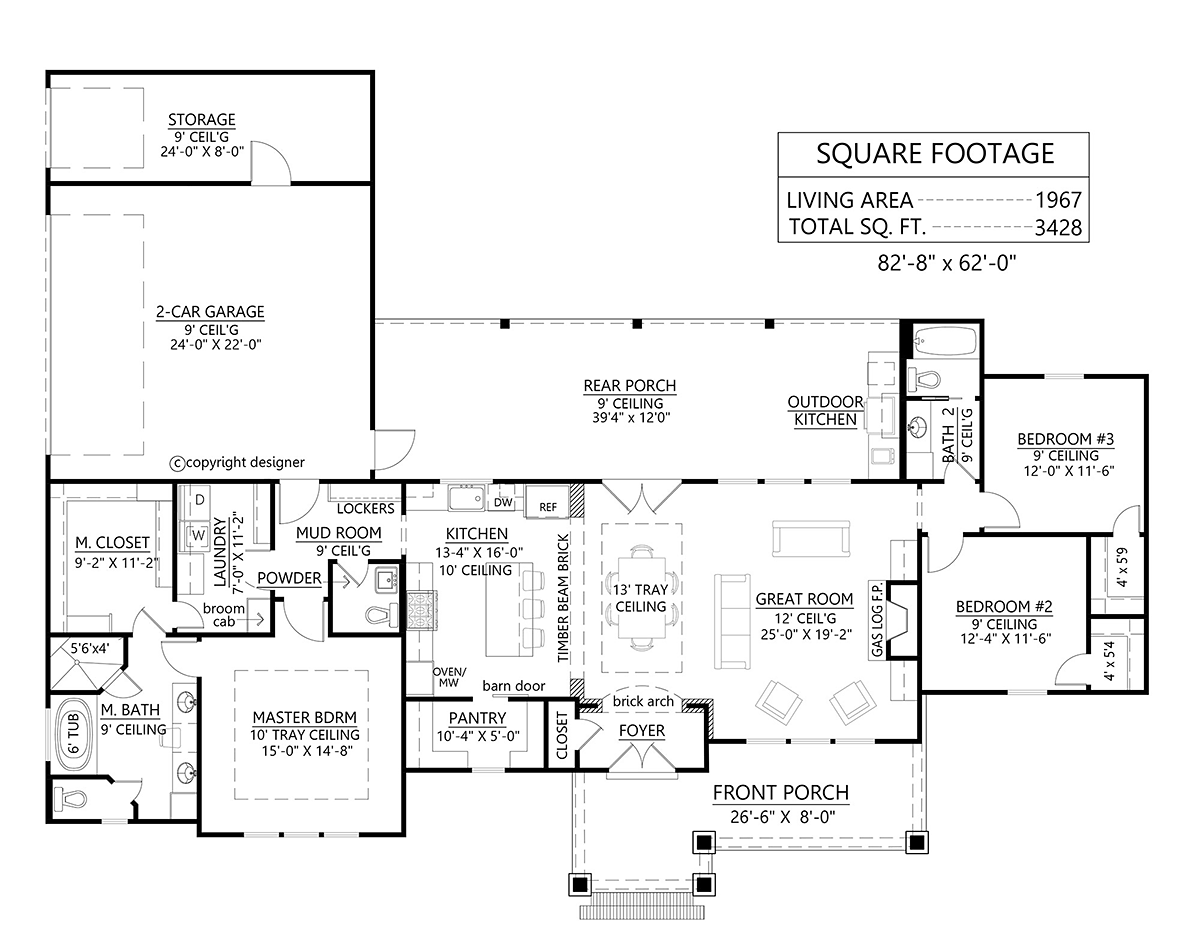
1967 Heated SqFt
82'8 W x 61'8 D
Beds: 3 - Baths: 2.5
2000 Heated SqFt
90'0 W x 50'0 D
Beds: 3 - Baths: 2.5
2510 Heated SqFt
84'11 W x 51'7 D
Beds: 3 - Baths: 2.5


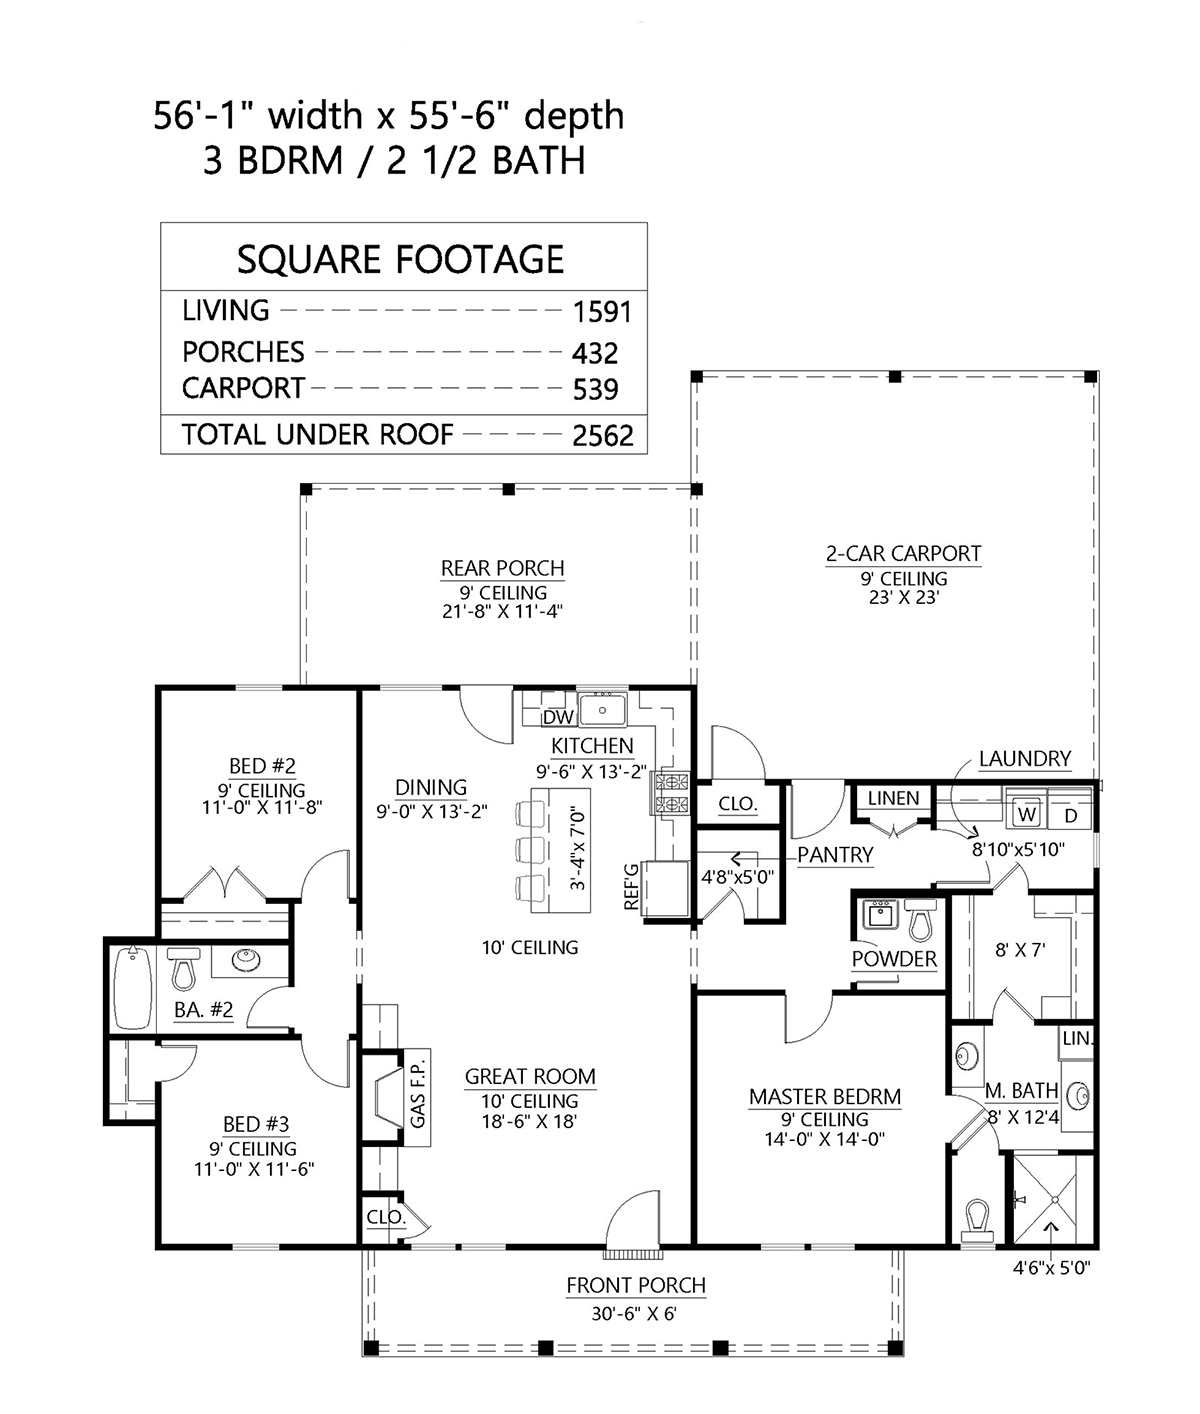

1591 Heated SqFt
56'1 W x 55'6 D
Beds: 3 - Baths: 2.5
2092 Heated SqFt
69'6 W x 58'4 D
Beds: 4 - Bath: 2
2500 Heated SqFt
56'0 W x 108'0 D
Beds: 4 - Bath: 3
1793 Heated SqFt
60'6 W x 53'10 D
Beds: 3 - Baths: 2.5
1999 Heated SqFt
59'0 W x 63'8 D
Beds: 4 - Baths: 2.5
1504 Heated SqFt
51'8 W x 49'2 D
Beds: 3 - Bath: 2
1398 Heated SqFt
52'4 W x 47'10 D
Beds: 3 - Bath: 2
1600 Heated SqFt
56'0 W x 62'4 D
Beds: 3 - Bath: 2
1292 Heated SqFt
29'6 W x 59'10 D
Beds: 3 - Bath: 2
2000 Heated SqFt
92'0 W x 52'0 D
Beds: 3 - Baths: 2.5
1620 Heated SqFt
54'0 W x 44'0 D
Beds: 3 - Bath: 2
2068 Heated SqFt
46'0 W x 46'0 D
Beds: 3 - Baths: 2.5
1416 Heated SqFt
48'0 W x 39'6 D
Beds: 3 - Bath: 2
3500 Heated SqFt
99'6 W x 68'8 D
Beds: 5 - Baths: 3.5
RESULTS PAGE NUMBER