Modern Farmhouse Home Plans | COOLhouseplans.com
Call 800-482-0464

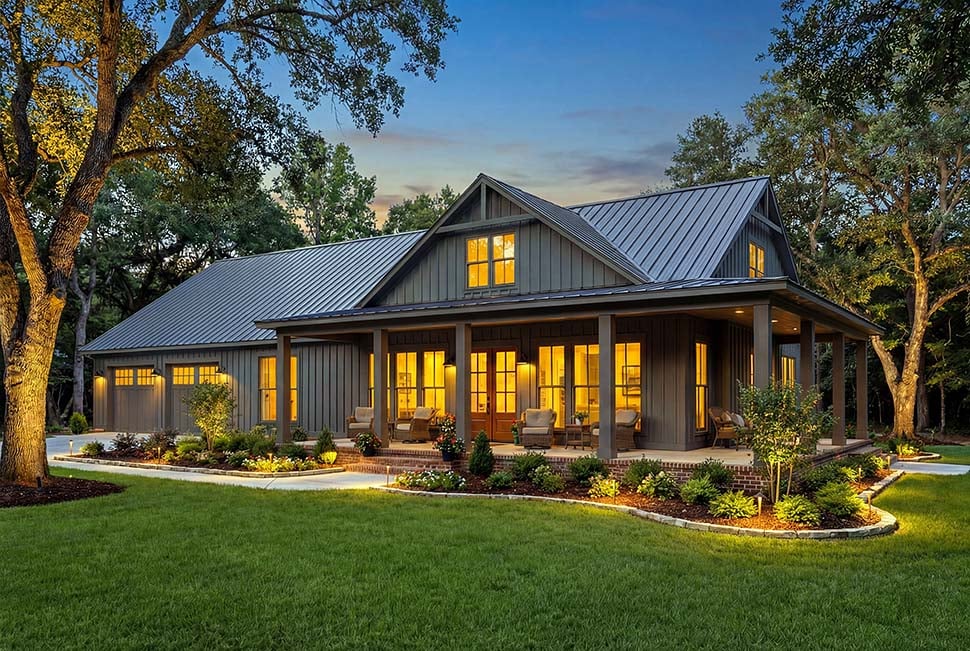
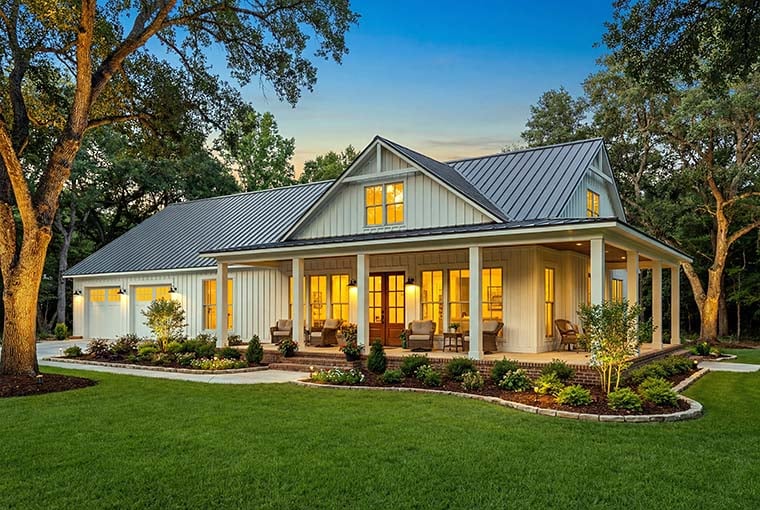
Modern Farmhouse Home Plans

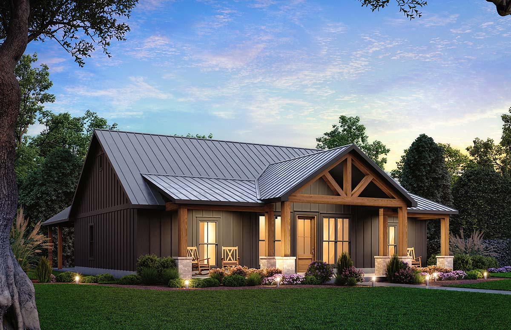
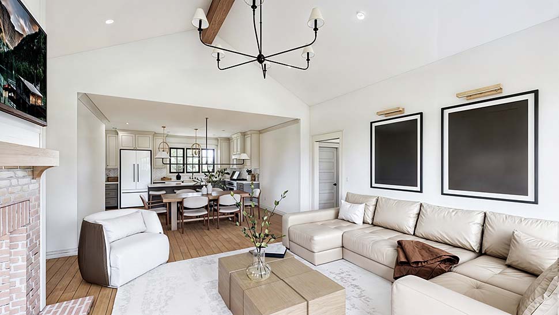
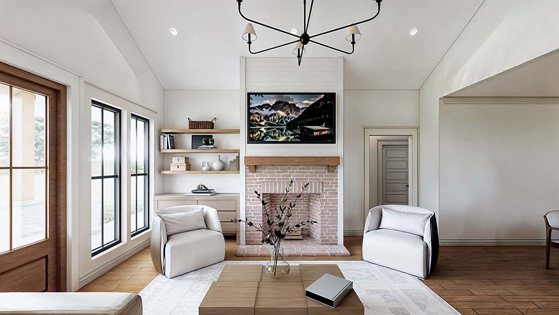
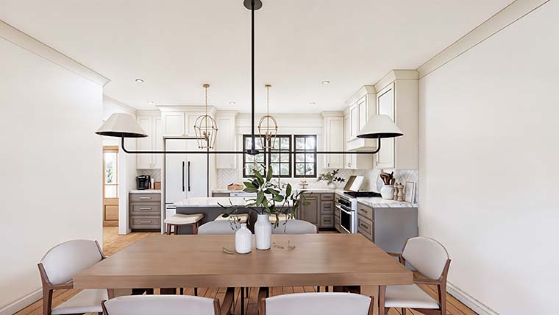

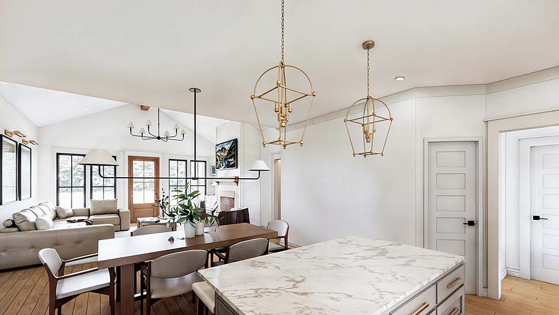
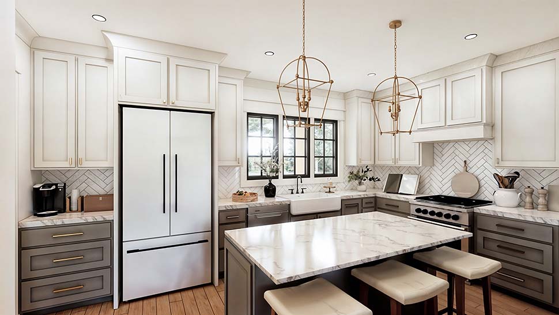
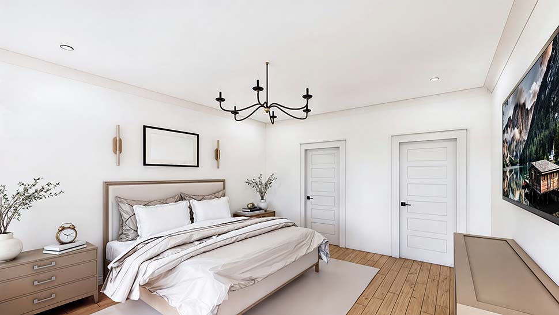
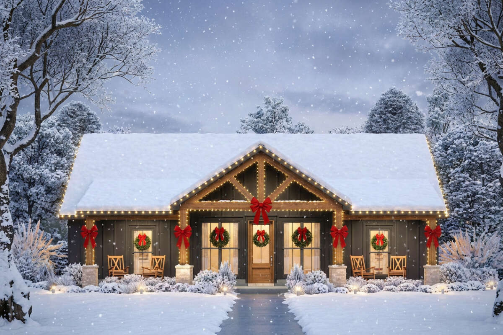


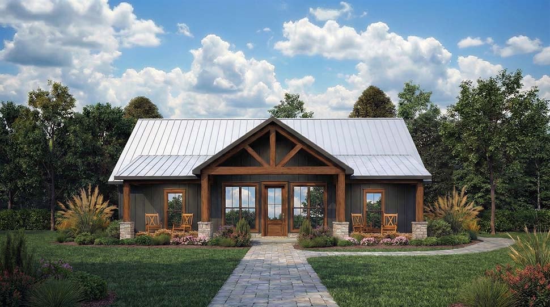


















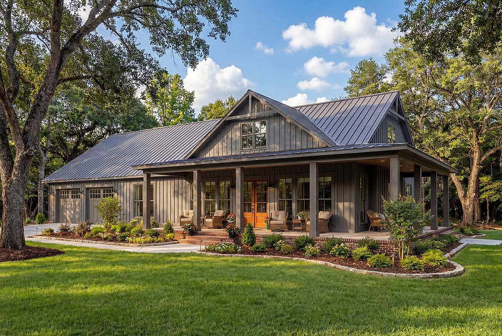
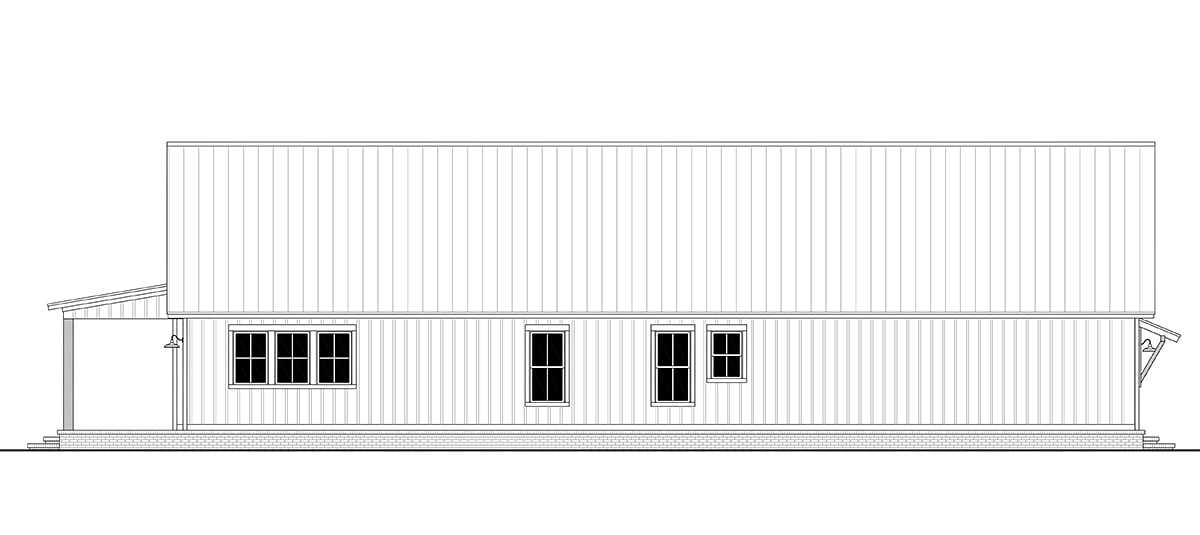
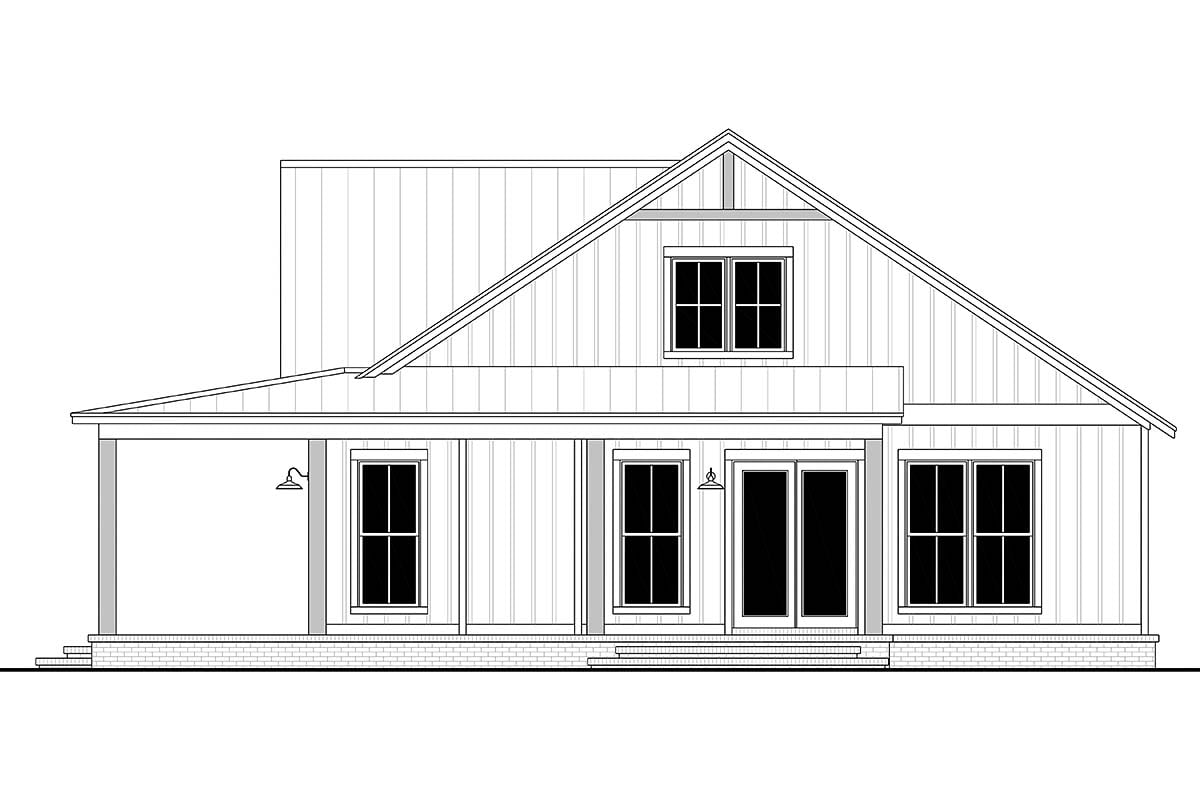
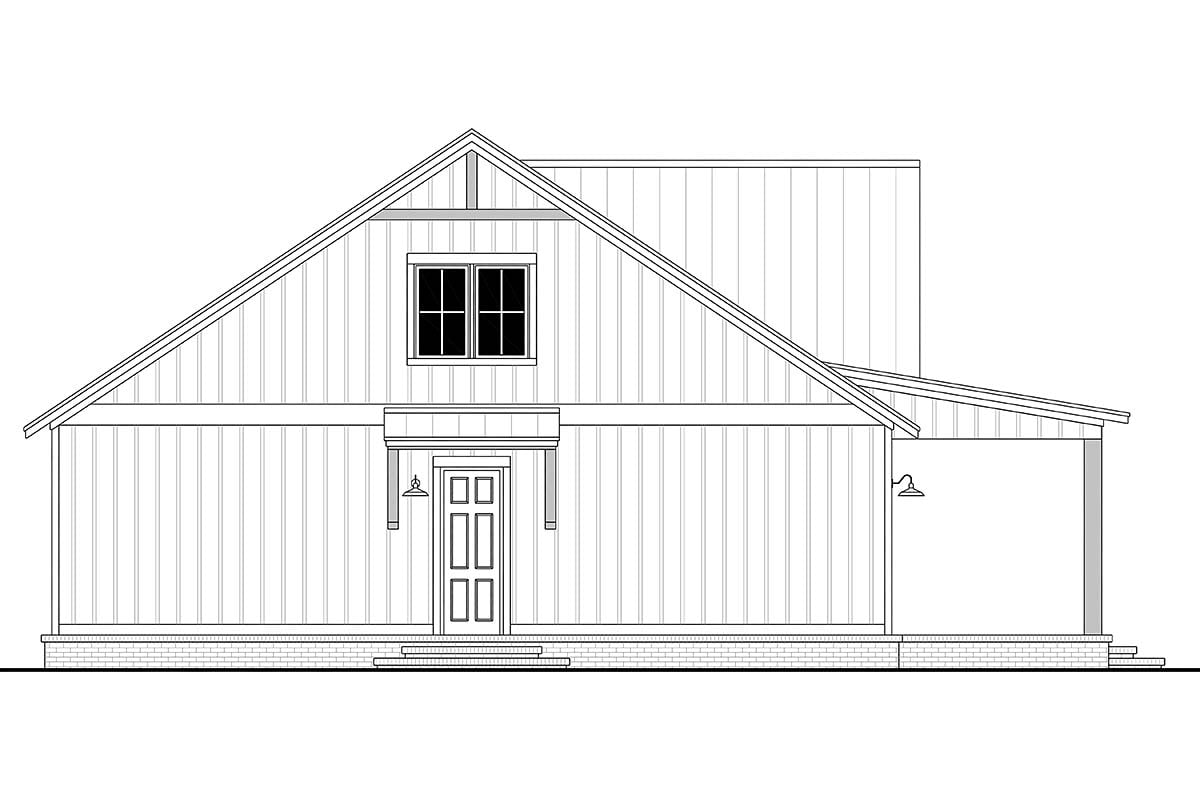
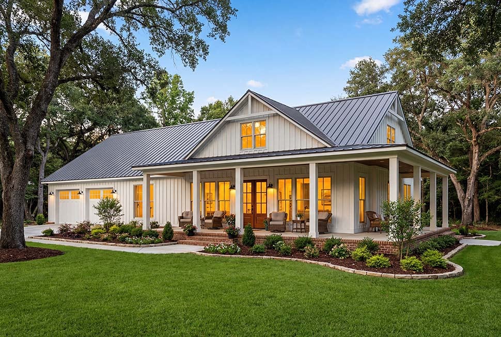

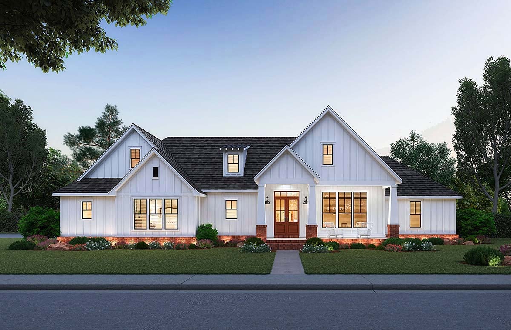











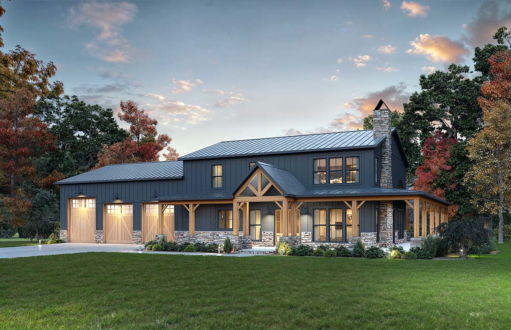
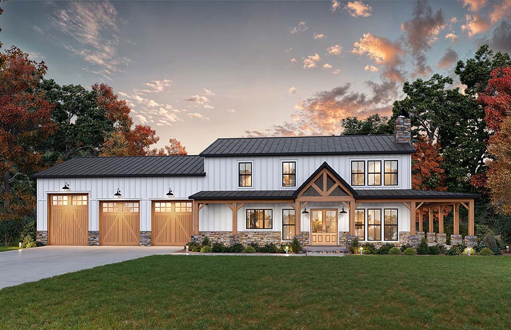
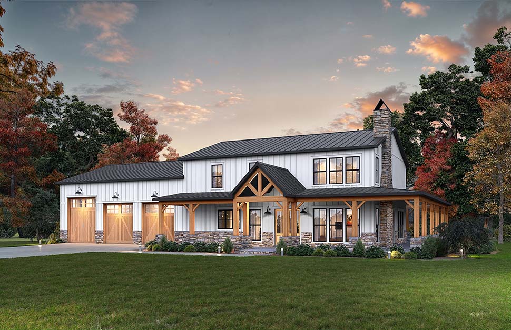









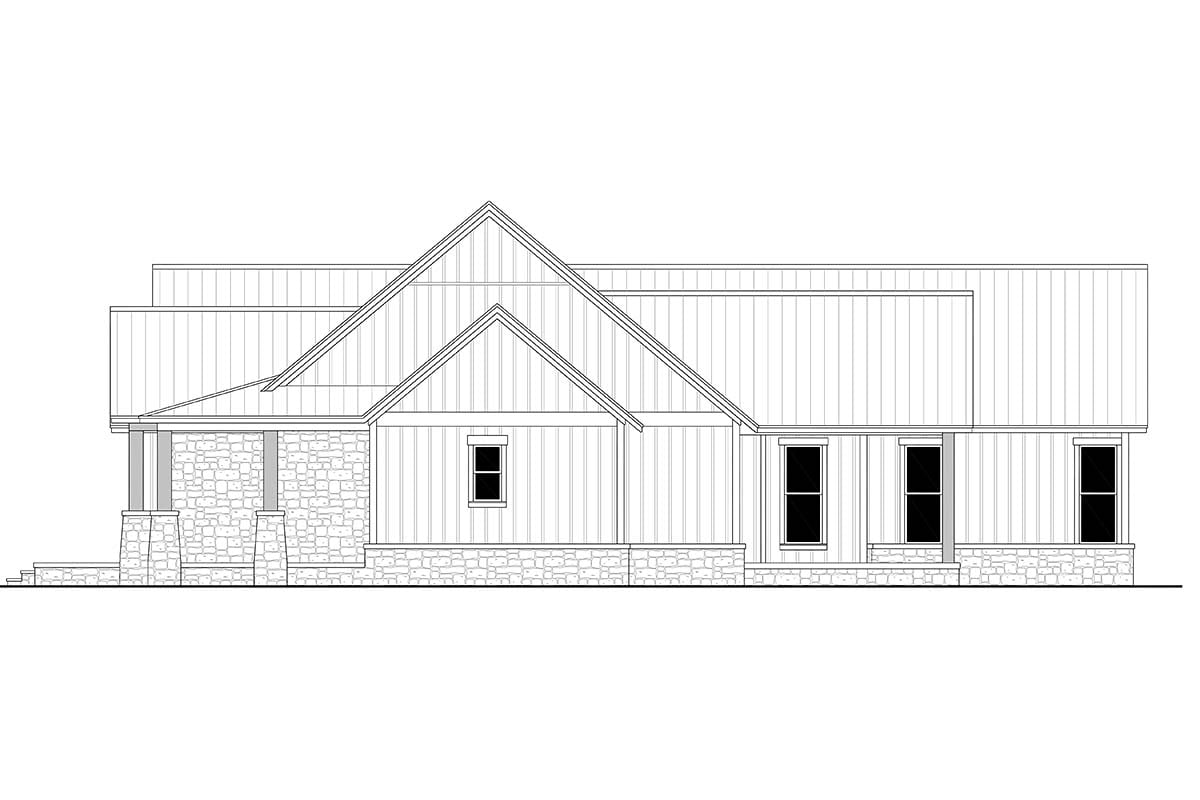







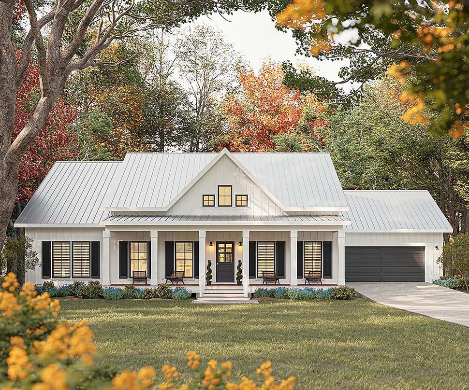
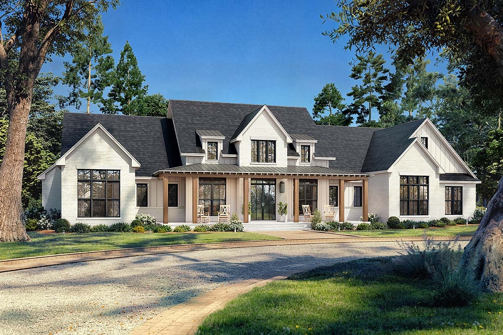

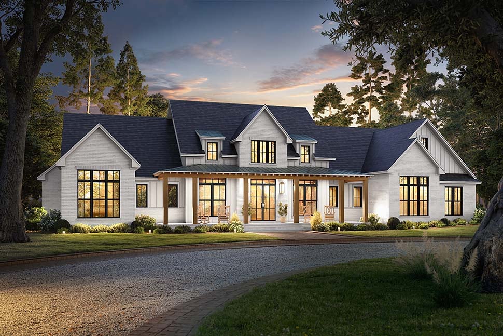
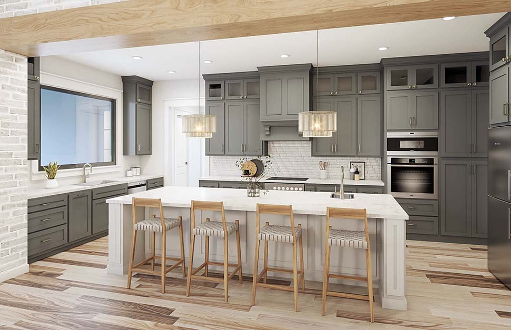









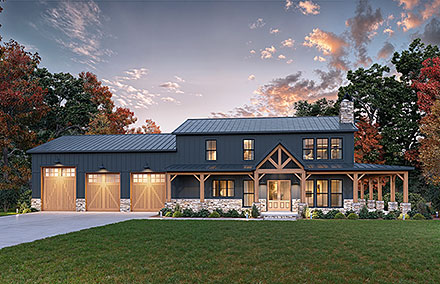


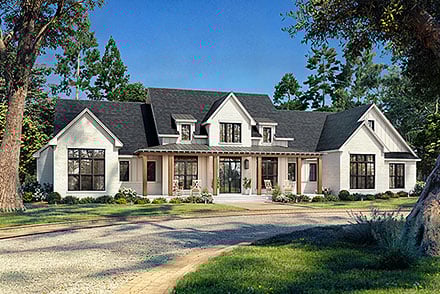


Farmhouse style home plans have been around for many years, mostly in rural areas. However, due to their growing popularity, farmhouses are now more common even within city limits. This country stlye home is typically two-stories and has a wrap-around porch, family gathering areas, additional bedrooms on the upper level, formal front rooms and a country kitchen. This makes the modern farmhouse the ultimate solution to addressing the needs of your growing family.

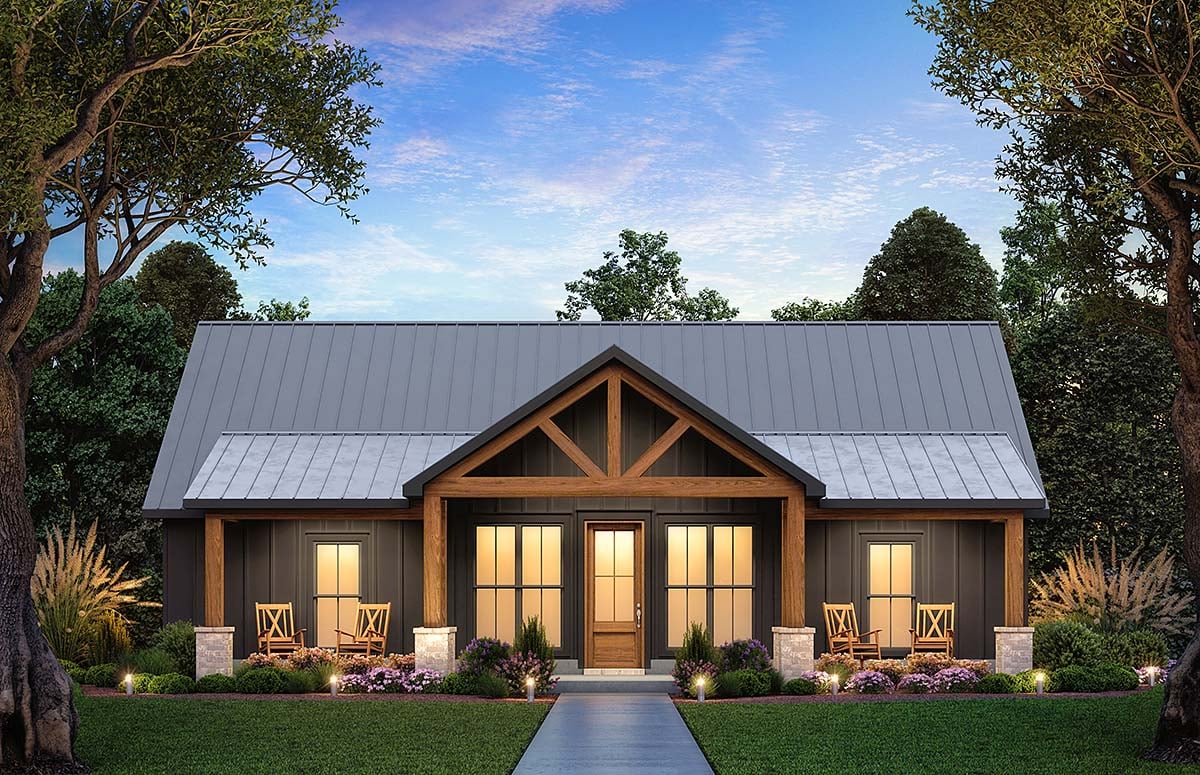
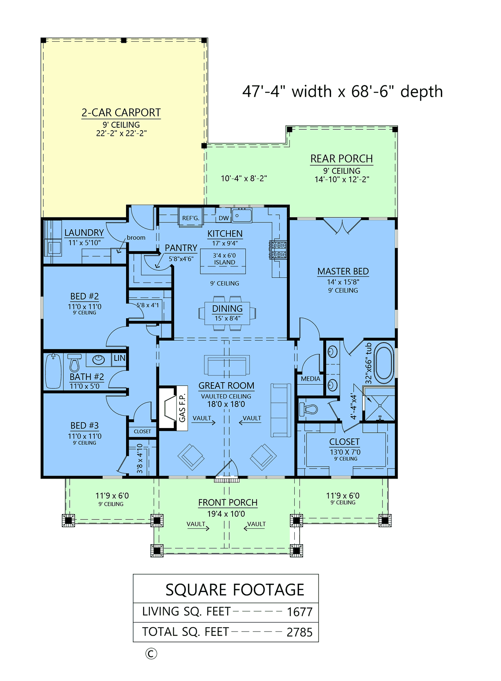
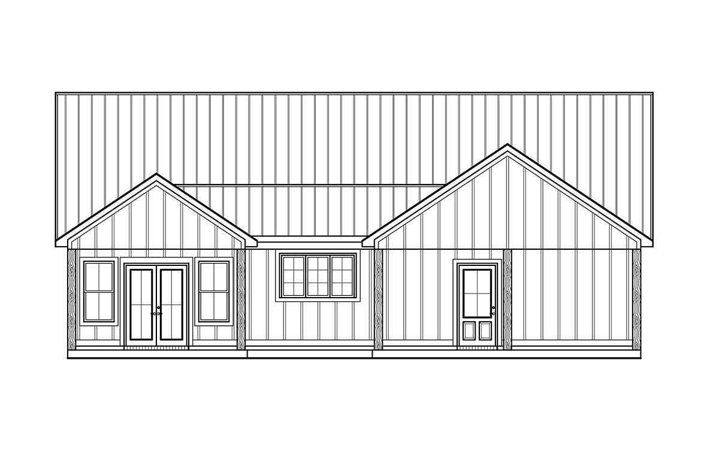
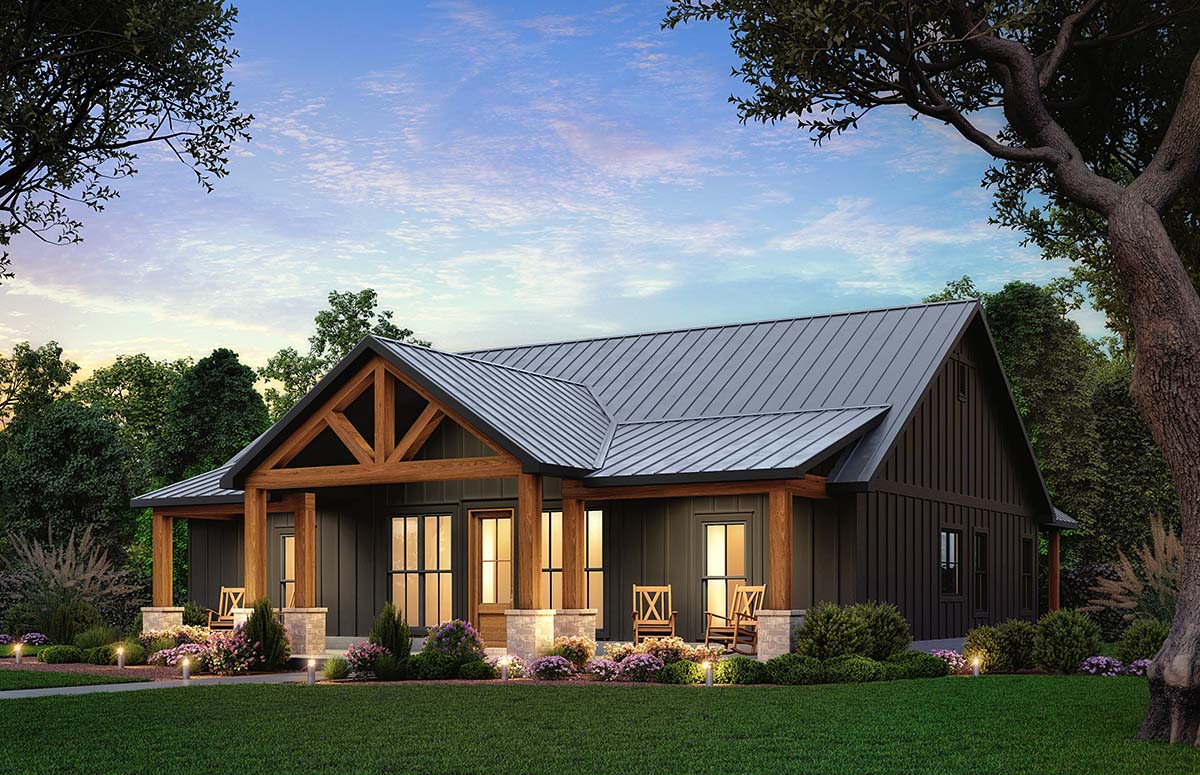
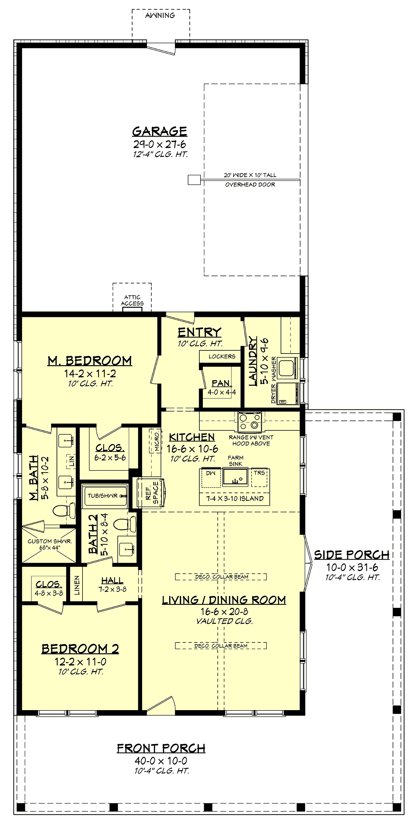



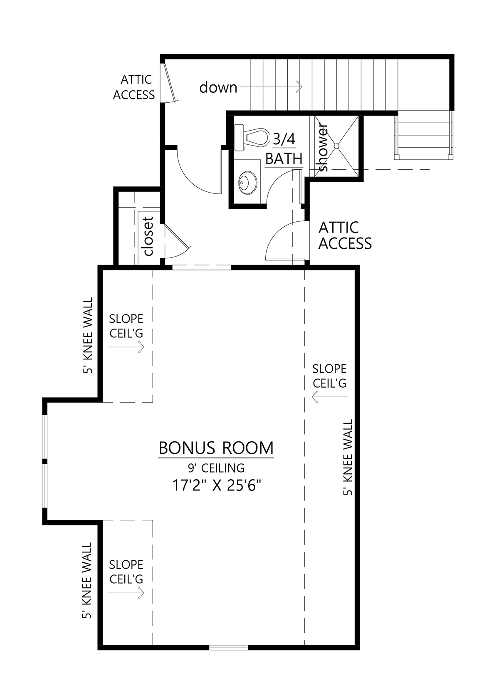






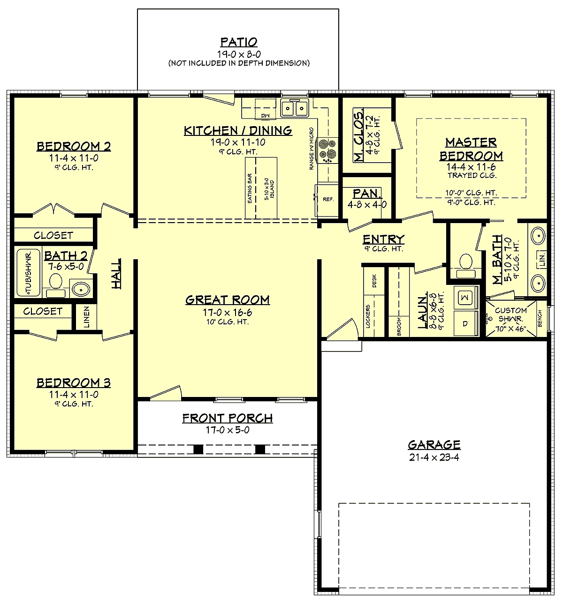








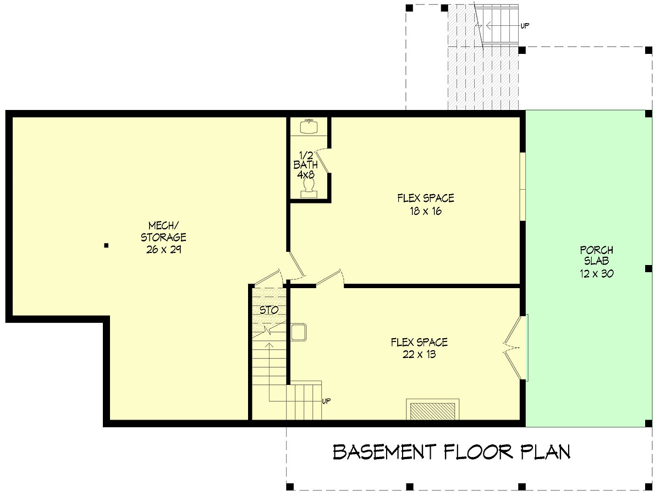
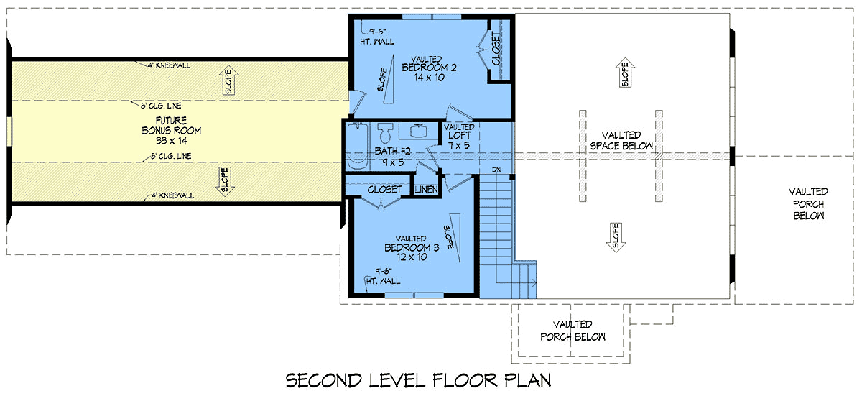
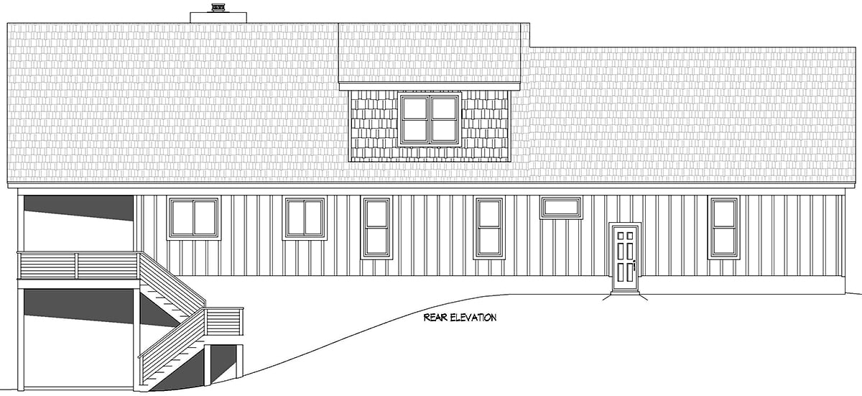
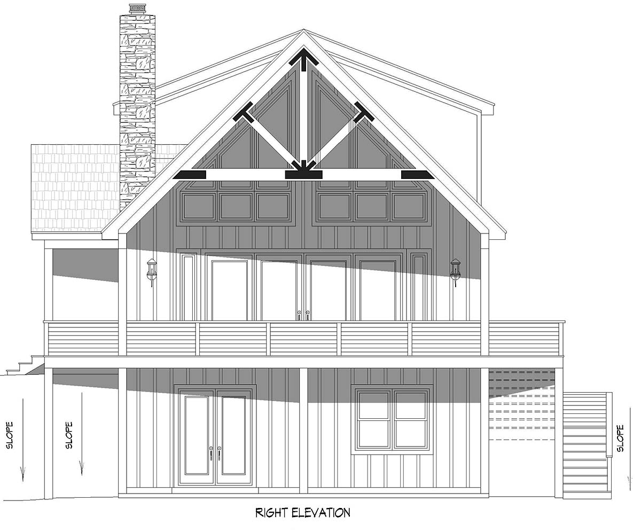
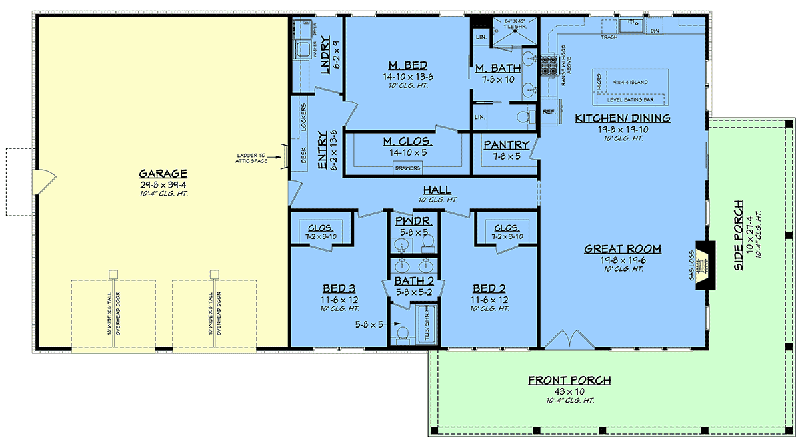

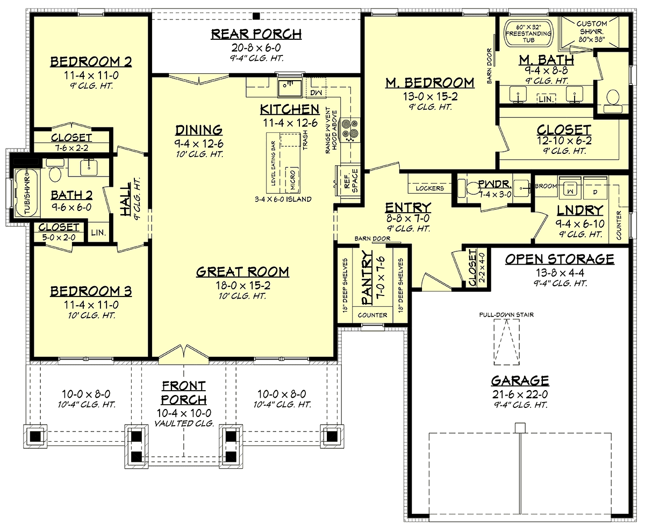



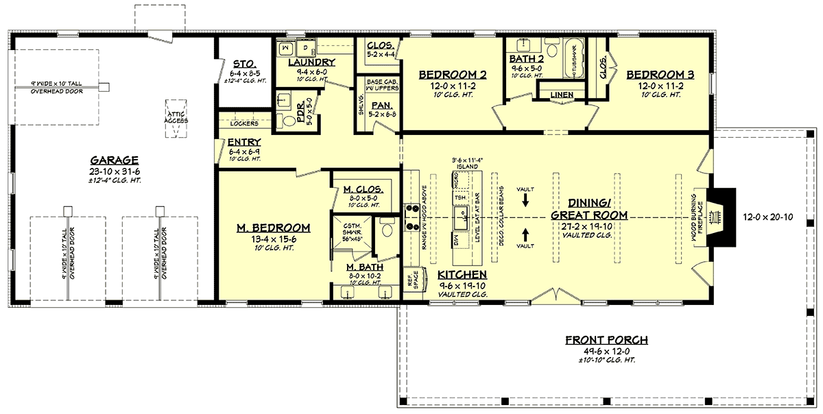



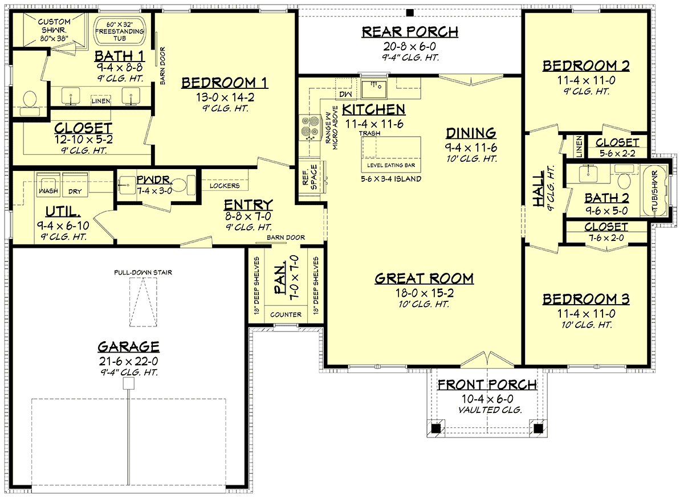







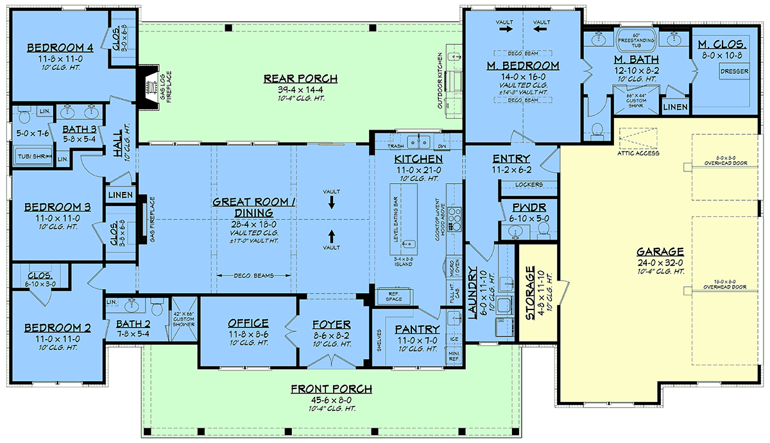






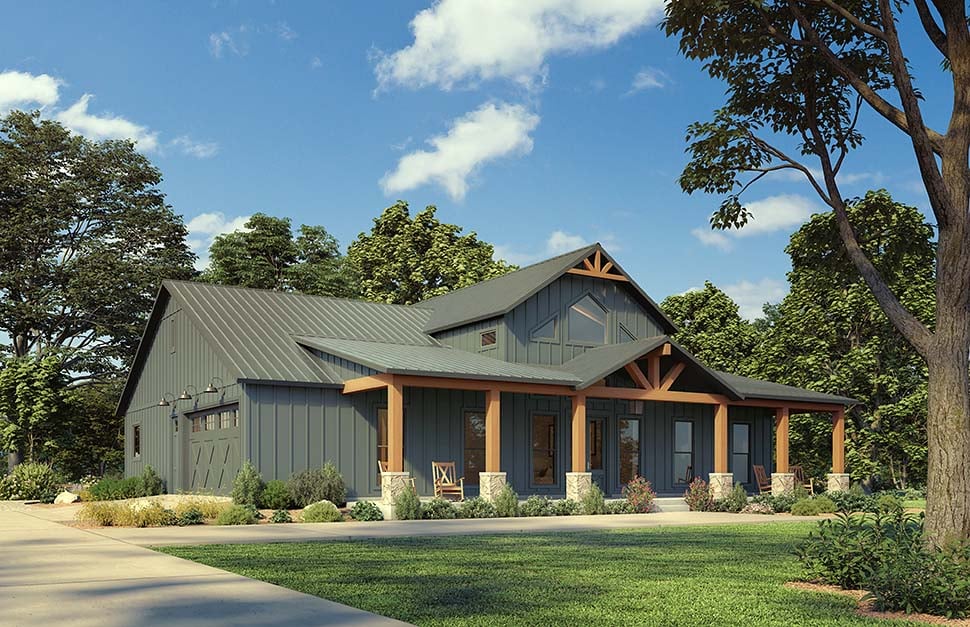
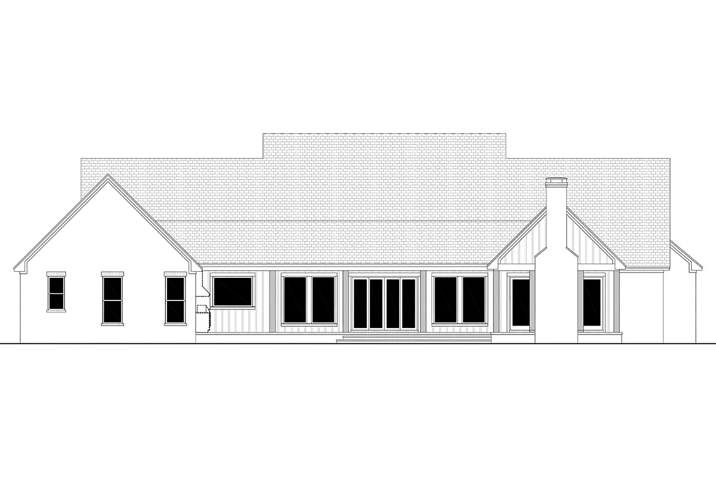
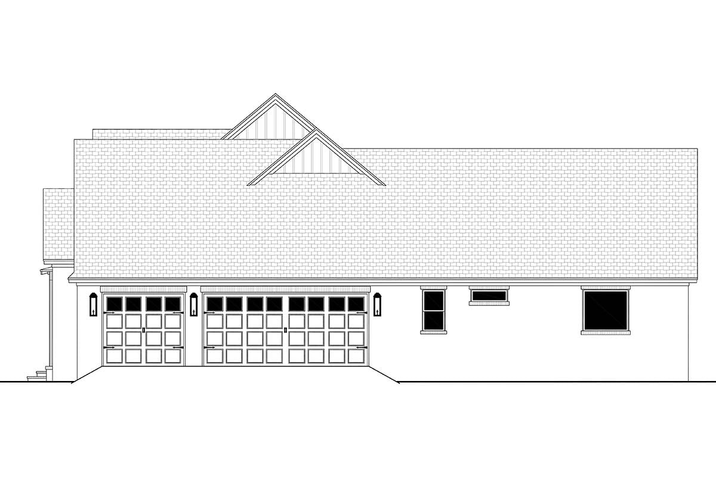
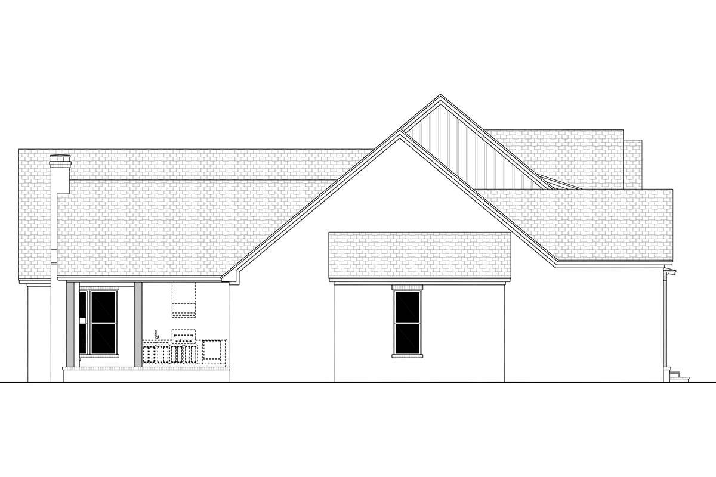

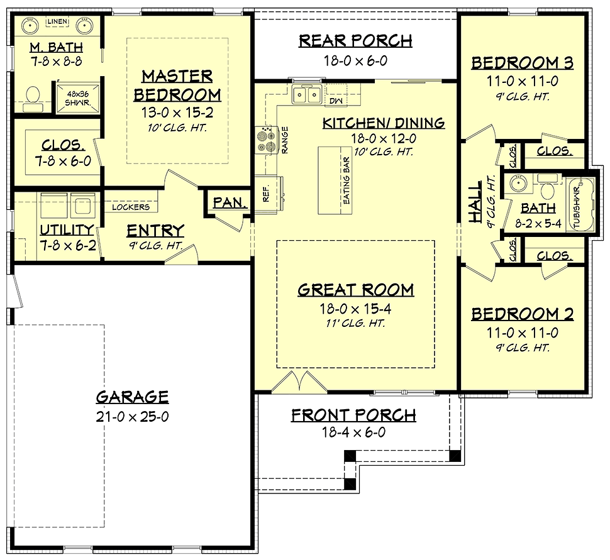


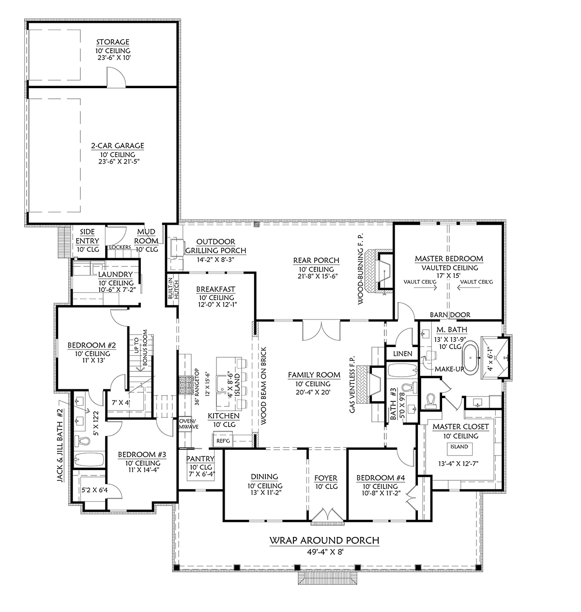
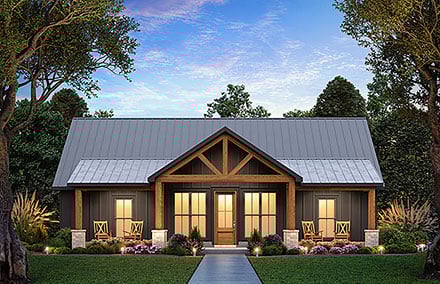
Plan Number 56700

3133 Plans


1677 Heated SqFt
47'4 W x 68'6 D
Beds: 3 - Bath: 2



1260 Heated SqFt
40'0 W x 80'0 D
Beds: 2 - Bath: 2
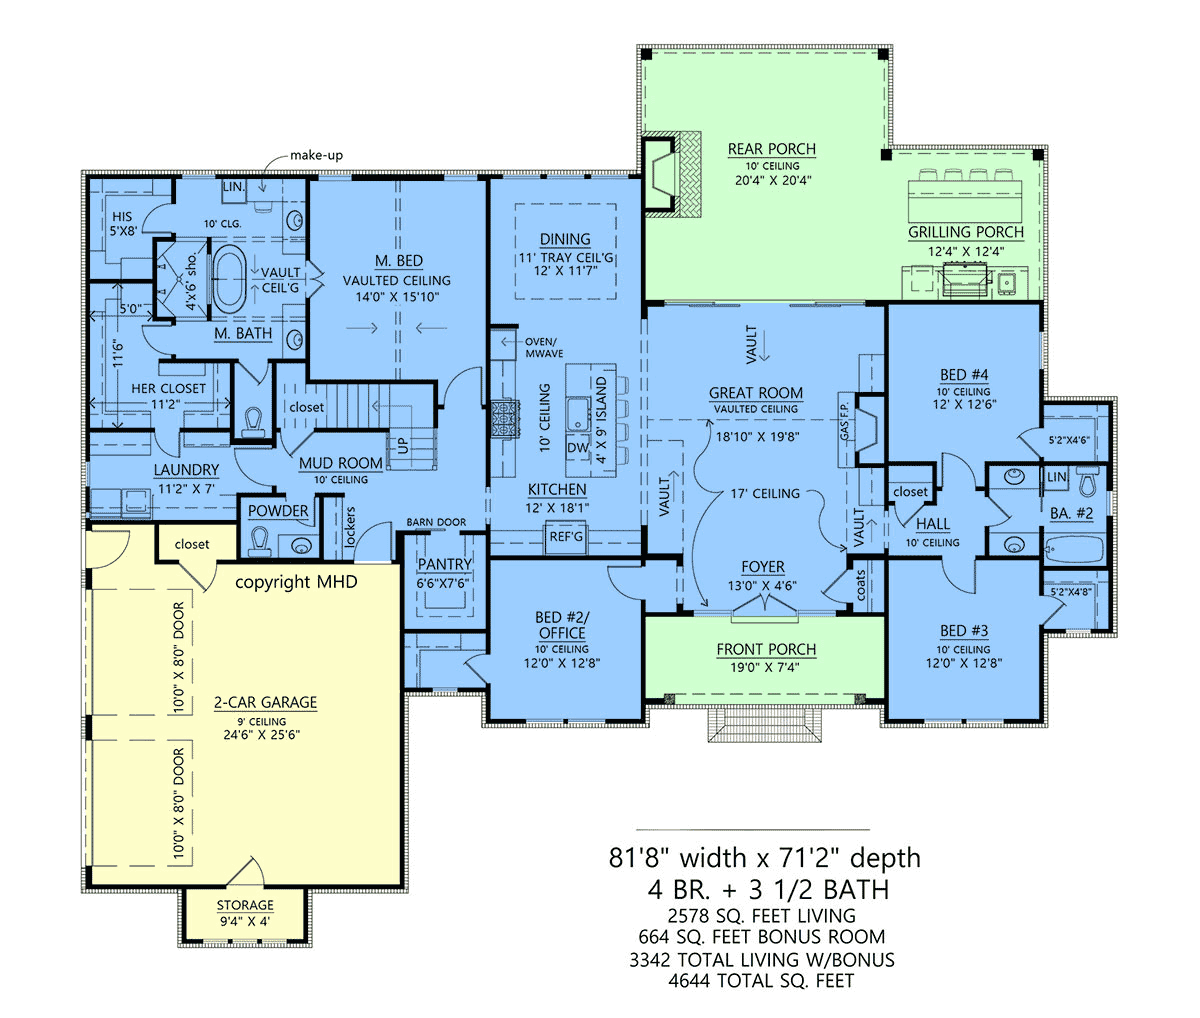

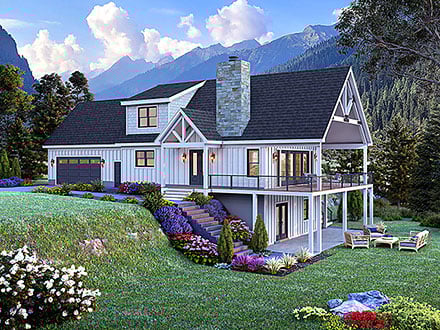

2578 Heated SqFt
81'8 W x 71'2 D
Beds: 4 - Baths: 3.5

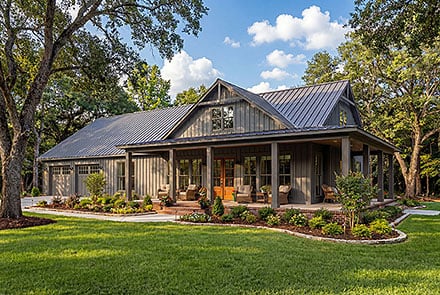
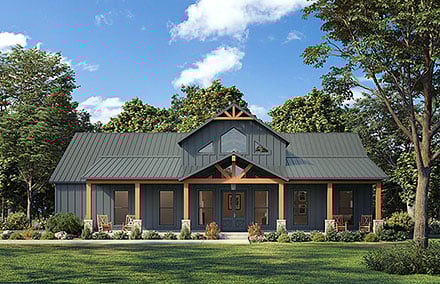
1416 Heated SqFt
51'0 W x 47'0 D
Beds: 3 - Bath: 2

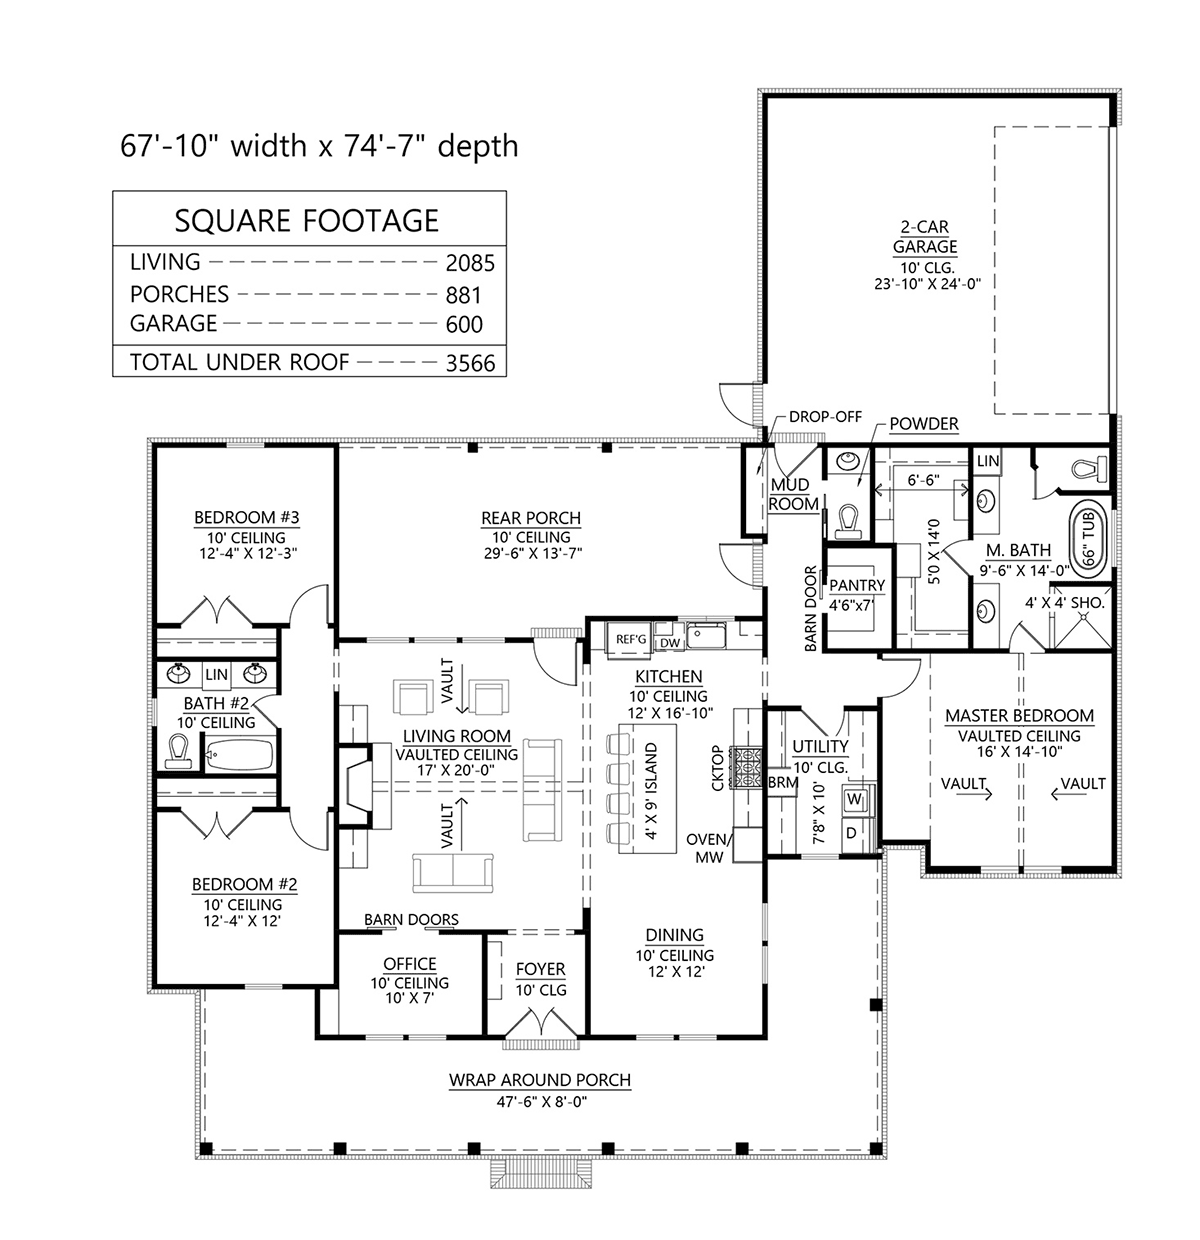
2085 Heated SqFt
67'10 W x 74'7 D
Beds: 3 - Baths: 2.5

897 Heated SqFt
24'0 W x 40'0 D
Beds: 2 - Bath: 2
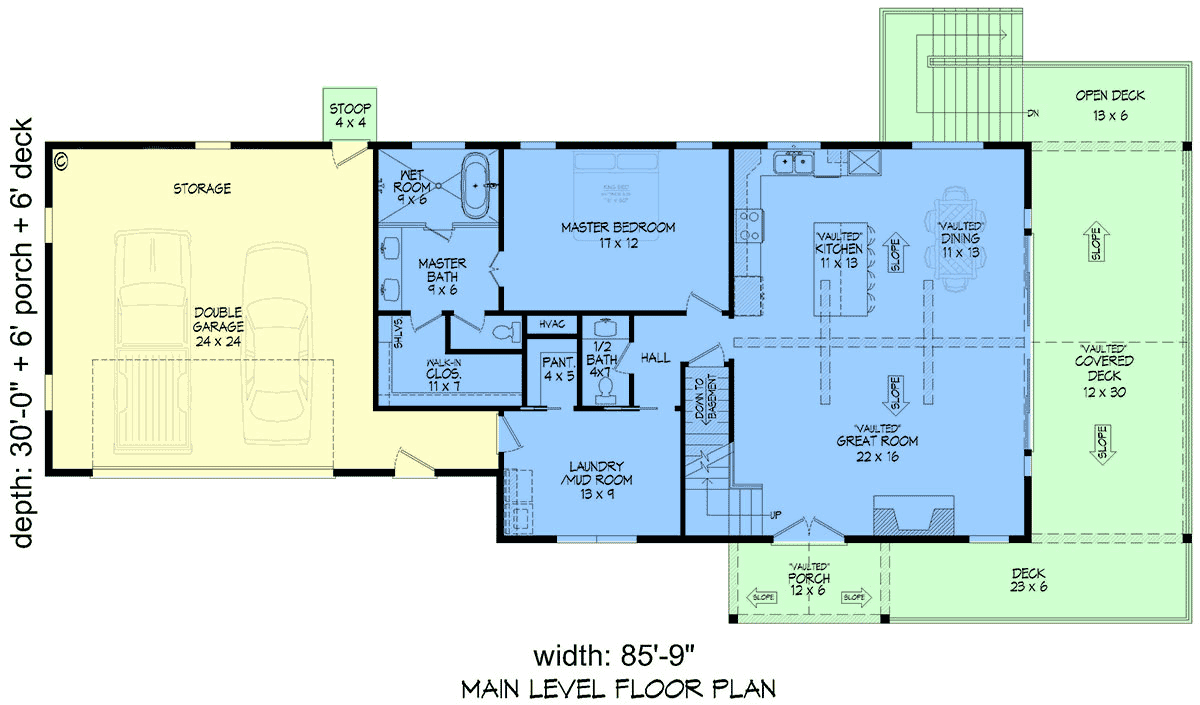
1841 Heated SqFt
85'9 W x 42'0 D
Beds: 3 - Baths: 2.5
2000 Heated SqFt
90'0 W x 50'0 D
Beds: 3 - Baths: 2.5
1698 Heated SqFt
61'6 W x 49'10 D
Beds: 3 - Baths: 2.5


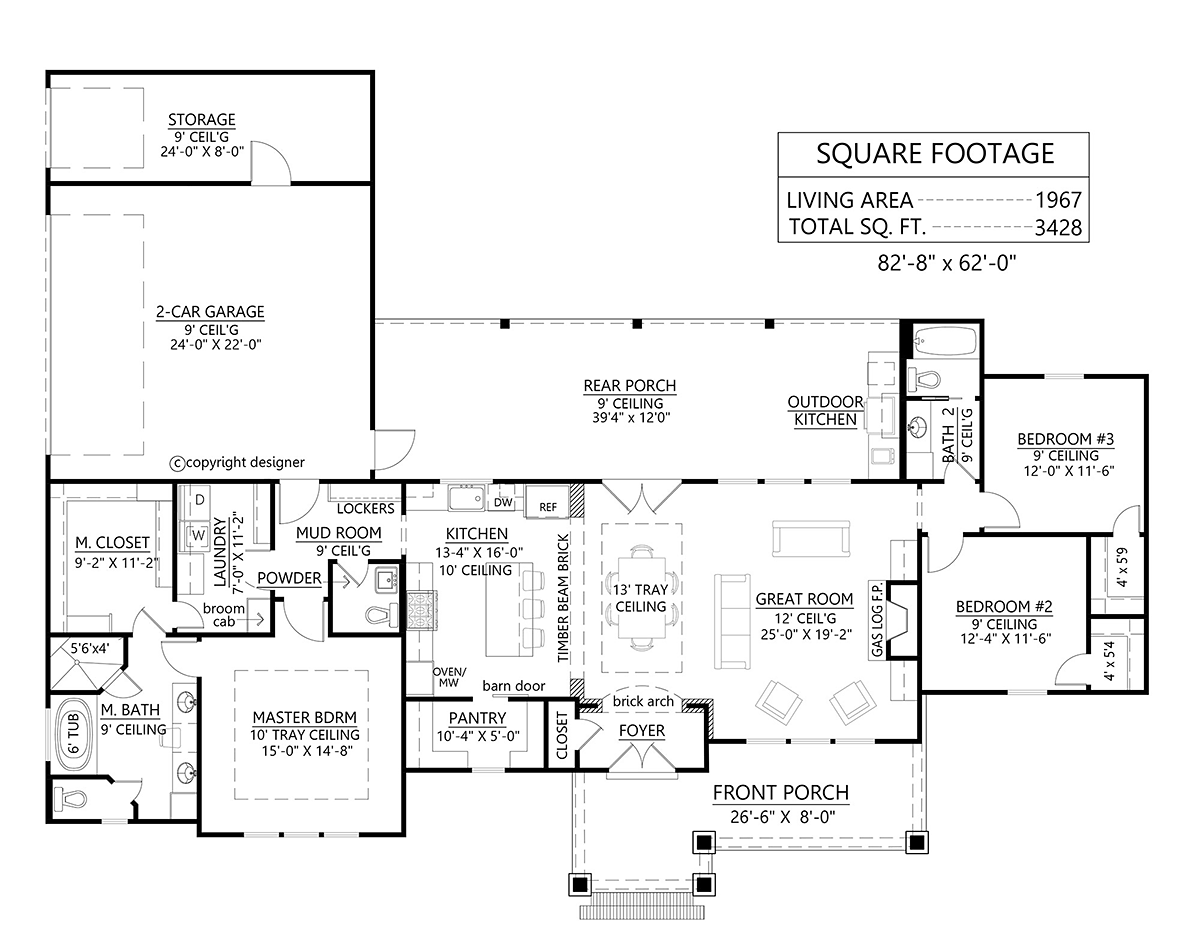
1967 Heated SqFt
82'8 W x 61'8 D
Beds: 3 - Baths: 2.5
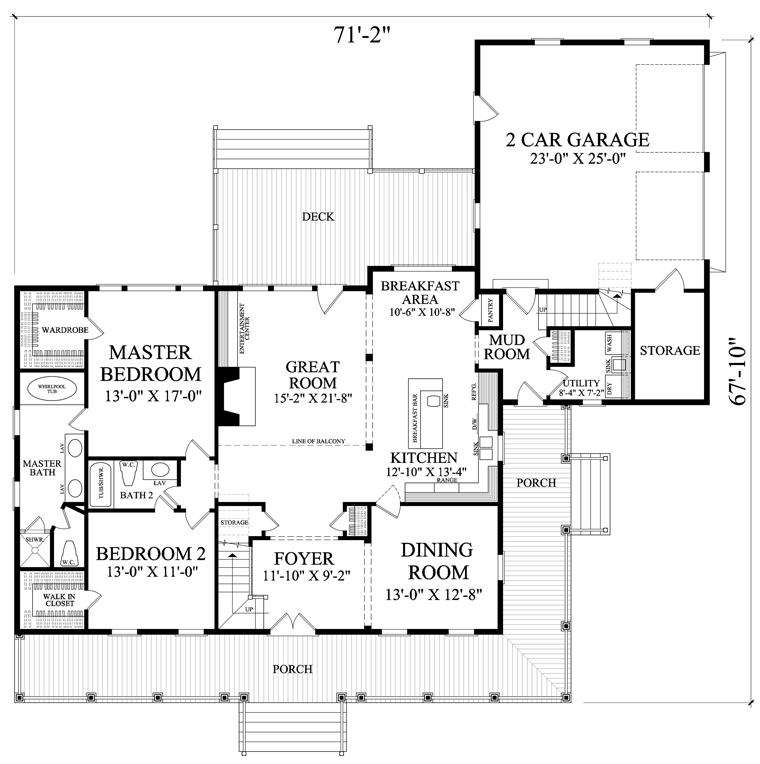
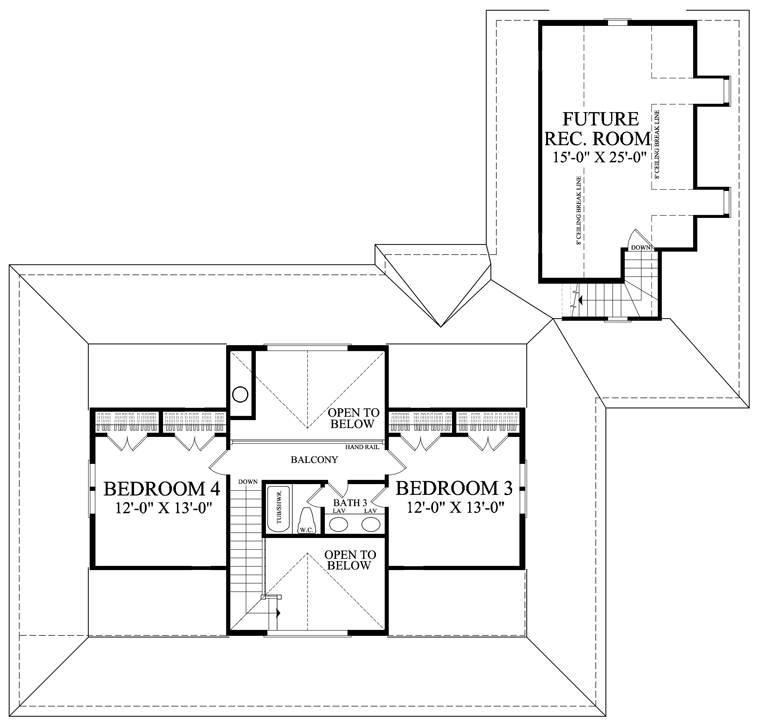
2556 Heated SqFt
71'2 W x 67'10 D
Beds: 4 - Bath: 3
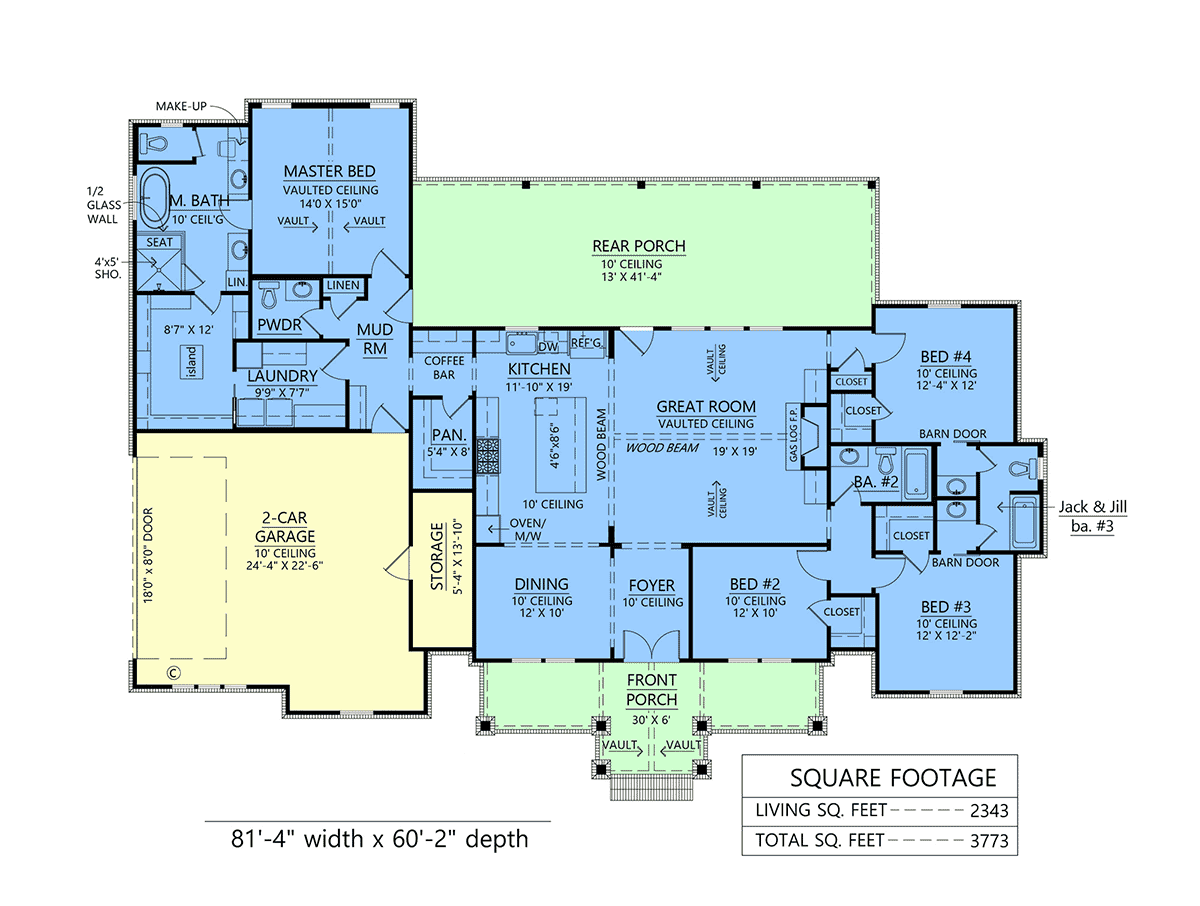


2343 Heated SqFt
81'4 W x 60'2 D
Beds: 4 - Baths: 3.5
1878 Heated SqFt
96'0 W x 44'6 D
Beds: 3 - Baths: 2.5
2589 Heated SqFt
96'2 W x 64'0 D
Beds: 4 - Bath: 3
2454 Heated SqFt
76'0 W x 70'8 D
Beds: 3 - Baths: 2.5
1599 Heated SqFt
61'6 W x 44'6 D
Beds: 3 - Baths: 2.5
1793 Heated SqFt
60'6 W x 53'10 D
Beds: 3 - Baths: 2.5
2500 Heated SqFt
91'2 W x 51'10 D
Beds: 4 - Baths: 3.5
1020 Heated SqFt
34'0 W x 46'0 D
Beds: 2 - Bath: 2

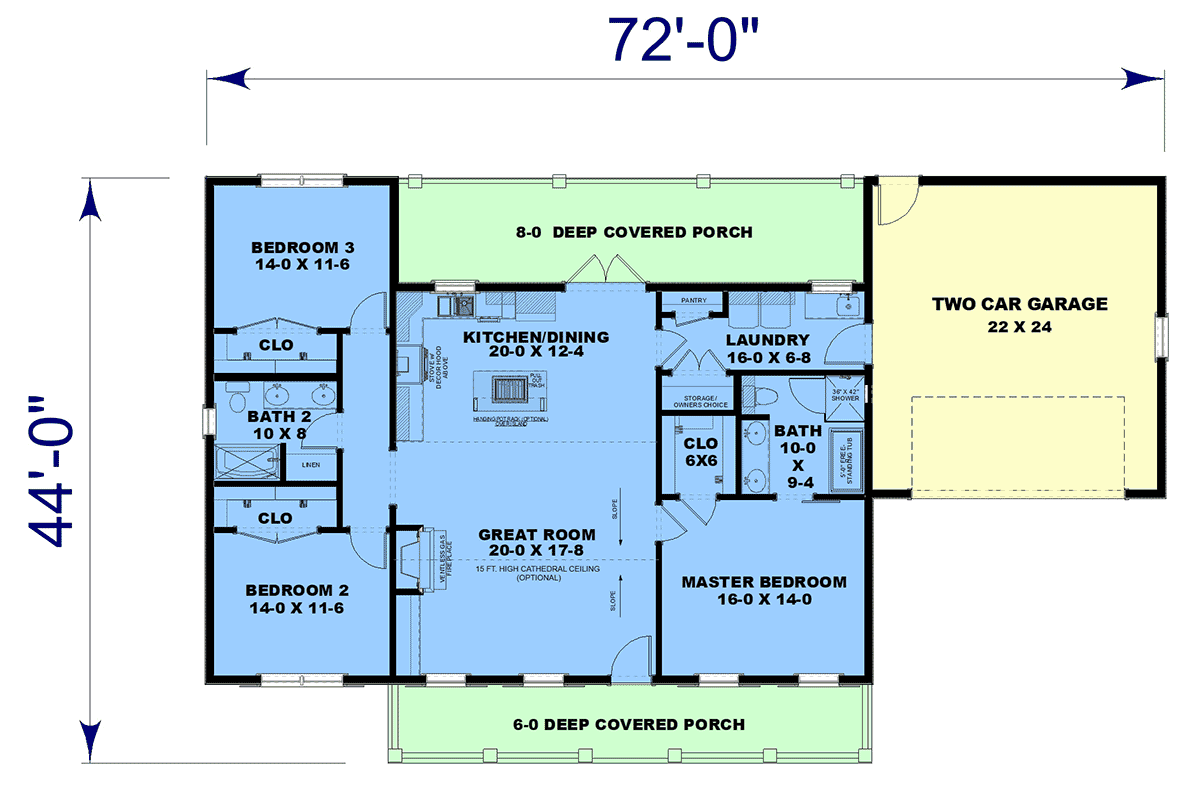
1615 Heated SqFt
72'0 W x 44'0 D
Beds: 3 - Bath: 2
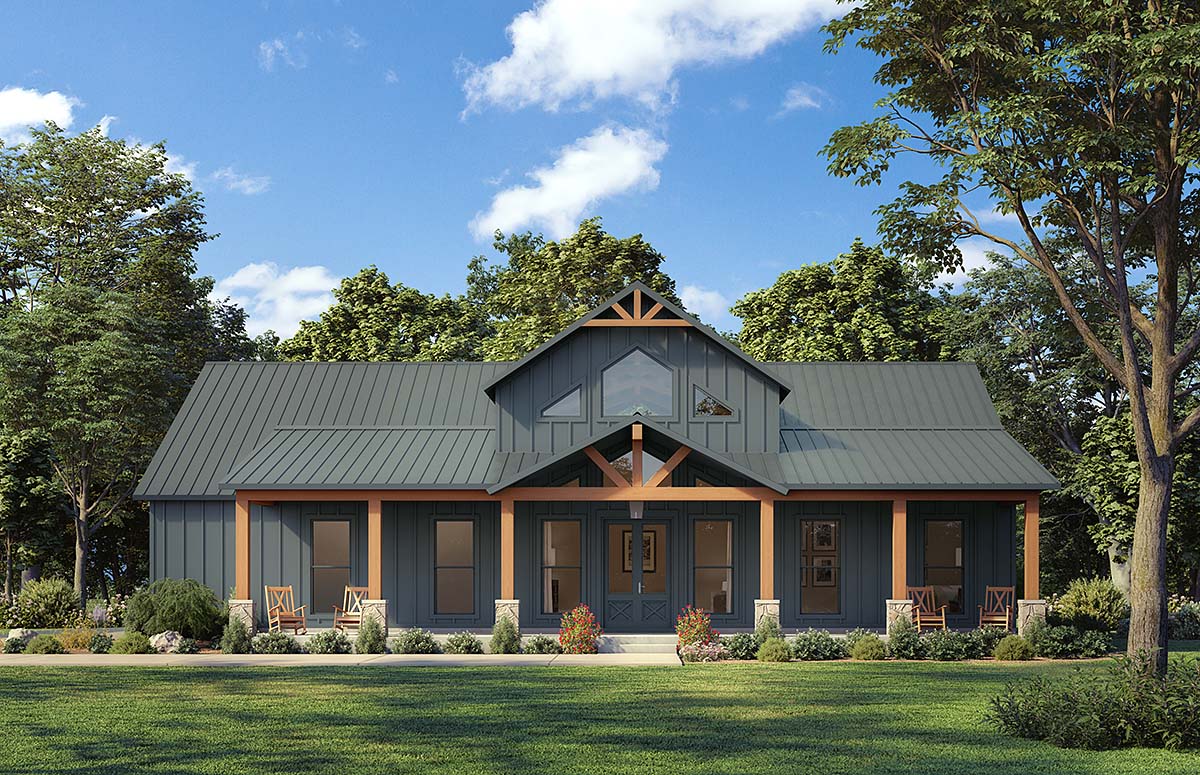
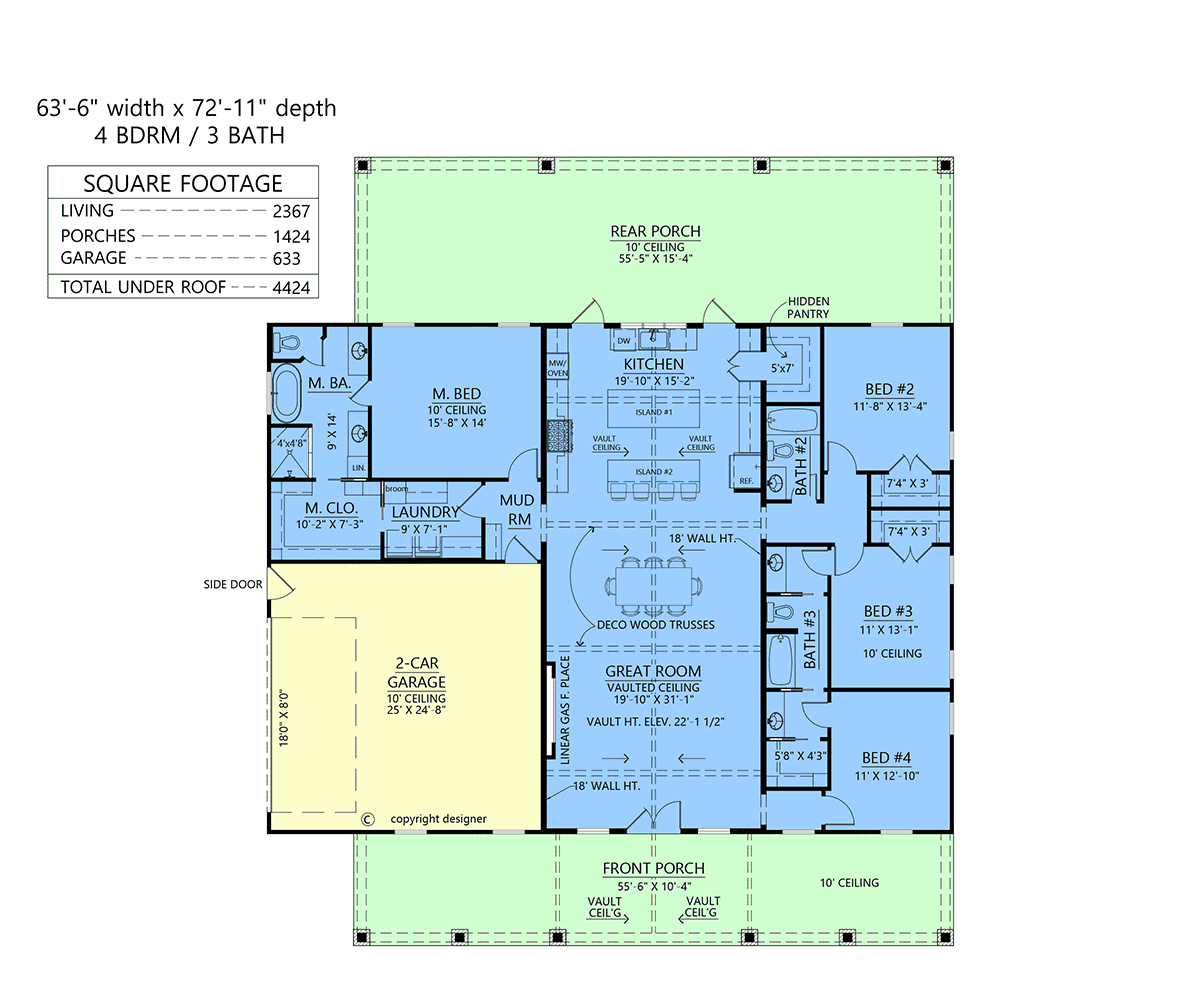
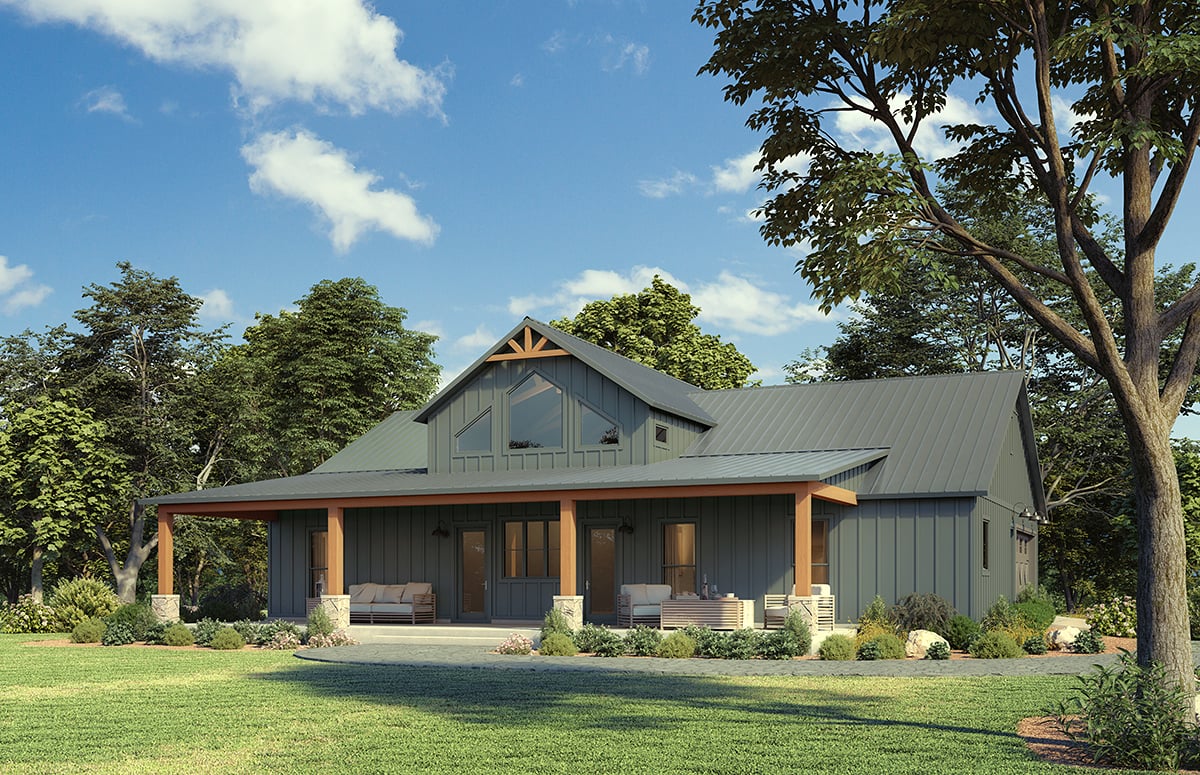
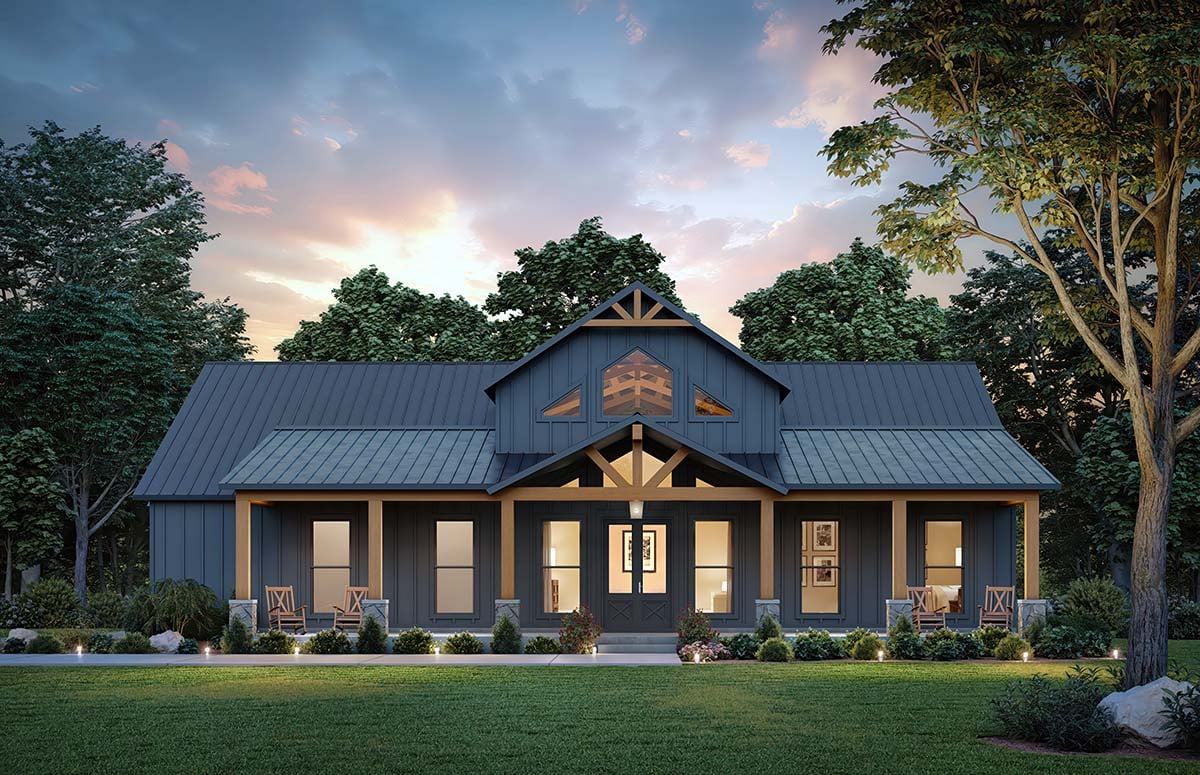
2367 Heated SqFt
63'6 W x 72'11 D
Beds: 4 - Bath: 3
3500 Heated SqFt
99'6 W x 68'8 D
Beds: 5 - Baths: 3.5
1398 Heated SqFt
52'4 W x 47'10 D
Beds: 3 - Bath: 2
2716 Heated SqFt
76'10 W x 87'7 D
Beds: 4 - Bath: 3
RESULTS PAGE NUMBER