Garage Apartment Plans | COOLhouseplans.com
Call 800-482-0464

Garage Apartment Plans



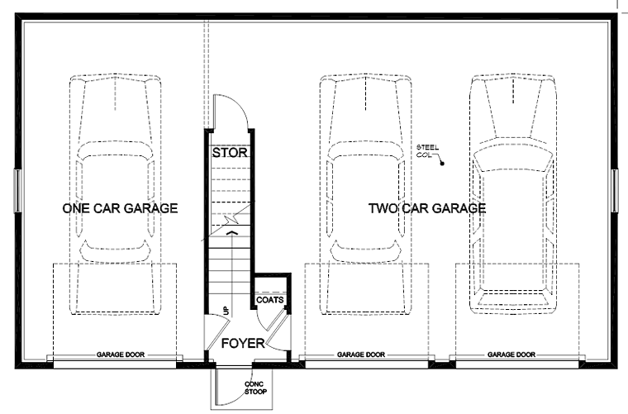
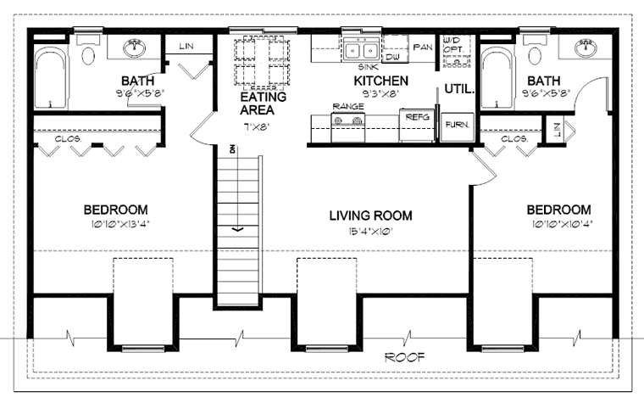


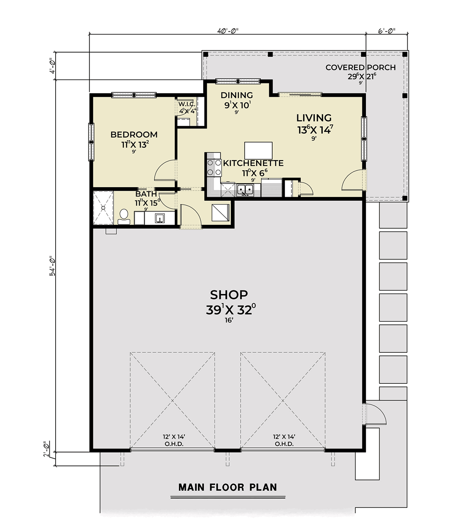
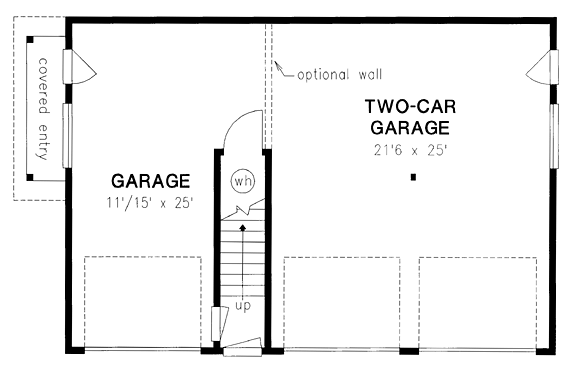
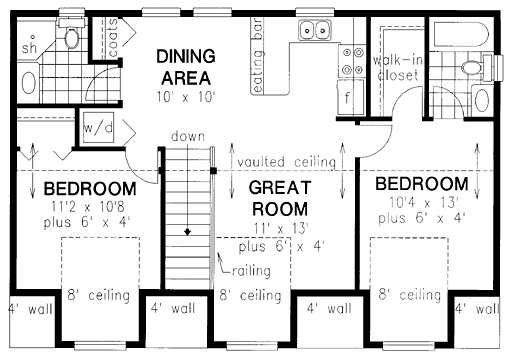




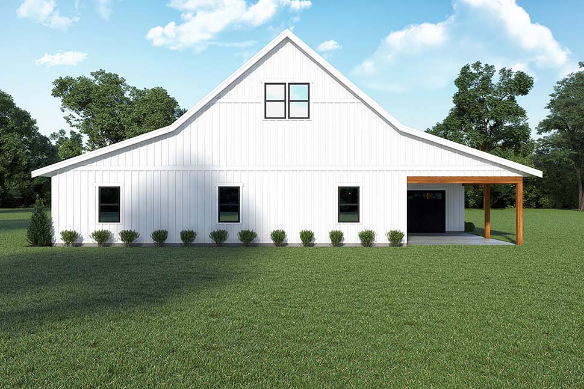
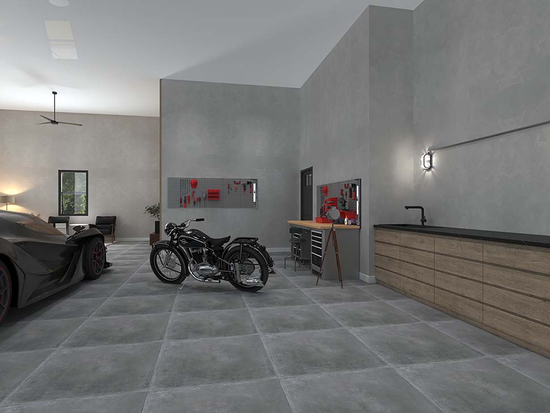
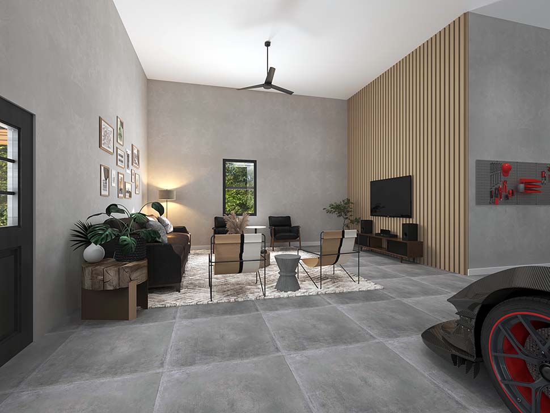
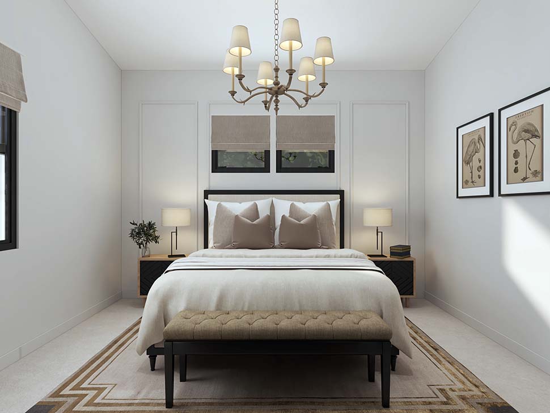
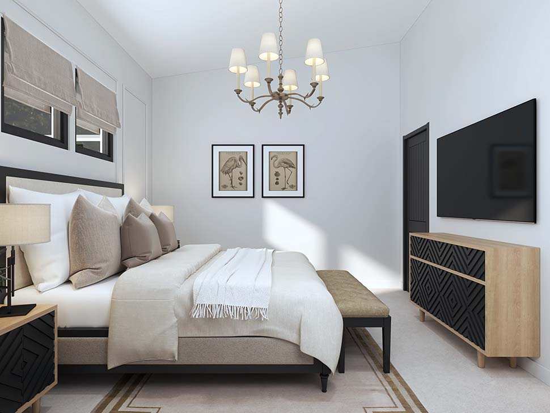
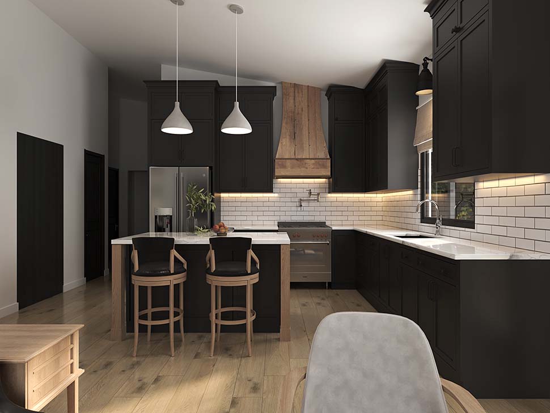
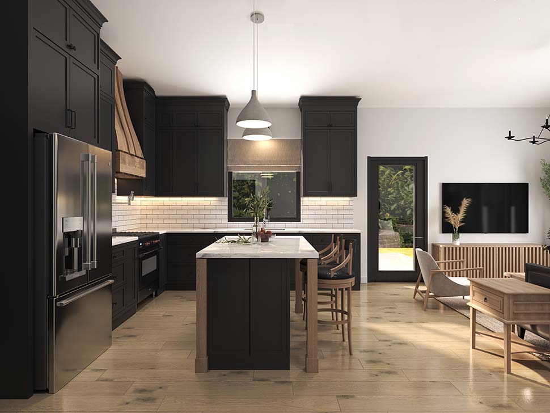
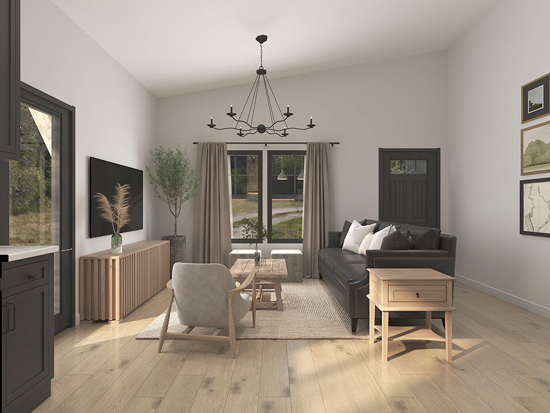
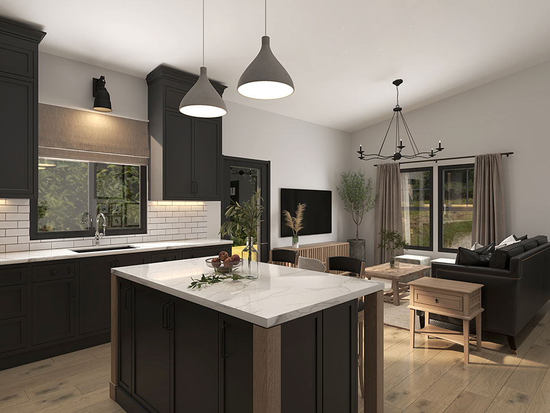
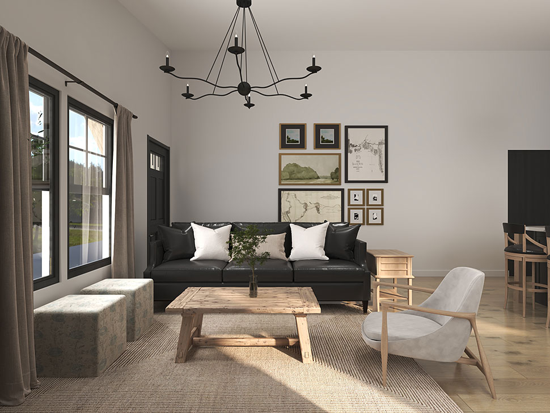
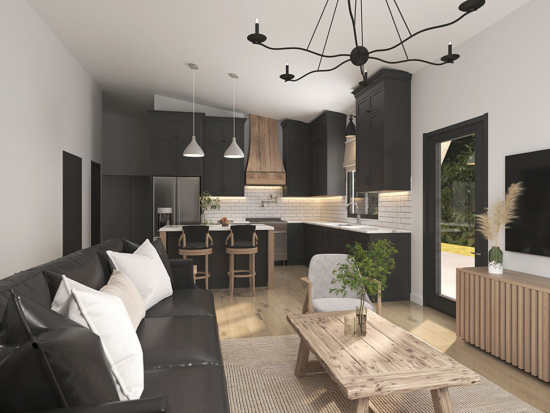

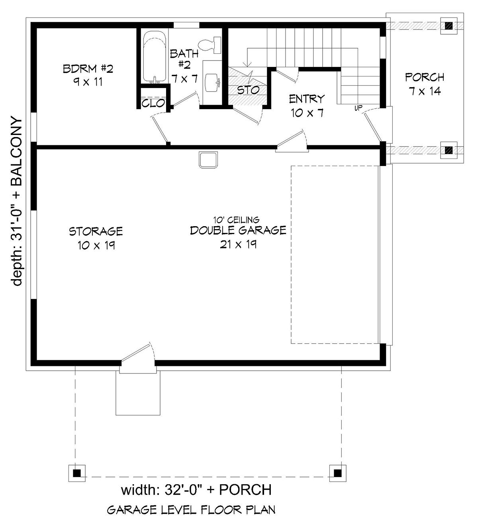
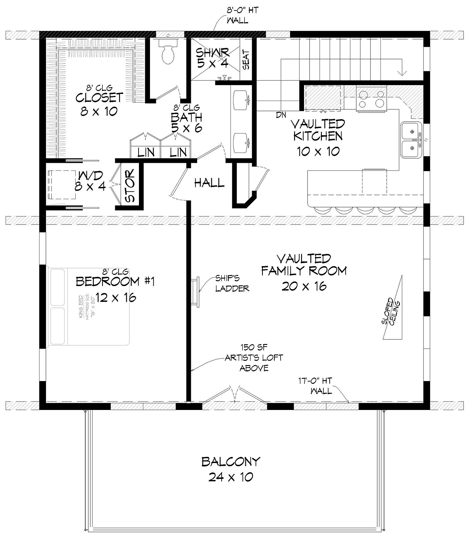

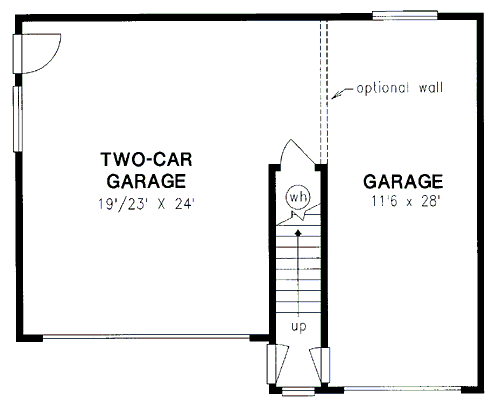
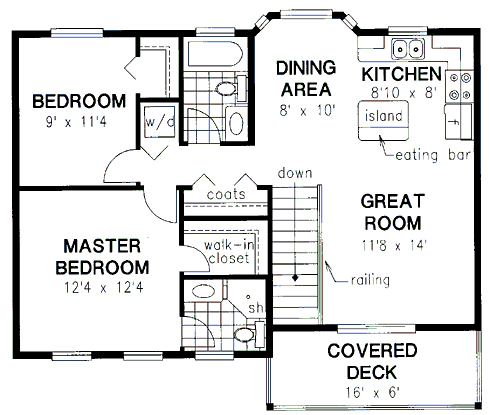



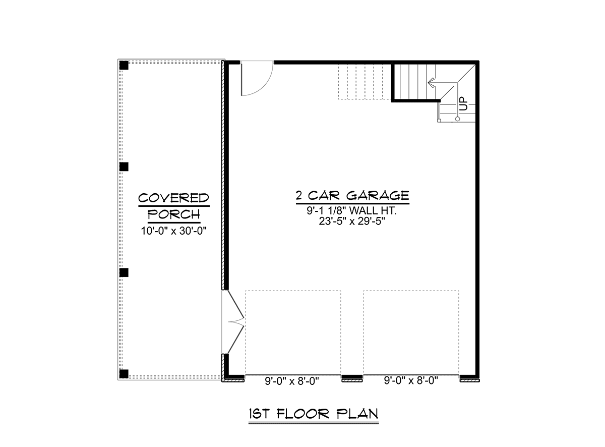




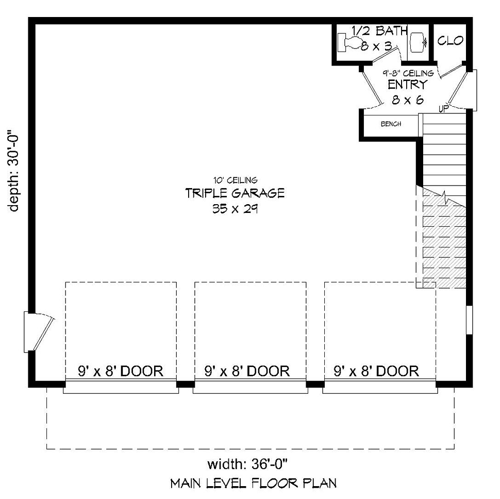
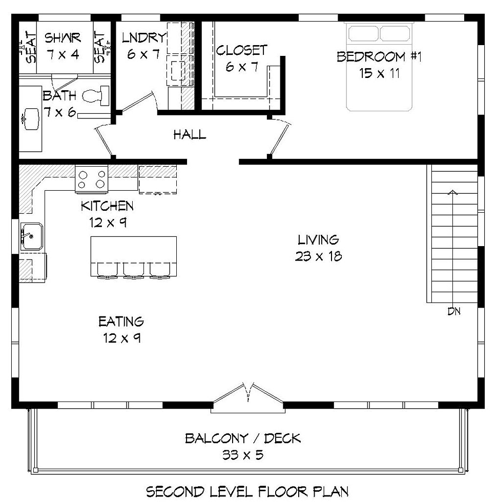



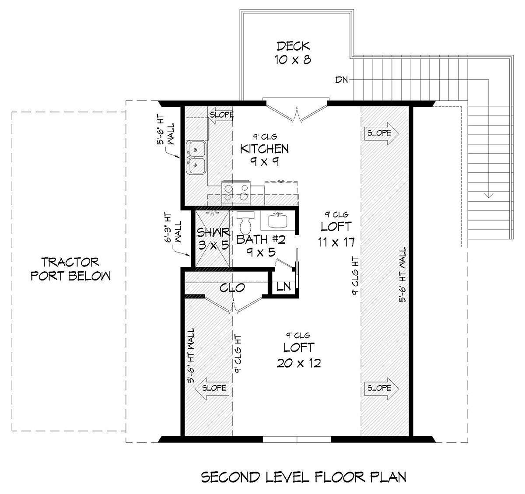
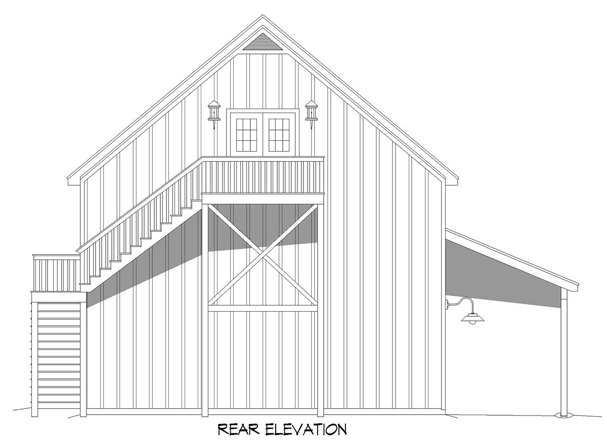
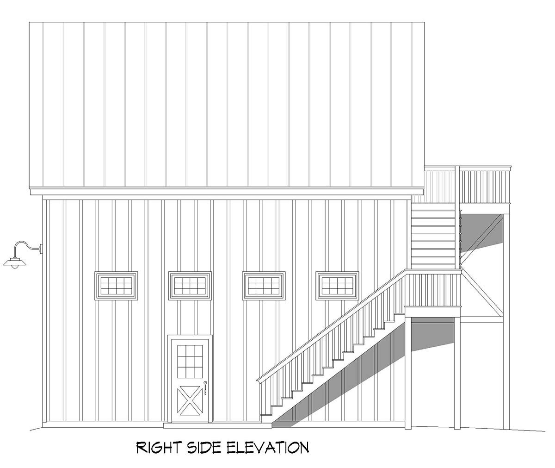
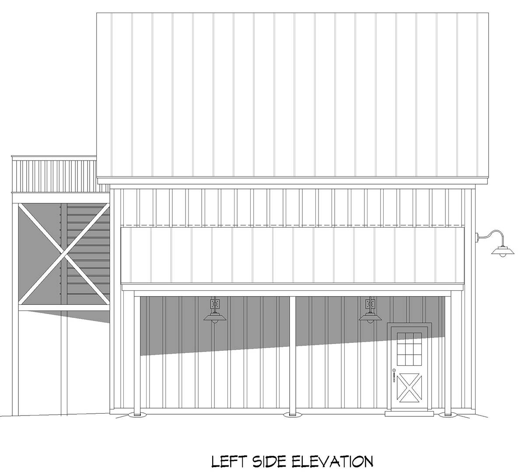

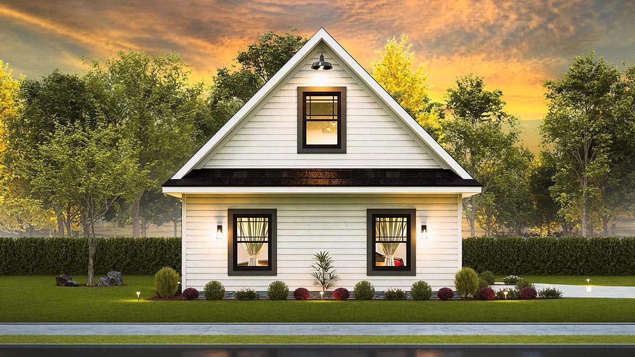
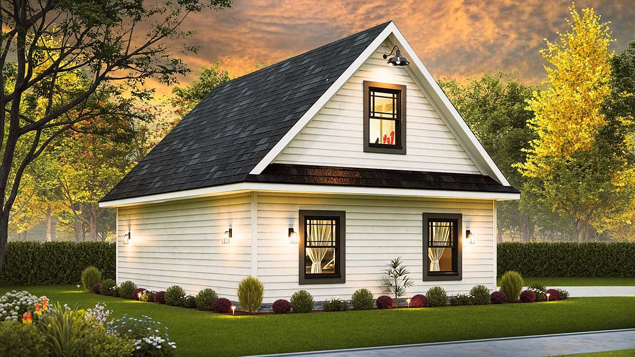

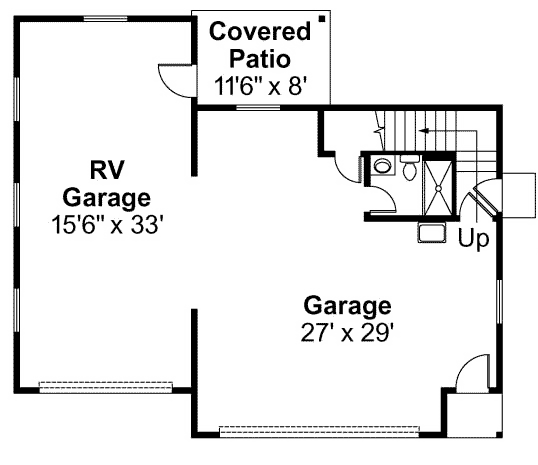
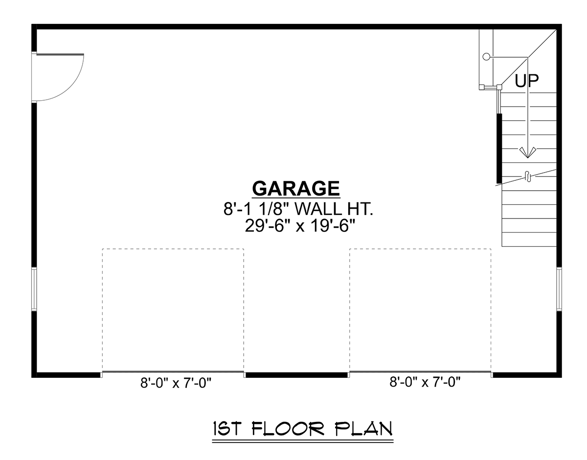
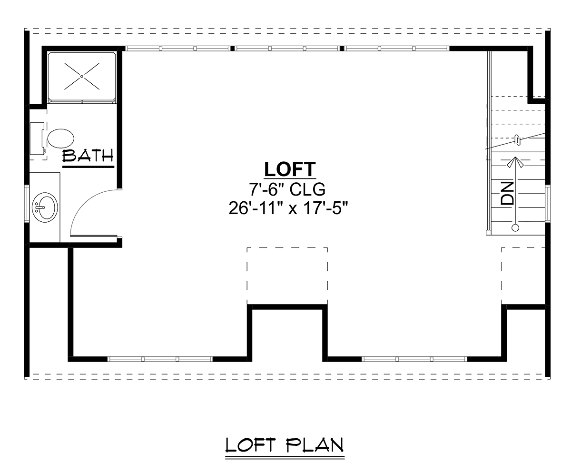




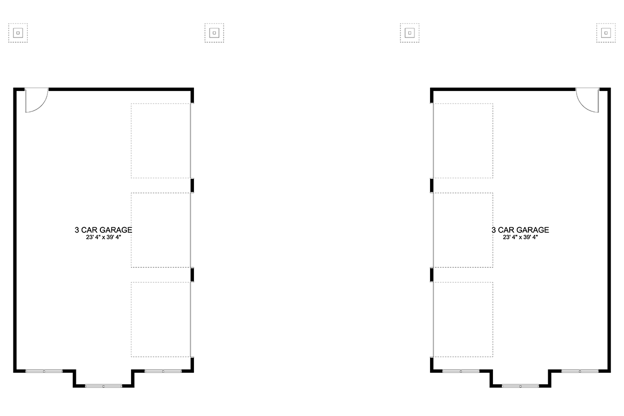
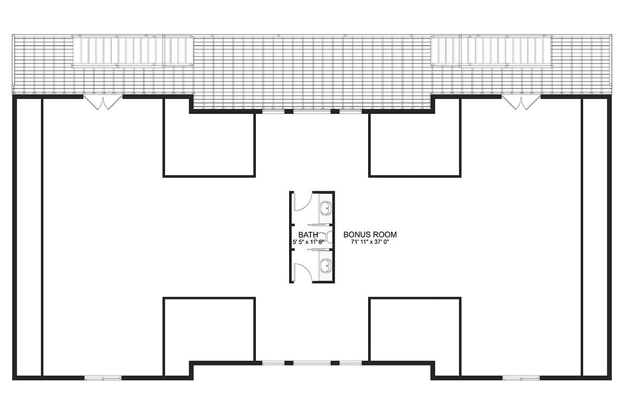














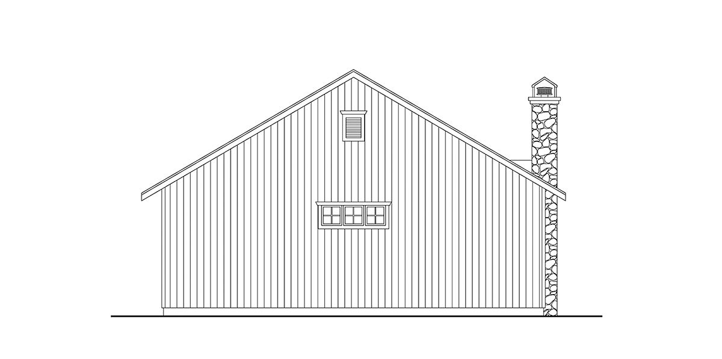
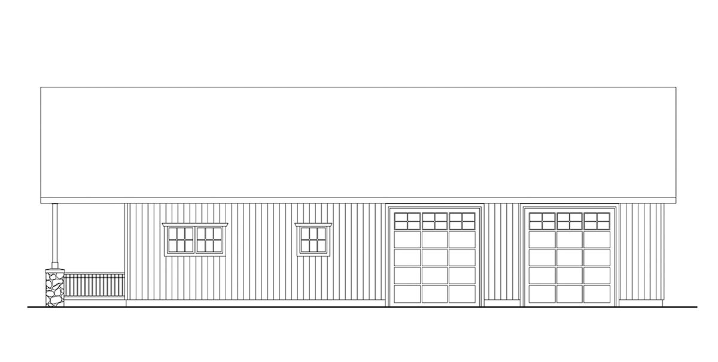
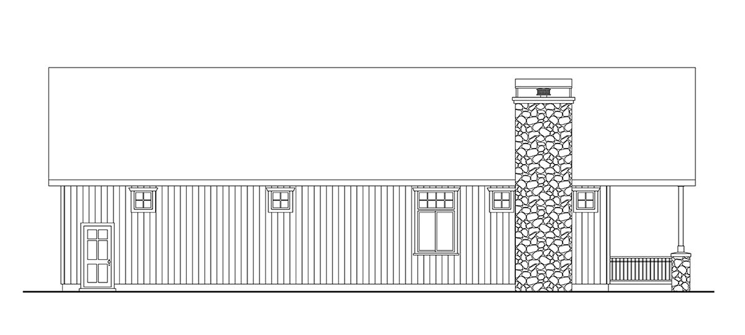

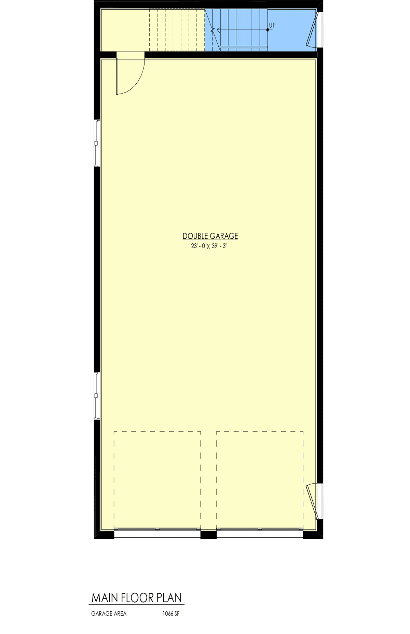
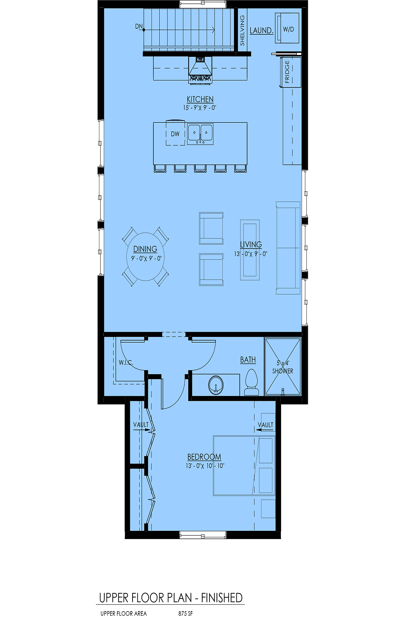





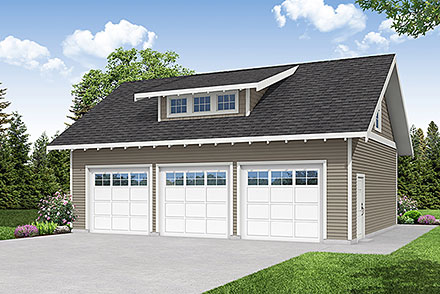








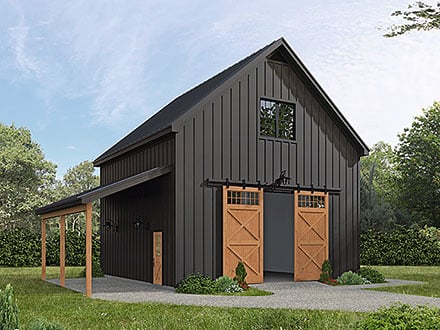


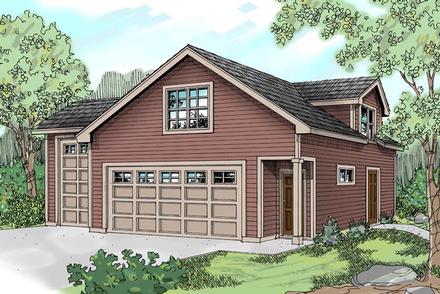


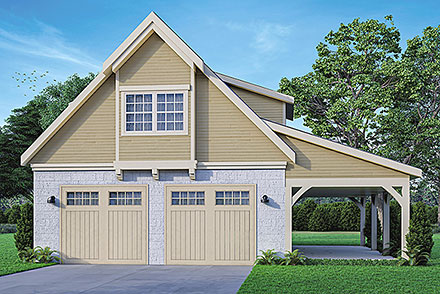


A garage apartment is essentially an accessory dwelling unit (ADU) that consists of a garage below and living space over the garage. This type of design offers garageowners extra space to store their stuff in one section and host guests, parents or older kids in the other section. COOL Garage Plans offers unique garage apartment plans that contain a heated living space with its own entrance, bathroom, bedrooms and kitchen area to boot. You can use any of our building plans to construct a brand-new unit or add extra living space to your existing property. Plus, our garage plans with apartments are available in one, two, and three car configuration, which you can choose from based on your preferences.

617 Plans


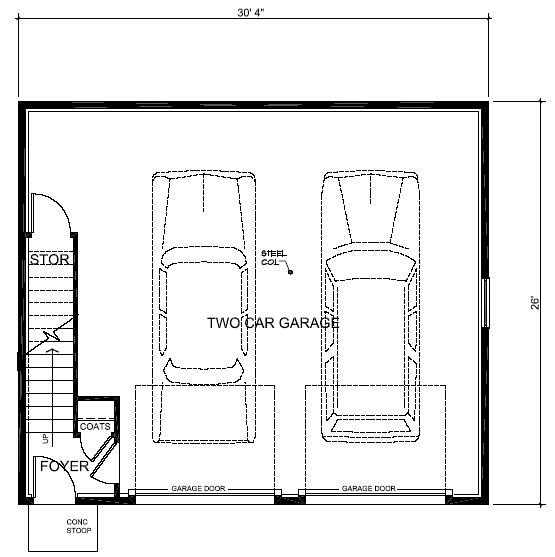
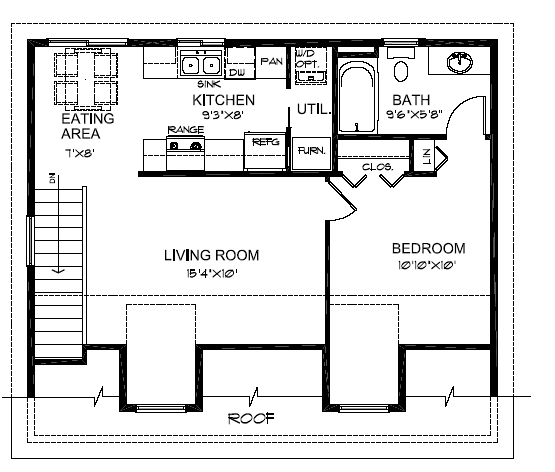
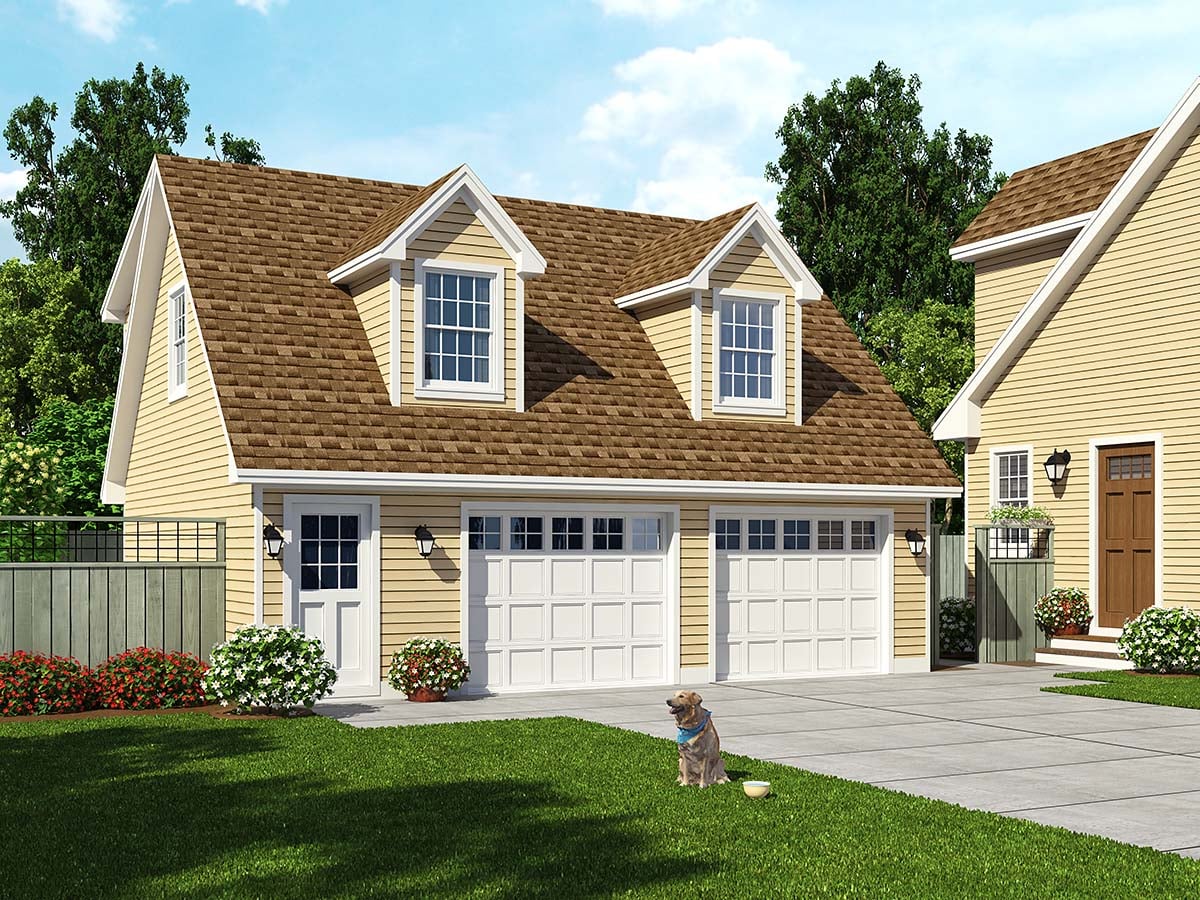
687 Heated SqFt
30'4 W x 26'0 D
Beds: 1 - Bath: 1
887 Heated SqFt
44'0 W x 26'0 D
Beds: 2 - Bath: 2
725 Heated SqFt
46'0 W x 58'0 D
Beds: 1 - Bath: 1
920 Heated SqFt
38' W x 26' D
Beds: 2 - Bath: 2
924 Heated SqFt
65'0 W x 45'0 D
Beds: 2 - Bath: 1
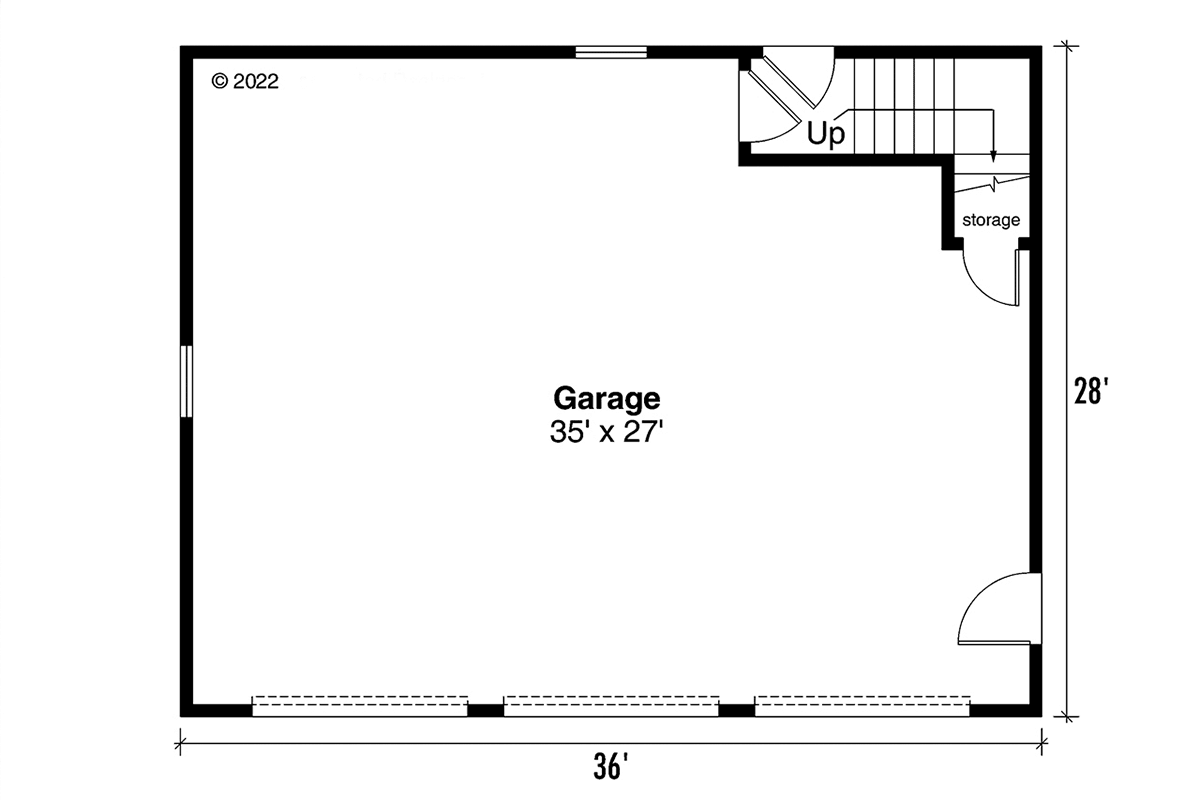

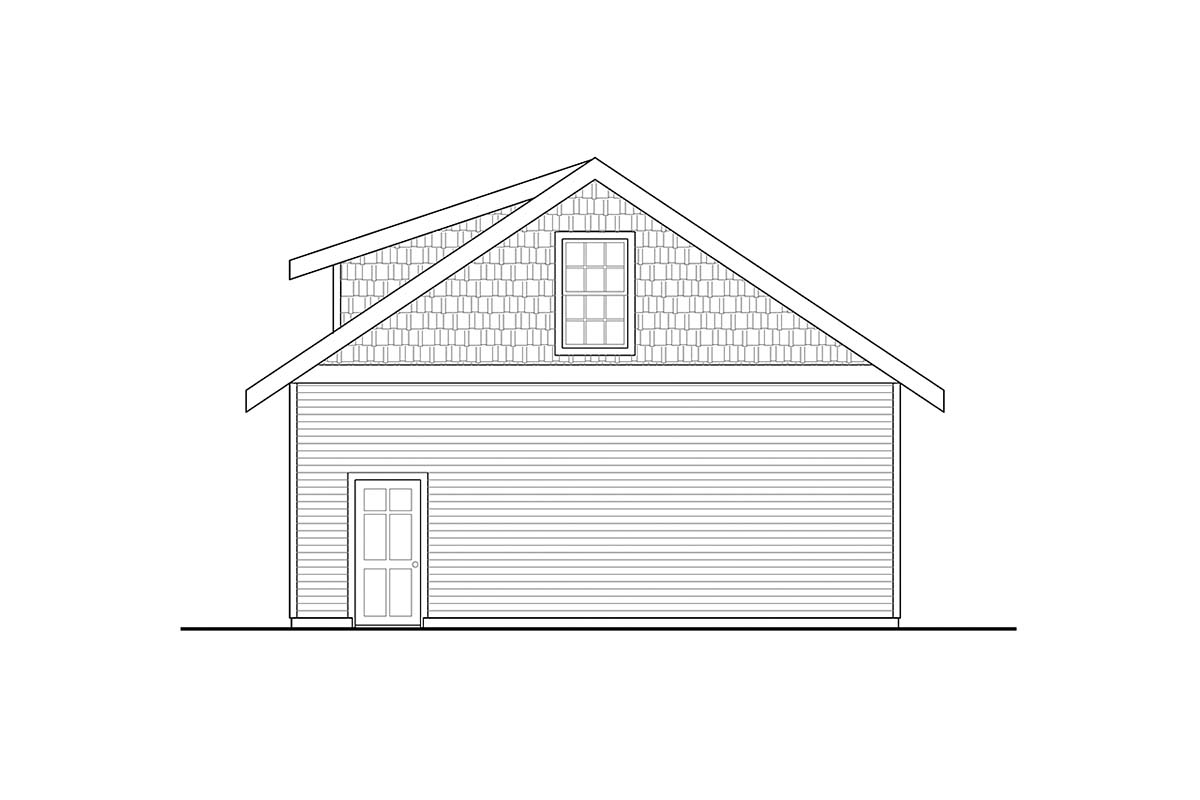
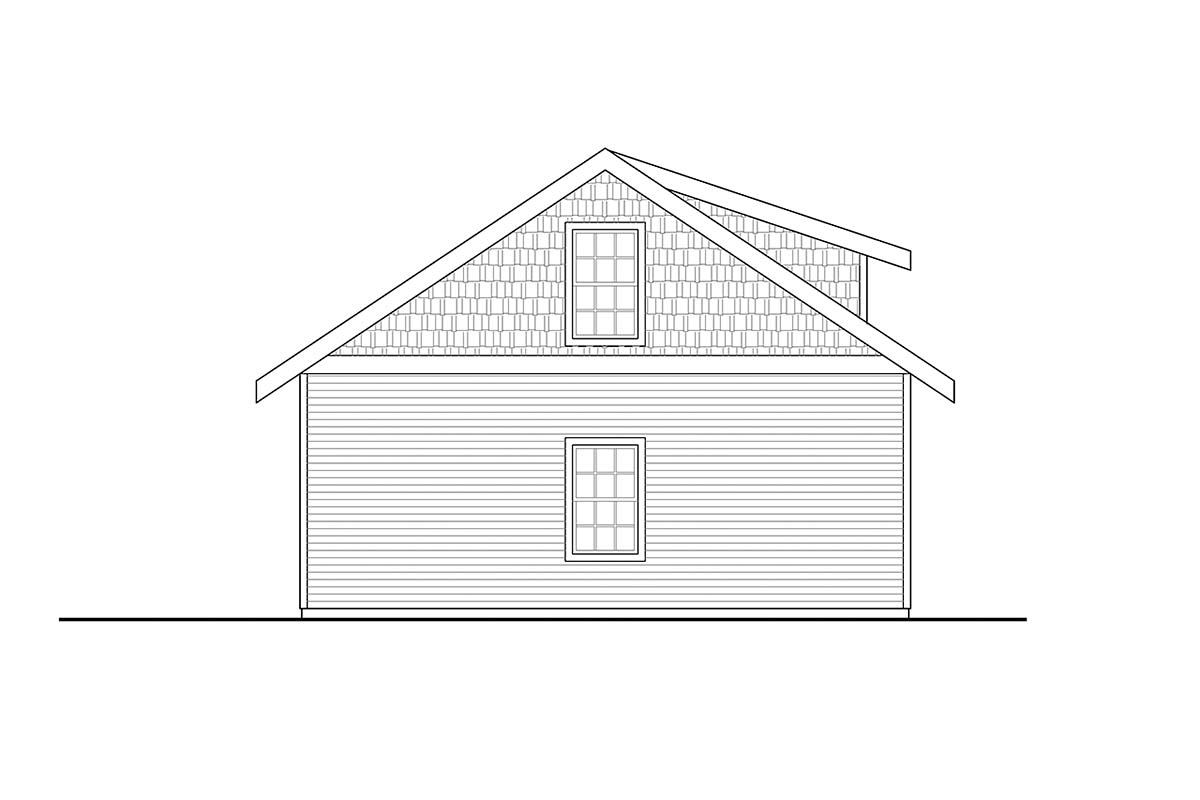
571 Heated SqFt
36'0 W x 28'0 D
Beds: 0 - Bath: 0
1359 Heated SqFt
32'0 W x 31'0 D
Beds: 2 - Bath: 2

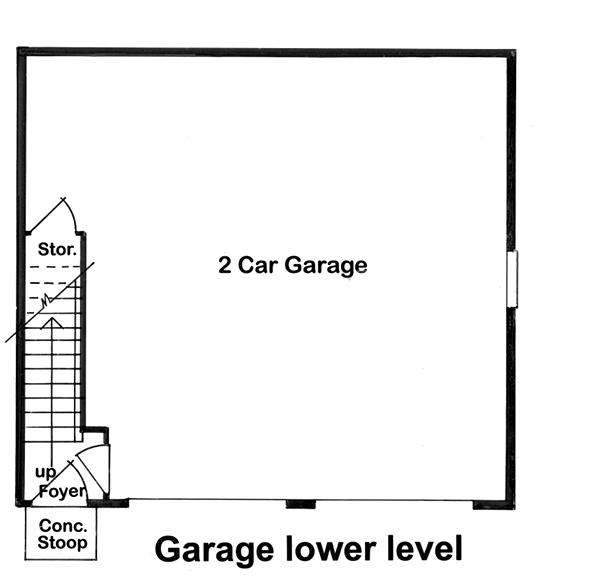
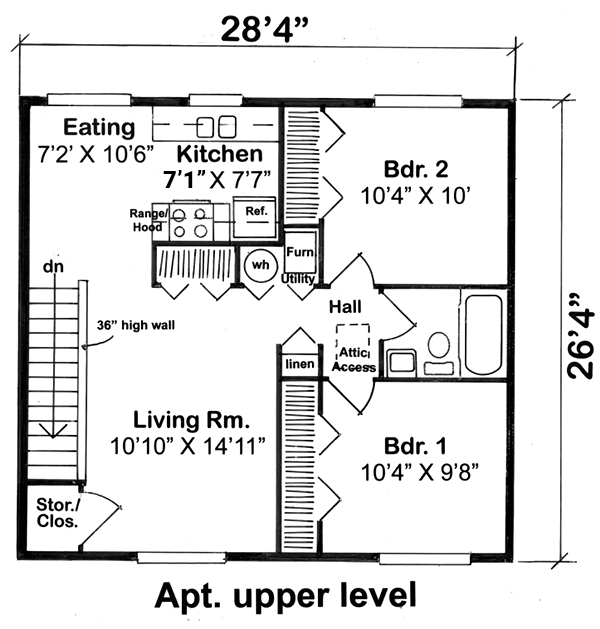
746 Heated SqFt
28'4 W x 26'4 D
Beds: 2 - Bath: 1
877 Heated SqFt
36' W x 31' D
Beds: 2 - Bath: 2
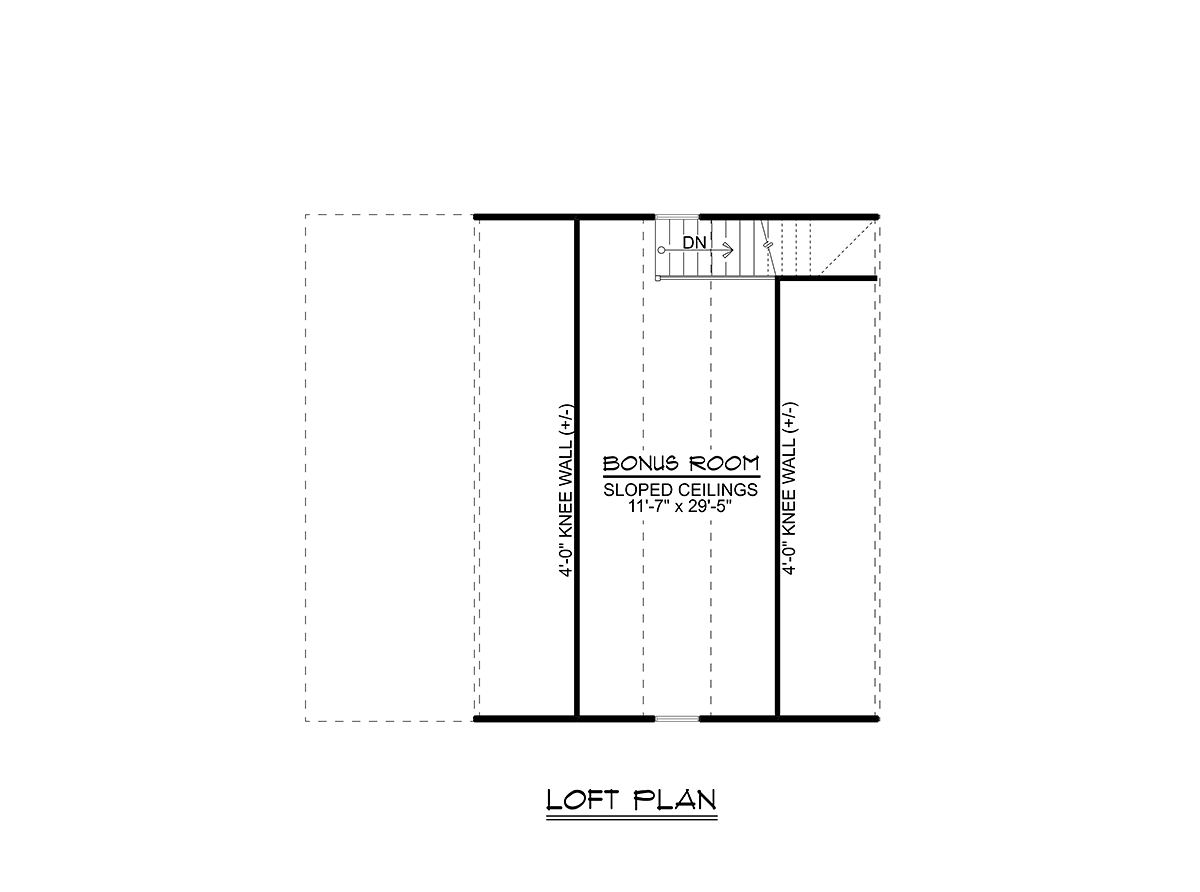

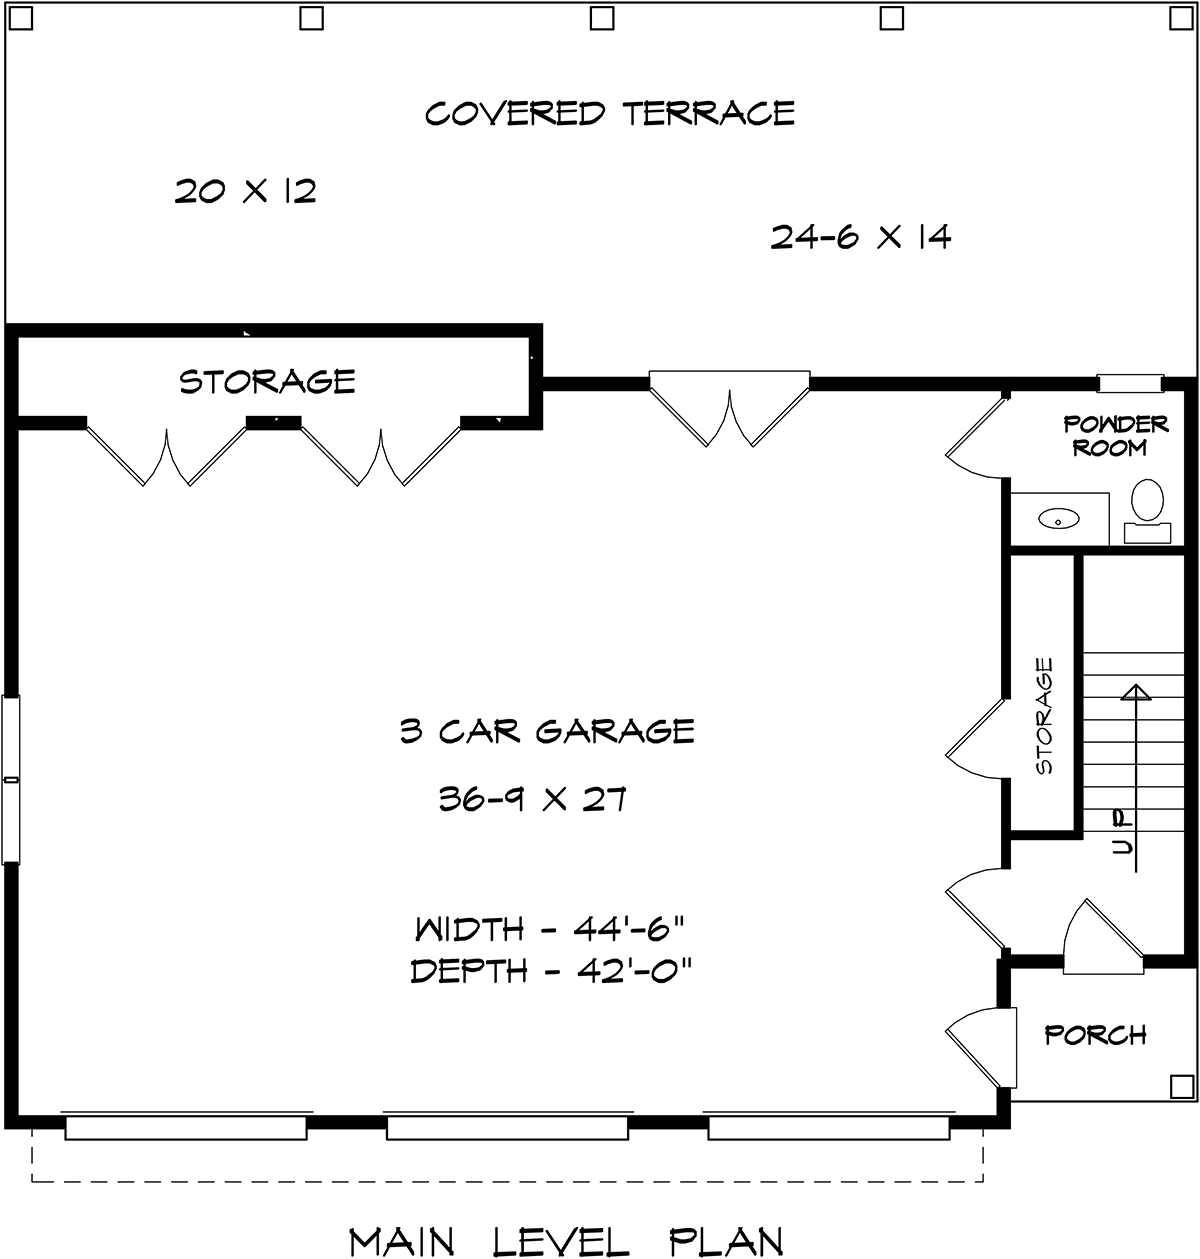
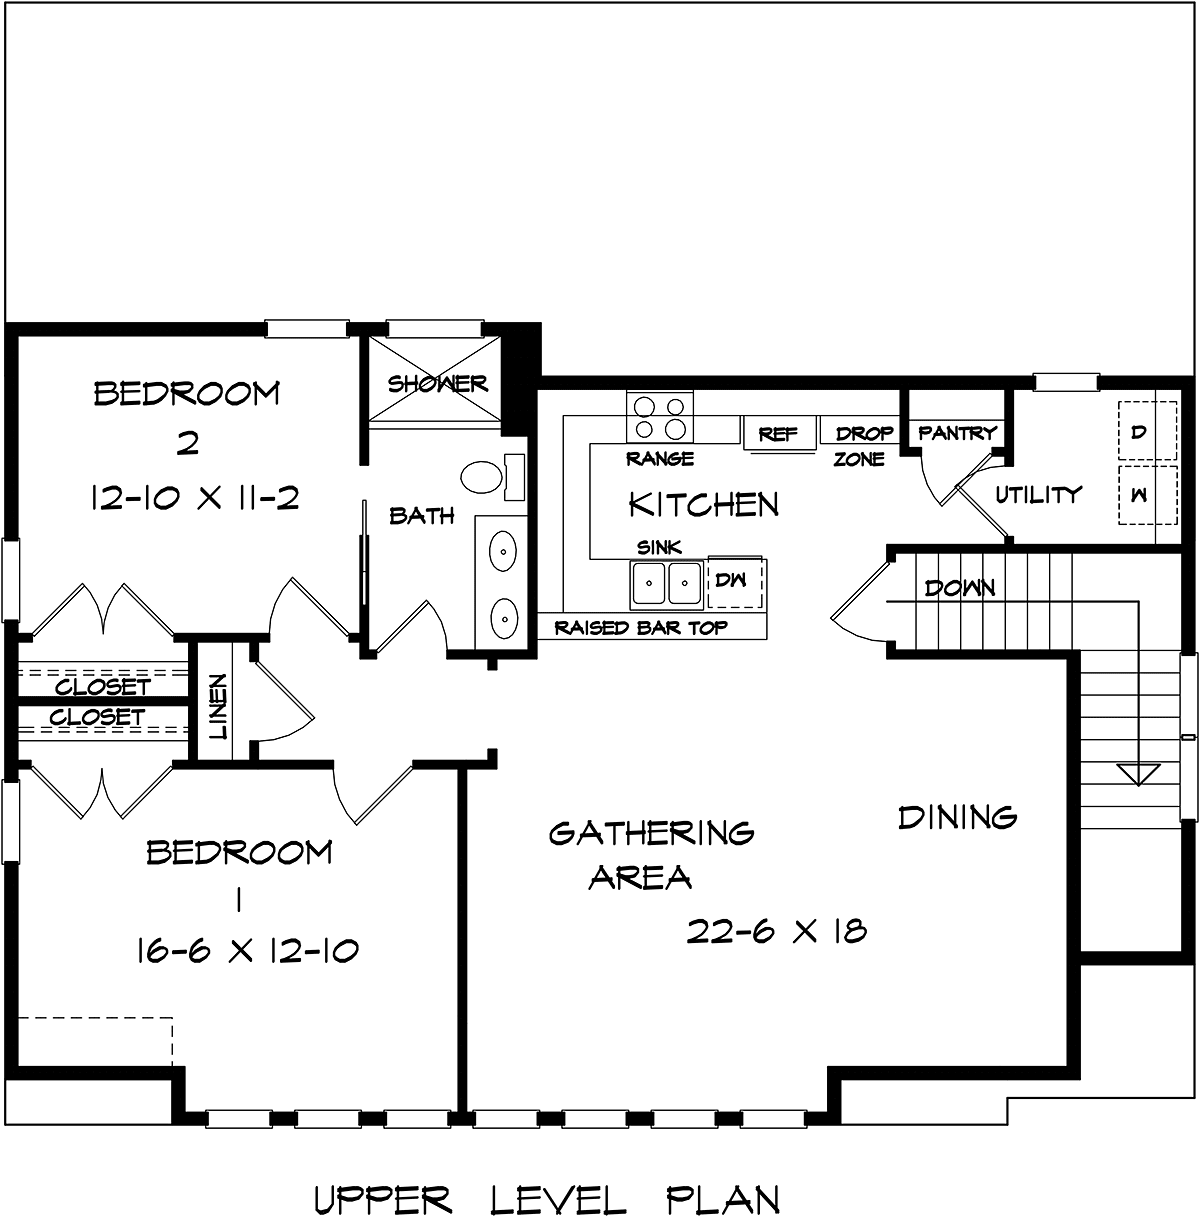
1216 Heated SqFt
44'6 W x 42'0 D
Beds: 2 - Baths: 1.5
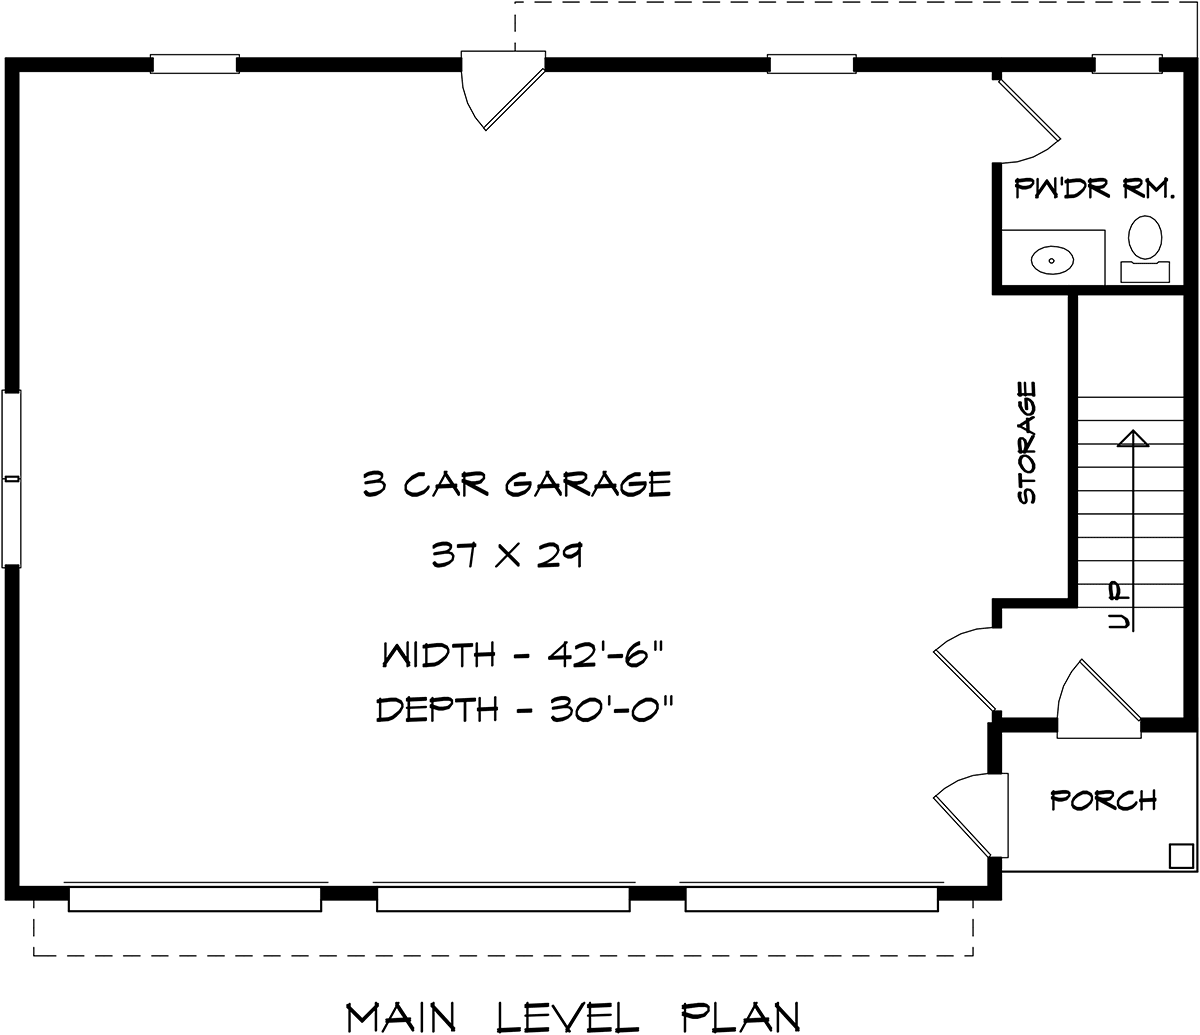
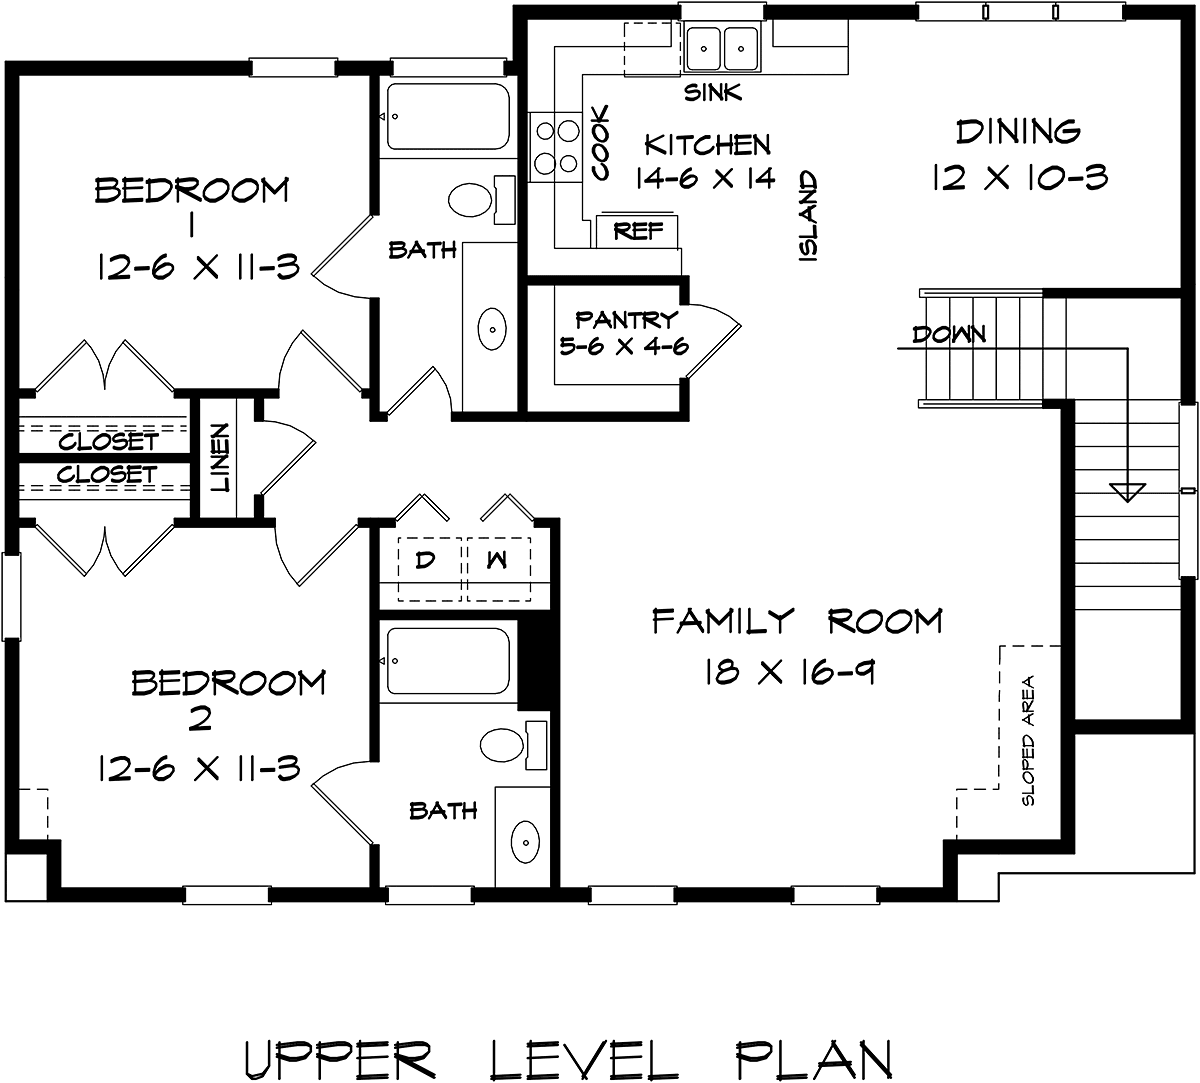
1114 Heated SqFt
42'6 W x 30'0' D
Beds: 2 - Baths: 2.5
1190 Heated SqFt
36'0 W x 30'0 D
Beds: 1 - Baths: 1.5
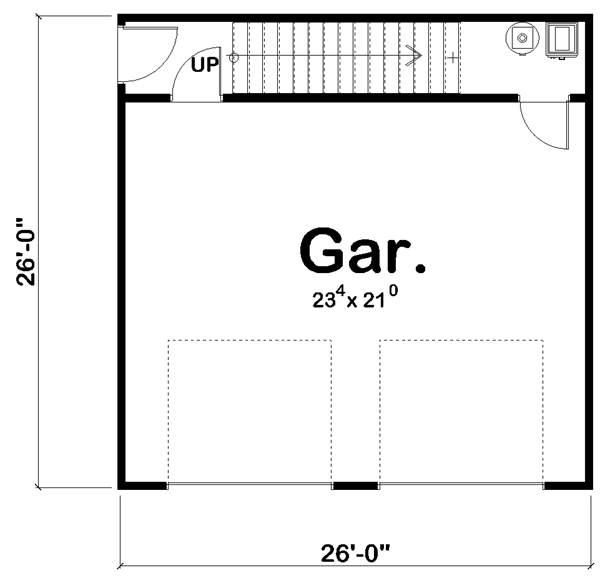
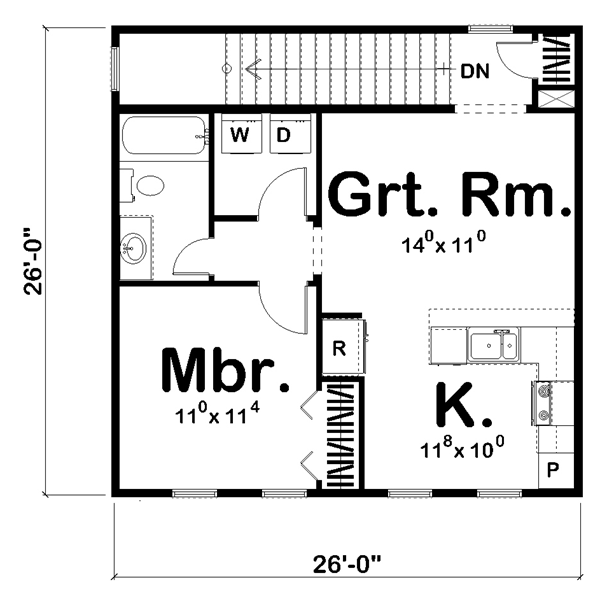
689 Heated SqFt
26' W x 26' D
Beds: 1 - Bath: 1
613 Heated SqFt
40'0 W x 30'0 D
Beds: 0 - Baths: 1.5
1559 Heated SqFt
39'0 W x 41'0 D
Beds: 3 - Bath: 2
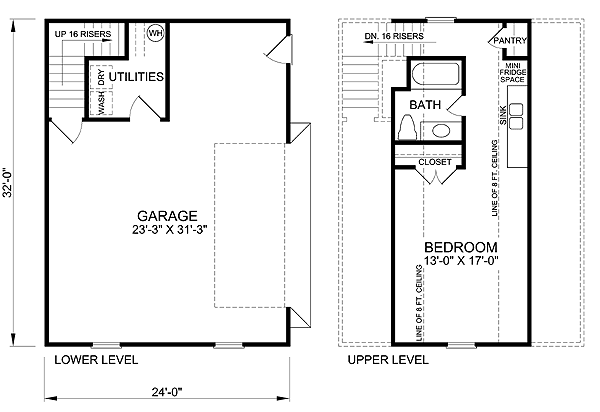
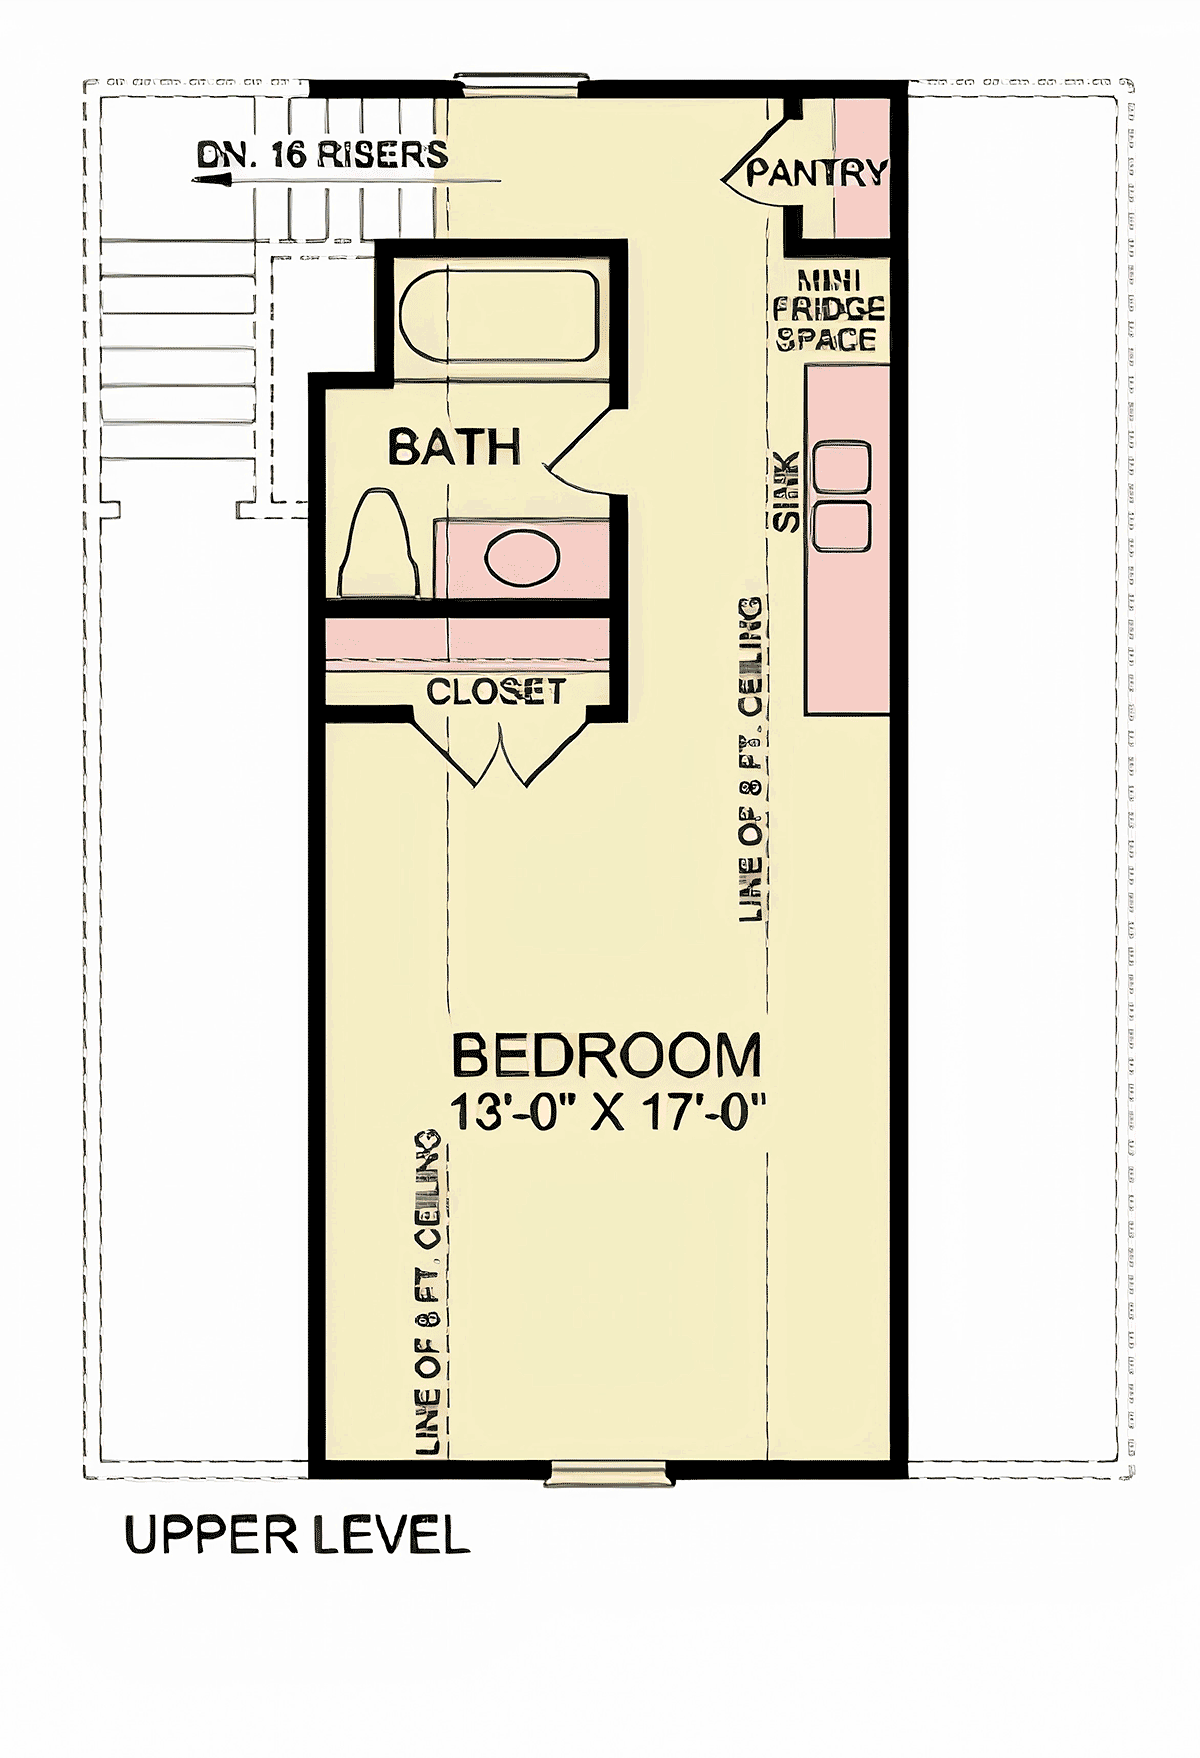

480 Heated SqFt
24'0 W x 32'0 D
Beds: 1 - Bath: 1
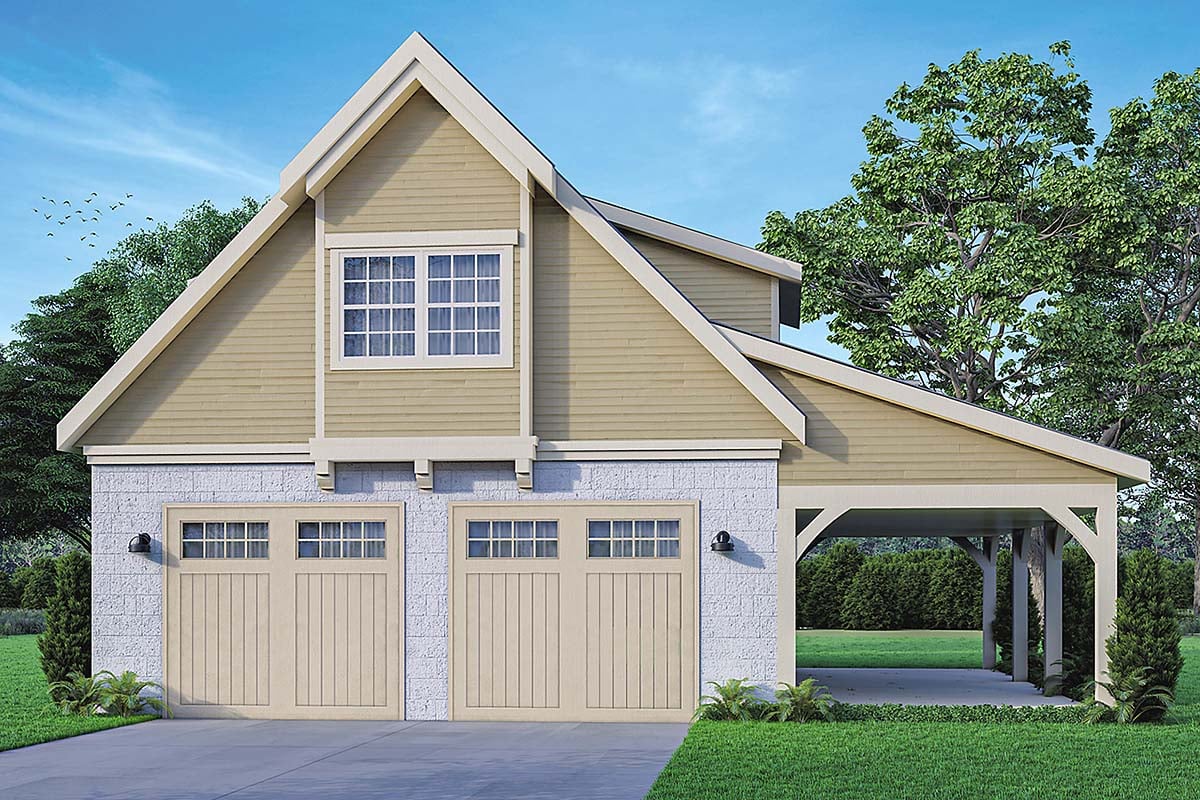
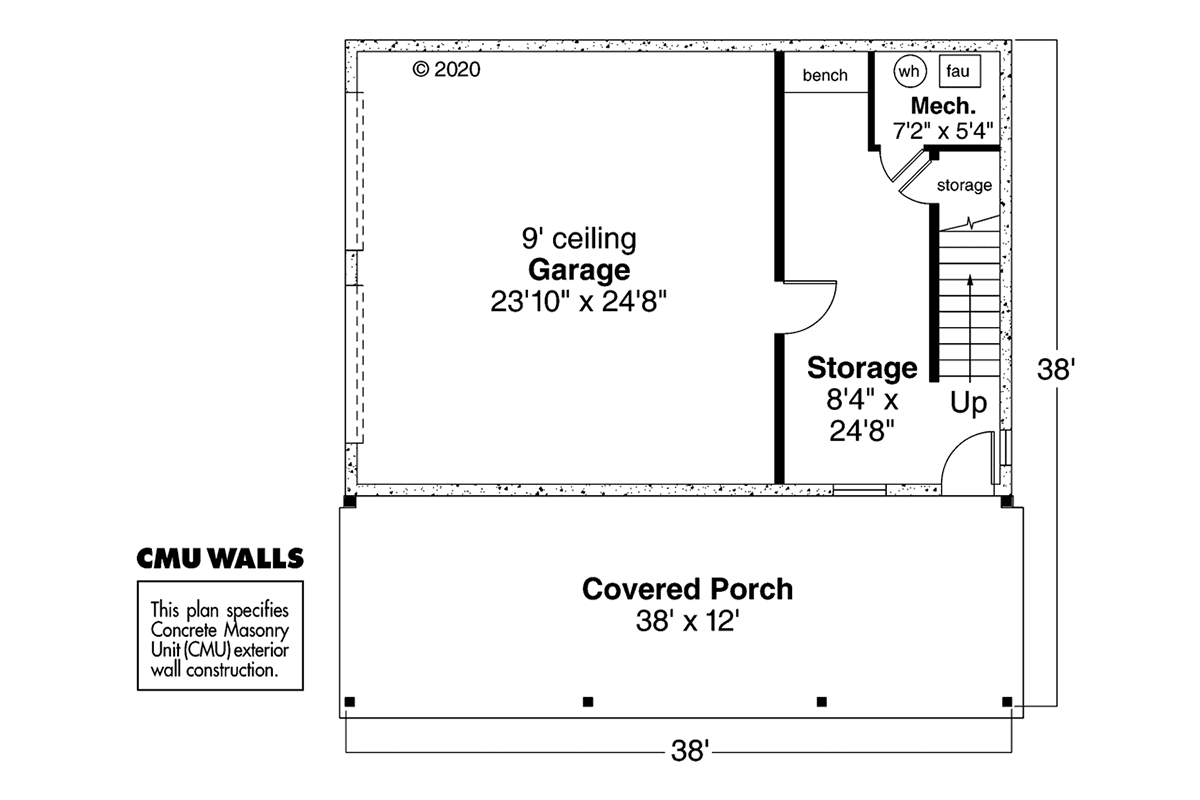
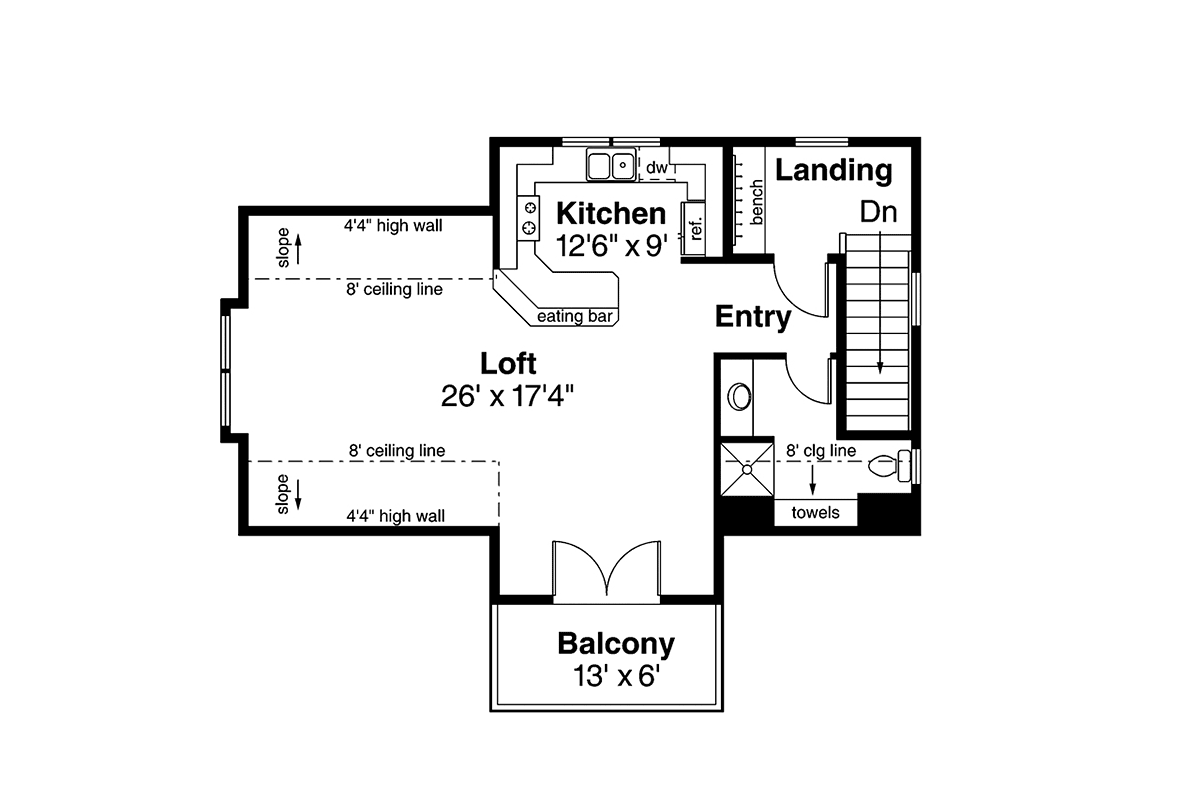
508 Heated SqFt
44' W x 38' D
Beds: 0 - Bath: 1
801 Heated SqFt
38'0 W x 38'0 D
Beds: 0 - Bath: 1
873 Heated SqFt
35'0 W x 44'5 D
Beds: 2 - Bath: 1
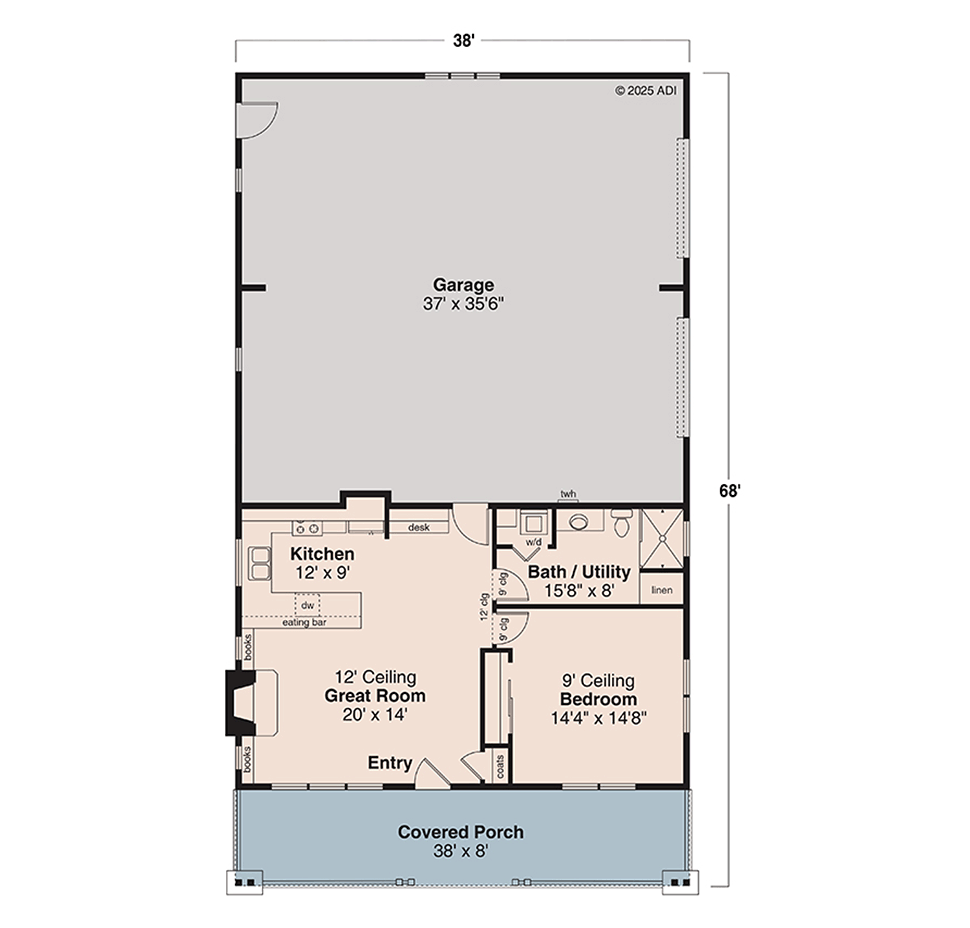
921 Heated SqFt
38'0 W x 68'0 D
Beds: 1 - Bath: 1
974 Heated SqFt
24'0 W x 44'5 D
Beds: 1 - Bath: 1
RESULTS PAGE NUMBER